

1174 Bosworth Lane, Elk Grove Village, Illinois 60007
Sorry, we are updating photos, please update this page in 15 minutes
$270,000
|
Sold
|
|
| Status: | Closed |
| Sqft: | 2,534 |
| Cost/Sqft: | $118 |
| Beds: | 4 |
| Baths: | 3 |
| Year Built: | 1961 |
| Property Taxes: | $5,892 |
| Days On Market: | 4735 |
| Lot Size: | 0,18 |
Description
SO Much Space! Fresh Interior Paint and Brand New Roof in September. 1st Floor Master & 2nd Floor Additions. Master Suite has walk-in closet, sitting room and private bath with luxury shower including multiple heads & sitting bench. 1st Floor Den. Formal living & dining rooms. 1st Floor Laundry. 2nd Floor bedrooms are generously sized w/walk-in closets & one with a bonus room. 2.5 Car Garage and concrete patio.
Property Specifics
| Single Family | |
| — | |
| — | |
| 1961 | |
| None | |
| CUSTOM | |
| No | |
| 0.18 |
| Cook | |
| — | |
| 0 / Not Applicable | |
| None | |
| Public | |
| Public Sewer | |
| 08462791 | |
| 08332130380000 |
Nearby Schools
| NAME: | DISTRICT: | DISTANCE: | |
|---|---|---|---|
|
Grade School
Clearmont Elementary School |
59 | — | |
|
Middle School
Grove Junior High School |
59 | Not in DB | |
|
High School
Elk Grove High School |
214 | Not in DB | |
Property History
| DATE: | EVENT: | PRICE: | SOURCE: |
|---|---|---|---|
| 5 Feb, 2014 | Sold | $270,000 | MRED MLS |
| 19 Nov, 2013 | Under contract | $300,000 | MRED MLS |
| 8 Oct, 2013 | Listed for sale | $300,000 | MRED MLS |
Sorry, we are updating photos, please update this page in 15 minutes
Room Specifics
All Bedroom Info:
Total Bedrooms: 4
Bedrooms Above Ground: 4
Bedrooms Below Ground: 0
Total Bedrooms: 4
Bedrooms Above Ground: 4
Bedrooms Below Ground: 0
Second Bedroom Info:
Dimensions: —
Location: —Dimensions: —
Floor Type: Carpet
Third Bedroom Info:
Dimensions: —
Location: —Dimensions: —
Floor Type: Carpet
Fourth Bedroom Info:
Dimensions: —
Location: —Dimensions: —
Floor Type: Carpet
Bathroom Info:
Full Bathrooms: 3
Partial Bathrooms: 1Full Bathrooms: 3
Bathroom Amenities: Full Body Spray Shower
Bathroom in Basement: 0
Additional Rooms Info:
Rooms: Bonus Room,Den,Sitting Room,Walk In Closet
Basement: NoneRooms: Bonus Room,Den,Sitting Room,Walk In Closet
Basement Description: Crawl
Other Specifics
| 2.5 | |
| Concrete Perimeter | |
| Concrete,Side Drive | |
| Patio, Storms/Screens | |
| — | |
| 72 X 115 X 72 X 116 | |
| Unfinished | |
| Full | |
| Hardwood Floors, Wood Laminate Floors, First Floor Bedroom, First Floor Laundry, First Floor Full Bath | |
| Range, Dishwasher, Refrigerator, Washer, Dryer, Disposal | |
| Not in DB | |
| — | |
| — | |
| — | |
| — |
Tax History
| Year | Property Taxes |
|---|---|
| 2014 | $5,892 |
Contact Agent
Nearby Similar Homes
1157 Elmwood Lane, Elk Grove Village, Illinois 60007
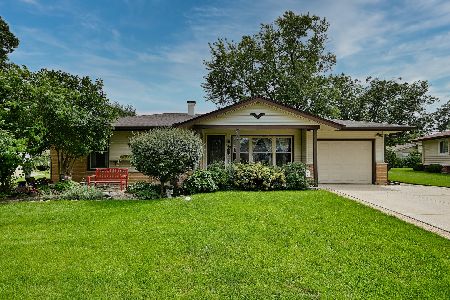
For Sale
$414,900
3 beds / 1.1 baths / 1,700 ft2
Single Family / Built: 1960
36
1212 Carswell Avenue, Elk Grove Village, Illinois 60007
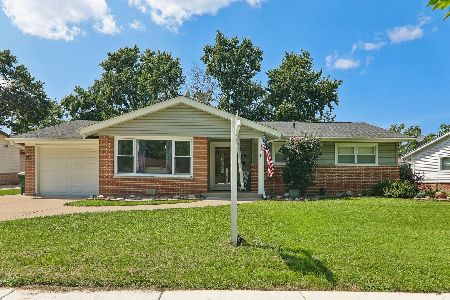
For Sale
$394,900
3 beds / 2.0 baths / 1,278 ft2
Single Family / Built: 1962
32
325 Spruce Lane, Elk Grove Village, Illinois 60007
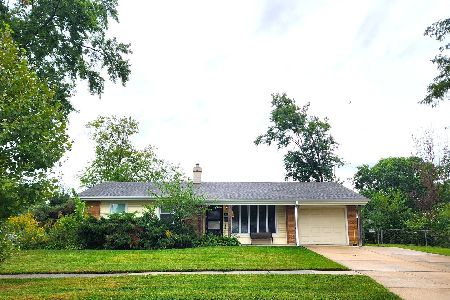
For Sale
$325,000
3 beds / 1.1 baths / 1,136 ft2
Single Family / Built: 1960
15
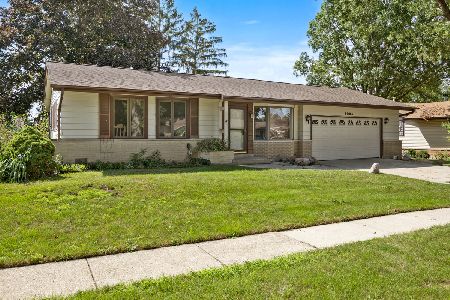
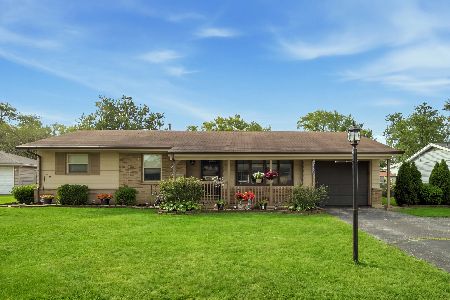
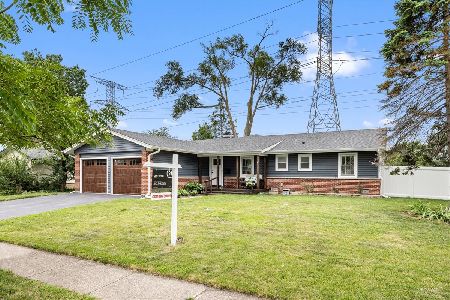
601 Walnut Lane, Elk Grove Village, Illinois 60007
For Sale
$499,900
4 beds / 2.0 baths / 2,036 ft2
Single Family / Built: 1960
50
Nearby Sold Comparables
1160 Bosworth Lane, Elk Grove Village, Illinois 60007

Sold
$193,900
3 beds / 2.0 baths / 1,386 ft2
Single Family / Built: 1960
5111
1146 Bosworth Lane, Elk Grove Village, Illinois 60007
Sold
$229,900
3 beds / 1.1 baths / 1,310 ft2
Single Family / Built: 1961
2659
1121 Carswell Avenue, Elk Grove Village, Illinois 60007
Sold
$225,000
3 beds / 2.0 baths / 1,404 ft2
Single Family / Built: 1961
2987
1145 Bosworth Drive, Elk Grove Village, Illinois 60007
Sold
$189,900
3 beds / 1.0 baths / 1,290 ft2
Single Family / Built: 1960
4781
Contact Agent
Listing Provided By
Berkshire Hathaway HomeServices KoenigRubloff
