

1175 Concord Drive, Elgin, Illinois 60120
Subdivision > Summerhill
Sorry, we are updating photos, please update this page in 15 minutes
$165,000
|
Sold
|
|
| Status: | Closed |
| Sqft: | 1,943 |
| Cost/Sqft: | $90 |
| Beds: | 3 |
| Baths: | 3 |
| Year Built: | 1989 |
| Property Taxes: | $5,113 |
| Days On Market: | 4793 |
| Lot Size: | 0,00 |
Description
"THIS ONE'S A KEEPER!" LIGHT & BRIGHT WITH NEW CARPET IN THE LIVING ROOM, FAMILY ROOM & STAIRS. NEW WOOD LAMINATE FLOORING IN KITCHEN & FOYER. EAT-IN KITCHEN OVERLOOKS MAINTENANCE FREE COMPOSITE CUSTOM DECK & POOL. COZY FIREPLACE IN FAMILY ROOM. LARGE BEDROOMS & LOTS OF CLOSET SPACE. NEWER HWH, DISPOSAL & GARAGE DOOR OPENER. TEAR OFF ROOF IN 2012, SIDING IN 2012. FENCED YARD.
Property Specifics
| Single Family | |
| — | |
| — | |
| 1989 | |
| None | |
| Vinyl Siding, Brick | |
| Asphalt | |
| BENNINGTON | |
| No | |
| — |
| Cook | |
| Summerhill | |
| 0 / Not Applicable | |
| None | |
| Public | |
| Public Sewer | |
| Central Air | |
| Natural Gas, Forced Air | |
| 08441713 | |
| 06392020250000 |
Nearby Schools
| NAME: | DISTRICT: | DISTANCE: | |
|---|---|---|---|
|
Grade School
Hilltop Elementary School |
46 | — | |
|
Middle School
Ellis Middle School |
46 | Not in DB | |
|
High School
Elgin High School |
46 | Not in DB | |
Property History
| DATE: | EVENT: | PRICE: | SOURCE: |
|---|---|---|---|
| 8 Nov, 2013 | Sold | $165,000 | MRED MLS |
| 17 Sep, 2013 | Under contract | $174,000 | MRED MLS |
| 10 Sep, 2013 | Listed for sale | $174,000 | MRED MLS |
| 9 Sep, 2020 | Sold | $230,000 | MRED MLS |
| 2 Aug, 2020 | Under contract | $229,900 | MRED MLS |
| 28 Jul, 2020 | Listed for sale | $229,900 | MRED MLS |
Sorry, we are updating photos, please update this page in 15 minutes
Room Specifics
All Bedroom Info:
Total Bedrooms: 3
Bedrooms Above Ground: 3
Bedrooms Below Ground: 0
Total Bedrooms: 3
Bedrooms Above Ground: 3
Bedrooms Below Ground: 0
Second Bedroom Info:
Dimensions: —
Location: —Dimensions: —
Floor Type: Carpet
Third Bedroom Info:
Dimensions: —
Location: —Dimensions: —
Floor Type: Carpet
Bathroom Info:
Full Bathrooms: 3
Partial Bathrooms: 1Full Bathrooms: 3
Bathroom Amenities: —
Bathroom in Basement: 0
Dining Room Info:
Dimensions: —
Location: —Dimensions: —
Floor Type: Carpet
Kitchen Info:
Dimensions: —
Location: —Dimensions: —
Floor Type: Wood Laminate
Features: Eating Area-Table Space, Pantry-Closet
Living Room Info:
Dimensions: —
Location: —Dimensions: —
Floor Type: Carpet
Family Room Info:
Dimensions: —
Location: —Dimensions: —
Floor Type: Carpet
Additional Rooms Info:
Rooms: No additional rooms
Basement: NoneRooms: No additional rooms
Other Specifics
| 2 | |
| — | |
| Garage | |
| — | |
| — | |
| — | |
| Deck, Above Ground Pool | |
| Fenced Yard | |
| 56 X 134 | |
| Pull Down Stair | |
| Full | |
| Skylight(s), Wood Laminate Floors, First Floor Laundry | |
| Range, Dishwasher, Refrigerator, Washer, Dryer, Disposal | |
| Not in DB | |
| Sidewalks, Street Lights, Street Paved | |
| — | |
| Gas Log |
Tax History
| Year | Property Taxes |
|---|---|
| 2013 | $5,113 |
| 2020 | $5,378 |
Contact Agent
Nearby Similar Homes
Nearby Sold Comparables
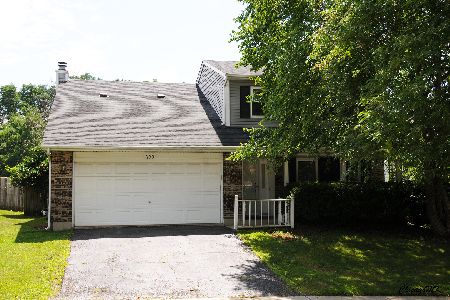

1183 Concord Drive, Elgin, Illinois 60120

Sold
$280,000
3 beds / 2.1 baths / 1,712 ft2
Single Family / Built: 1989
1225
Contact Agent
Listing Provided By
Coldwell Banker Residential Brokerage
