

1175 Hawthorne Lane, Elk Grove Village, Illinois 60007
Subdivision > Huntington Chase
Sorry, we are updating photos, please update this page in 15 minutes
$187,000
|
Sold
|
|
| Status: | Closed |
| Sqft: | 0 |
| Cost/Sqft: | — |
| Beds: | 2 |
| Baths: | 2 |
| Year Built: | 1996 |
| Property Taxes: | $3,172 |
| Days On Market: | 3796 |
| Lot Size: | 0,00 |
Description
Very desirable first floor end unit with private entrance in Huntington Chase. Meticulously maintained townhome features 2 bedrooms and 2 baths. Master suite with walk-in closet and a full bath with a double sink. Contemporary, bright, open floor plan with a two story cathedral ceiling in living room and hardwood floors. Great for entertaining! Sliding patio doors lead to private yard. Bright kitchen with large eat-in area. Separate utility room with washer/dryer off garage. Premium location within Schaumburg school district, near expressways, shopping, dining and Busse Woods.
Property Specifics
| Condos/Townhomes | |
| 1 | |
| — | |
| 1996 | |
| None | |
| — | |
| No | |
| — |
| Cook | |
| Huntington Chase | |
| 164 / Monthly | |
| Water,Insurance,Exterior Maintenance,Lawn Care,Scavenger,Snow Removal | |
| Lake Michigan | |
| Public Sewer | |
| 09215082 | |
| 08311020121258 |
Nearby Schools
| NAME: | DISTRICT: | DISTANCE: | |
|---|---|---|---|
|
Grade School
Adolph Link Elementary School |
54 | — | |
|
Middle School
Margaret Mead Junior High School |
54 | Not in DB | |
|
High School
J B Conant High School |
211 | Not in DB | |
Property History
| DATE: | EVENT: | PRICE: | SOURCE: |
|---|---|---|---|
| 29 Dec, 2009 | Sold | $184,500 | MRED MLS |
| 19 Nov, 2009 | Under contract | $184,500 | MRED MLS |
| — | Last price change | $189,500 | MRED MLS |
| 27 Aug, 2009 | Listed for sale | $194,500 | MRED MLS |
| 7 Jul, 2016 | Sold | $187,000 | MRED MLS |
| 9 May, 2016 | Under contract | $189,900 | MRED MLS |
| 4 May, 2016 | Listed for sale | $189,900 | MRED MLS |
Sorry, we are updating photos, please update this page in 15 minutes
Room Specifics
All Bedroom Info:
Total Bedrooms: 2
Bedrooms Above Ground: 2
Bedrooms Below Ground: 0
Total Bedrooms: 2
Bedrooms Above Ground: 2
Bedrooms Below Ground: 0
Second Bedroom Info:
Dimensions: —
Location: —Dimensions: —
Floor Type: Carpet
Bathroom Info:
Full Bathrooms: 2
Partial Bathrooms: 0Full Bathrooms: 2
Bathroom Amenities: —
Bathroom in Basement: 0
Additional Rooms Info:
Rooms: Eating Area
Basement: NoneRooms: Eating Area
Basement Description: None
Other Specifics
| 1 | |
| Concrete Perimeter | |
| Asphalt | |
| Patio | |
| — | |
| COMMON | |
| — | |
| Full | |
| Vaulted/Cathedral Ceilings, First Floor Bedroom, Laundry Hook-Up in Unit | |
| Range, Dishwasher, Refrigerator, Washer, Dryer, Disposal | |
| Not in DB | |
| — | |
| — | |
| — | |
| — |
Tax History
| Year | Property Taxes |
|---|---|
| 2009 | $3,913 |
| 2016 | $3,172 |
Contact Agent
Nearby Similar Homes
949 Charlela Lane, Elk Grove Village, Illinois 60007
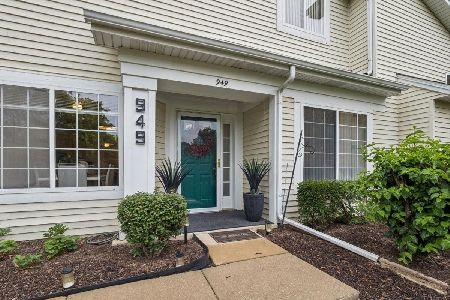
For Sale
$319,900
2 beds / 2.0 baths / 1,250 ft2
Condos/Townhomes / Built: 1997
88
1112 Hawthorne Lane, Elk Grove Village, Illinois 60007

For Sale
$249,000
2 beds / 2.0 baths / 1,602 ft2
Condos/Townhomes / Built: 1998
1460
1187 Windham Lane, Elk Grove Village, Illinois 60007
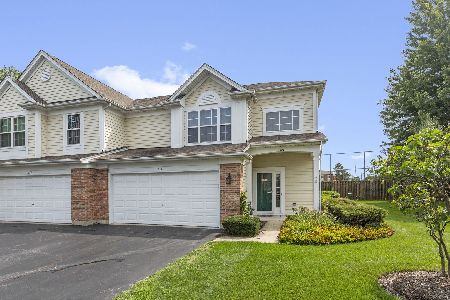
For Sale
$368,900
2 beds / 2.1 baths / 1,400 ft2
Condos/Townhomes / Built: 1997
23
942 Little Falls Court, Elk Grove Village, Illinois 60007
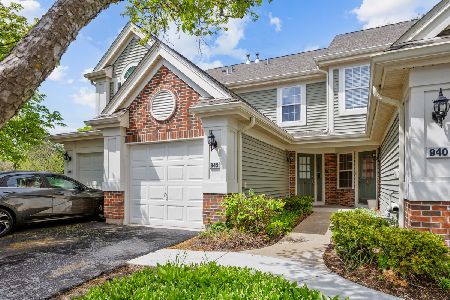
For Sale
$324,900
2 beds / 1.1 baths / 1,180 ft2
Condos/Townhomes / Built: 1994
105
938 Little Falls Court, Elk Grove Village, Illinois 60007
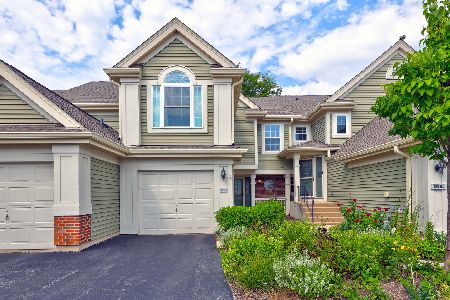
For Sale
$340,000
2 beds / 1.1 baths / 1,300 ft2
Condos/Townhomes / Built: 1994
21
943 Little Falls Court, Elk Grove Village, Illinois 60007
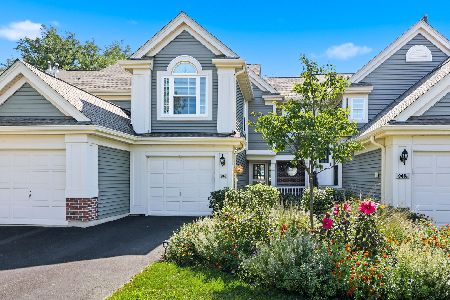
For Sale
$349,900
2 beds / 1.1 baths / 1,400 ft2
Condos/Townhomes / Built: 1991
14
Nearby Sold Comparables
1175 Hawthorne Lane, Elk Grove Village, Illinois 60007

Sold
$184,500
2 beds / 2.0 baths / 0 ft2
Condos/Townhomes / Built: 1996
6238
1177 Hawthorne Lane, Elk Grove Village, Illinois 60007
Sold
$209,900
2 beds / 2.0 baths / 1,600 ft2
Condos/Townhomes / Built: 1997
3821
1181 Hawthorne Lane, Elk Grove Village, Illinois 60007
Sold
$219,700
2 beds / 2.0 baths / 1,600 ft2
Condos/Townhomes / Built: 1997
2566
1173 Hawthorne Lane, Elk Grove Village, Illinois 60007
Sold
$181,500
2 beds / 2.0 baths / 1,350 ft2
Condos/Townhomes / Built: 1996
4027
1173 Hawthorne Lane, Elk Grove Village, Illinois 60007
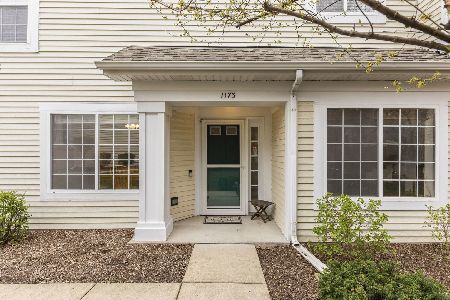
Sold
$284,900
2 beds / 2.0 baths / 1,192 ft2
Condos/Townhomes / Built: 1998
896
1189 Hawthorne Lane, Elk Grove Village, Illinois 60007
Sold
$224,000
2 beds / 2.0 baths / 1,400 ft2
Condos/Townhomes / Built: 1997
2654
Contact Agent
Listing Provided By
GMS Realty Group, LLC
