

1175 Wilson Drive, Kankakee, Illinois 60901
Sorry, we are updating photos, please update this page in 15 minutes
$58,800
|
Sold
|
|
| Status: | Closed |
| Sqft: | 640 |
| Cost/Sqft: | $92 |
| Beds: | 2 |
| Baths: | 1 |
| Year Built: | 1940 |
| Property Taxes: | $1,652 |
| Days On Market: | 3819 |
| Lot Size: | 0,12 |
Description
Very charming two bedroom home with tons of updates including: wood laminate flooring throughout the Living Room, Kitchen and two bedrooms in 2014 as well as a remodeled kitchen in 2014. New roof 2011, furnace and water heater '06. The windows are vinyl thermal windows. The yard is mostly fenced and features a concrete pad for off street parking. Furnace has ability to be hooked up to a condenser for easy conversion to central air. You'll enjoy being one block from the YMCA and strolling on the bike walking trail at river level behind the YMCA all the way to Perry Farm and beyond. Super super clean. Ready to show. Call today. Save your money with the $2500 City of Kankakee down payment assistance program.
Property Specifics
| Single Family | |
| — | |
| Traditional | |
| 1940 | |
| Full | |
| Vinyl Siding | |
| Asphalt | |
| — | |
| No | |
| 0.12 |
| Kankakee | |
| — | |
| 0 / Not Applicable | |
| None | |
| Public | |
| Public Sewer | |
| Window/Wall Units - 2 | |
| Natural Gas, Forced Air | |
| 09221453 | |
| 16093120601600 |
Property History
| DATE: | EVENT: | PRICE: | SOURCE: |
|---|---|---|---|
| 6 Sep, 2013 | Sold | $67,000 | MRED MLS |
| 8 Aug, 2013 | Under contract | $68,900 | MRED MLS |
| 8 Jul, 2013 | Listed for sale | $68,900 | MRED MLS |
| 22 Jun, 2016 | Sold | $58,800 | MRED MLS |
| 13 May, 2016 | Under contract | $58,800 | MRED MLS |
| 10 May, 2016 | Listed for sale | $58,800 | MRED MLS |
Sorry, we are updating photos, please update this page in 15 minutes
Room Specifics
All Bedroom Info:
Total Bedrooms: 2
Bedrooms Above Ground: 2
Bedrooms Below Ground: 0
Total Bedrooms: 2
Bedrooms Above Ground: 2
Bedrooms Below Ground: 0
Second Bedroom Info:
Dimensions: —
Location: —Dimensions: —
Floor Type: Wood Laminate
Bathroom Info:
Full Bathrooms: 1
Partial Bathrooms: 0Full Bathrooms: 1
Bathroom Amenities: —
Bathroom in Basement: 0
Kitchen Info:
Dimensions: —
Location: —Dimensions: —
Floor Type: Wood Laminate
Features: Eating Area-Table Space
Living Room Info:
Dimensions: —
Location: —Dimensions: —
Floor Type: Wood Laminate
Additional Rooms Info:
Rooms: Recreation Room
Basement: FullRooms: Recreation Room
Other Specifics
| — | |
| — | |
| Space/s | |
| — | |
| — | |
| — | |
| Deck | |
| — | |
| 40X130 | |
| — | |
| None | |
| Wood Laminate Floors, First Floor Bedroom, First Floor Full Bath | |
| Range, Microwave, Refrigerator, Washer, Dryer, Disposal | |
| Not in DB | |
| Sidewalks, Street Lights, Street Paved | |
| — | |
| — |
Tax History
| Year | Property Taxes |
|---|---|
| 2013 | $1,767 |
| 2016 | $1,652 |
Contact Agent
Nearby Similar Homes
1305 Oaktree Lane, Kankakee, Illinois 60901
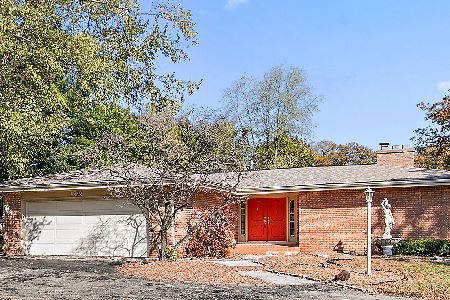
For Sale
$350,000
4 beds / 2.1 baths / 2,872 ft2
Single Family / Built: 1972
135
550 Henry Street, Kankakee, Illinois 60901
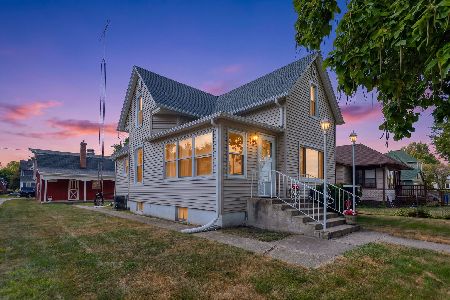
For Sale
$200,000
3 beds / 1.0 baths / 1,796 ft2
Single Family / Built: 1890
35
509 Williams Street, Kankakee, Illinois 60901
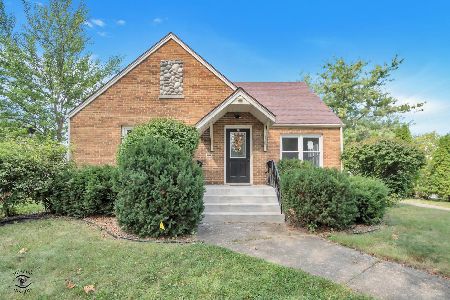
For Sale
$265,000
4 beds / 2.1 baths / 2,217 ft2
Single Family / Built: 1940
35
Nearby Sold Comparables
1175 Wilson Drive, Kankakee, Illinois 60901

Sold
$68,900
2 beds / 1.0 baths / 640 ft2
Single Family / Built: 1940
4856
1149 Wilson Drive, Kankakee, Illinois 60901
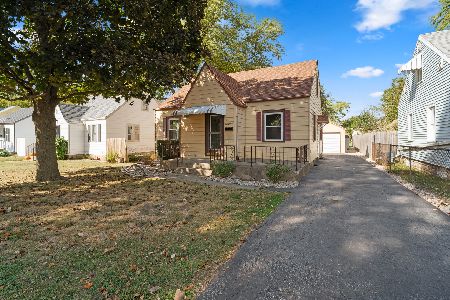
Sold
$169,000
3 beds / 1.0 baths / 1,066 ft2
Single Family / Built: 1948
376
1170 Wilson Drive, Kankakee, Illinois 60901
Sold
$30,000
2 beds / 1.0 baths / 792 ft2
Single Family / Built: 1940
3627
824 River Drive, Kankakee, Illinois 60901

Sold
$220,000
3 beds / 1.1 baths / 1,650 ft2
Single Family / Built: —
1587
824 River Drive, Kankakee, Illinois 60901

Sold
$230,000
3 beds / 1.1 baths / 1,650 ft2
Single Family / Built: —
1026
1150 Gregg Street, Kankakee, Illinois 60901
Sold
$25,000
3 beds / 1.0 baths / 888 ft2
Single Family / Built: 1935
4091
Contact Agent
Listing Provided By
Speckman Realty Real Living
