

118 Brookbridge Road, Trout Valley, Illinois 60013
$282,000
|
Sold
|
|
| Status: | Closed |
| Sqft: | 0 |
| Cost/Sqft: | — |
| Beds: | 4 |
| Baths: | 3 |
| Year Built: | 1979 |
| Property Taxes: | $7,340 |
| Days On Market: | 3789 |
| Lot Size: | 0,00 |
Description
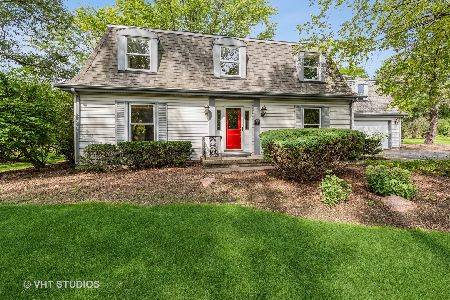
The best value in Trout Valley!! Prepare to fall in love with this 1 of kind home and property! An updated contemporary home nestled on a 1+ acre hilltop with scenic views of nature! Awesome large open kitchen with granite and stainless appliances. Vaulted ceilings, wood beamed Living room w/brick fireplace, skylights. Gleaming hardwood & ceramic flooring, sun room, large master suite with private deck, his and hers closets, sitting area and cozy fireplace. Fourth bedroom/Loft is on 3rd level with spiral staircase. Huge bonus room or family room on 2nd level. Two decks, private patio, kids tree house, deep 2.5 almost 3 car garage. Great mudroom off garage. Low taxes. Trout Valley's golf cart community offers so much, boat marina, fishing and trout streams, swimming pool and clubhouse, horse barn, tennis, trails and more.
Property Specifics
| Single Family | |
| — | |
| Contemporary | |
| 1979 | |
| None | |
| Cedar | |
| Asphalt | |
| CUSTOM | |
| No | |
| — |
| Mc Henry | |
| Trout Valley | |
| 1200 / Annual | |
| Insurance, Clubhouse, Pool | |
| Private Well | |
| Septic-Private | |
| Central Air | |
| Natural Gas, Forced Air | |
| 09251734 | |
| 1924101006 |
Property History
| DATE: | EVENT: | PRICE: | SOURCE: |
|---|---|---|---|
| 19 Feb, 2015 | Sold | $222,500 | MRED MLS |
| 22 Jul, 2014 | Under contract | $225,000 | MRED MLS |
| — | Last price change | $235,000 | MRED MLS |
| 23 May, 2014 | Listed for sale | $250,000 | MRED MLS |
| 1 Dec, 2016 | Sold | $282,000 | MRED MLS |
| 14 Sep, 2016 | Under contract | $299,900 | MRED MLS |
| — | Last price change | $309,900 | MRED MLS |
| 8 Jun, 2016 | Listed for sale | $319,900 | MRED MLS |
| 2 Oct, 2026 | Under contract | $595,500 | MRED MLS |
| — | Last price change | $625,000 | MRED MLS |
| 25 Aug, 2026 | Listed for sale | $625,000 | MRED MLS |
Room Specifics
Total Bedrooms: 4
Bedrooms Above Ground: 4
Bedrooms Below Ground: 0
Dimensions: —
Floor Type: Hardwood
Dimensions: —
Floor Type: Hardwood
Dimensions: —
Floor Type: Carpet
Full Bathrooms: 3
Bathroom Amenities: Double Sink
Bathroom in Basement: 0
Dimensions: —
Floor Type: Ceramic Tile
Features: Eating Area-Breakfast Bar, Eating Area-Table Space, Pantry-Closet
Dimensions: —
Floor Type: Vinyl
Dimensions: —
Floor Type: Hardwood
Dimensions: —
Floor Type: Carpet
Rooms: Sun Room, Mud Room, Eating Area
Other Specifics
| 2 | |
| Concrete Perimeter | |
| Garage | |
| — | |
| — | |
| — | |
| Balcony, Deck, Patio, Storms/Screens | |
| Cul-De-Sac, Wooded | |
| 170X263X135X208 | |
| Unfinished | |
| Full | |
| Vaulted/Cathedral Ceilings, Skylight(s), Hardwood Floors, First Floor Laundry | |
| Double Oven, Microwave, Dishwasher, Refrigerator, Washer, Dryer, Disposal, Stainless Steel Appliance(s) | |
| Not in DB | |
| Clubhouse, Pool, Tennis Courts, Horse-Riding Area | |
| — | |
| Wood Burning, Attached Fireplace Doors/Screen |
Tax History
| Year | Property Taxes |
|---|---|
| 2015 | $9,588 |
| 2016 | $7,340 |
| 2026 | $13,565 |
Contact Agent
Nearby Similar Homes

Nearby Sold Comparables

Contact Agent
Listing Provided By
RE/MAX Unlimited Northwest
