

118 Indiana Street, Park Forest, Illinois 60466


$259,900
|
Sold
|
|
| Status: | Closed |
| Sqft: | 0 |
| Cost/Sqft: | — |
| Beds: | 4 |
| Baths: | 3 |
| Year Built: | 1963 |
| Property Taxes: | $9,637 |
| Lot Size: | 0,00 |
Description
Beautifully updated 4-bedroom, 3-bathroom home in Park Forest, offering a modern look and feel throughout. This spacious home features a blend of stylish flooring, including hardwood in select areas, creating a warm and inviting atmosphere. The updated kitchen showcases sleek cabinetry and contemporary countertops, perfect for both everyday living and entertaining. Freshly painted throughout and enhanced with modern lighting fixtures. With generous room sizes and a flexible layout, this home offers endless possibilities to fit your needs. Outside, enjoy a long driveway leading to a 2-car garage, providing ample parking and convenience. Ideally located near highways, the Metra train station, shopping centers, and schools, making commuting and daily errands a breeze. A move-in ready home with modern updates and plenty of space-don't miss this opportunity!
Property Specifics
| Single Family | |
| — | |
| — | |
| 1963 | |
| 2026 | |
| Finished, Full | |
| Vinyl Siding | |
| — | |
| — | |
| No | |
| — |
| Cook | |
| — | |
| — / Not Applicable | |
| None | |
| Public | |
| Public Sewer | |
| Central Air | |
| Gas | |
| 12725439 | |
| 31234280040000 |
Nearby Schools
| NAME: | DISTRICT: | DISTANCE: | |
|---|---|---|---|
|
Grade School
Indiana Elementary School |
162 | — | |
|
Middle School
O W Huth Middle School |
162 | Not in DB | |
Some photos of this home have been virtually staged.


Room Specifics
Total Bedrooms: 4
Bedrooms Above Ground: 4
Bedrooms Below Ground: 0
Dimensions: 17X10
Floor Type: —
Dimensions: 9X11
Floor Type: —
Dimensions: 15X12
Floor Type: —
Dimensions: 10X13
Floor Type: —
Full Bathrooms: 3
Bathroom Amenities: —
Bathroom in Basement: 1
Dimensions: 10X11
Floor Type: —
Dimensions: 10X9
Floor Type: —
Dimensions: 10X10
Floor Type: —
Dimensions: 13X20
Floor Type: —
Dimensions: 19X10
Floor Type: —
Rooms: Utility Room-Lower Level
Name: Utility Room-Lower Level
Dimensions: 19X13
Floor Type: —
Other Specifics
| 2 | |
| — | |
| Detached, Garage | |
| — | |
| — | |
| — | |
| — | |
| — | |
| 7200 | |
| — | |
| None | |
| — | |
| — | |
| Not in DB | |
| — | |
| — | |
| — |
Contact Agent
Nearby Similar Homes
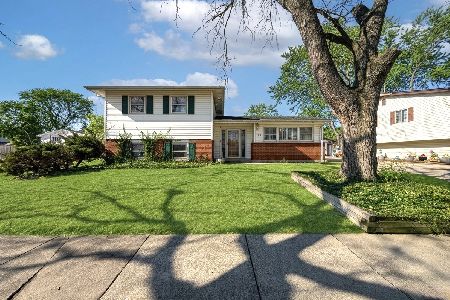
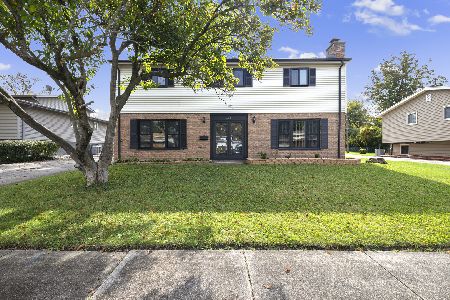
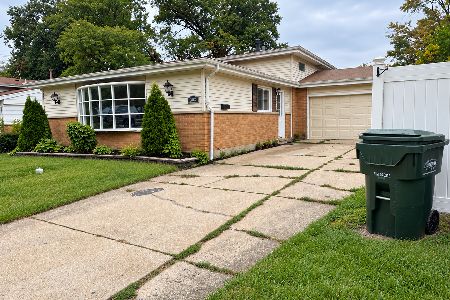
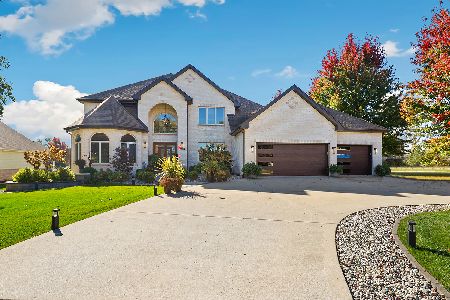
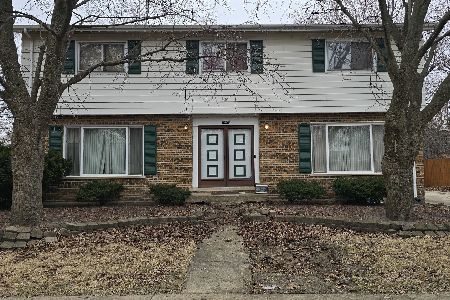
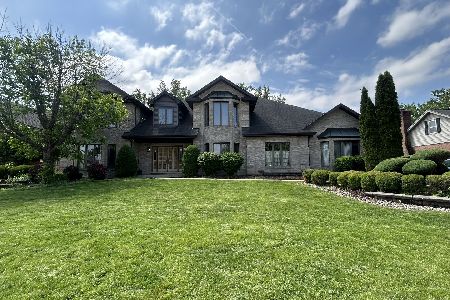
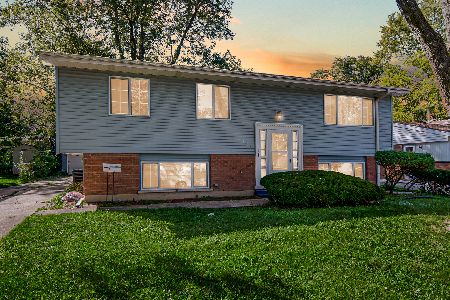
Nearby Sold Comparables



Contact Agent
Listing Provided By
Results Realty ERA Powered
