

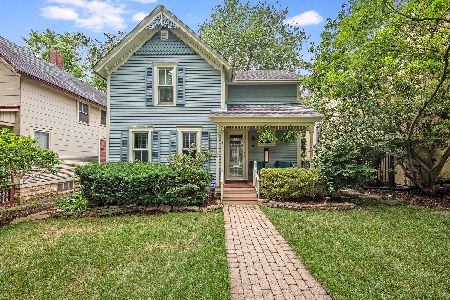
118 Vine Street, Hinsdale, Illinois 60521
Sorry, we are updating photos, please update this page in 15 minutes
$727,000
|
Sold
|
|
| Status: | Closed |
| Sqft: | 0 |
| Cost/Sqft: | — |
| Beds: | 4 |
| Baths: | 3 |
| Year Built: | 1974 |
| Property Taxes: | $12,205 |
| Days On Market: | 5902 |
| Lot Size: | 0,00 |
Description
LOCATED JUST STEPS AWAY FROM TOWN, SCHOOL & TRAIN, THIS HOME APPEALS TO TODAYS LIFESTYLE. FEATURES INCL HRDWD FLRS, CUST MILLWORK & NATURAL STONES. FRML LR & DR, SHOWSTOPPER KIT W/GRANITE, PLAIN&FANCY CABS, ISLND W/BRF BAR, & SUBZERO, DACOR APPL. FAM RM W/BUILT-INS & FP. MBR W/HDWD FL & PRIVATE BA. LL REC RM W/BUILT-INS & GAME AREA. LUSHLY LANDSCAPED FENCED YARD W/PAVER PATIO, SITTING WALL & PERENNIALS. MARVELOUS!
Property Specifics
| Single Family | |
| — | |
| Traditional | |
| 1974 | |
| Full | |
| Brick | |
| Asphalt | |
| — | |
| No | |
| — |
| Du Page | |
| — | |
| 0 / Not Applicable | |
| None | |
| Lake Michigan | |
| Public Sewer | |
| Central Air | |
| Natural Gas, Forced Air | |
| 07622730 | |
| 0901322012 |
Nearby Schools
| NAME: | DISTRICT: | DISTANCE: | |
|---|---|---|---|
|
Grade School
Monroe Elementary School |
181 | — | |
|
Middle School
Clarendon Hills Middle School |
181 | Not in DB | |
|
High School
Hinsdale Central High School |
86 | Not in DB | |
Property History
| DATE: | EVENT: | PRICE: | SOURCE: |
|---|---|---|---|
| 20 Jan, 2011 | Sold | $727,000 | MRED MLS |
| 20 Dec, 2010 | Under contract | $799,000 | MRED MLS |
| 31 Aug, 2010 | Listed for sale | $799,000 | MRED MLS |
| 14 Jul, 2022 | Sold | $1,130,000 | MRED MLS |
| 15 May, 2022 | Under contract | $925,000 | MRED MLS |
| 10 May, 2022 | Listed for sale | $925,000 | MRED MLS |
Sorry, we are updating photos, please update this page in 15 minutes
Room Specifics
All Bedroom Info:
Total Bedrooms: 4
Bedrooms Above Ground: 4
Bedrooms Below Ground: 0
Total Bedrooms: 4
Bedrooms Above Ground: 4
Bedrooms Below Ground: 0
Second Bedroom Info:
Dimensions: —
Location: —Dimensions: —
Floor Type: Carpet
Third Bedroom Info:
Dimensions: —
Location: —Dimensions: —
Floor Type: Carpet
Fourth Bedroom Info:
Dimensions: —
Location: —Dimensions: —
Floor Type: Carpet
Bathroom Info:
Full Bathrooms: 3
Partial Bathrooms: 1Full Bathrooms: 3
Bathroom Amenities: —
Bathroom in Basement: 0
Dining Room Info:
Dimensions: —
Location: —Dimensions: —
Floor Type: Hardwood
Kitchen Info:
Dimensions: —
Location: —Dimensions: —
Floor Type: Hardwood
Features: Eating Area-Breakfast Bar, Eating Area-Table Space, Island, Pantry-Closet
Living Room Info:
Dimensions: —
Location: —Dimensions: —
Floor Type: Hardwood
Family Room Info:
Dimensions: —
Location: —Dimensions: —
Floor Type: Hardwood
Additional Rooms Info:
Rooms: Game Room, Mud Room, Play Room, Recreation Room
Basement: FullRooms: Game Room, Mud Room, Play Room, Recreation Room
Other Specifics
| 2 | |
| Concrete Perimeter | |
| Garage | |
| — | |
| — | |
| — | |
| Patio | |
| Fenced Yard | |
| 70 X 148 | |
| — | |
| Full | |
| — | |
| Range, Microwave, Dishwasher, Refrigerator, Disposal | |
| Not in DB | |
| Sidewalks, Street Lights, Street Paved | |
| — | |
| Wood Burning, Gas Starter |
Tax History
| Year | Property Taxes |
|---|---|
| 2011 | $12,205 |
| 2022 | $14,513 |
Contact Agent
Nearby Similar Homes
309 Maple Street, Hinsdale, Illinois 60521

For Sale
$1,799,000
4 beds / 3.1 baths / 4,500 ft2
Single Family / Built: 1986
16
101 Clay Street, Hinsdale, Illinois 60521

For Sale
$1,399,000
4 beds / 3.1 baths / 4,377 ft2
Single Family / Built: 1973
50
211 Vine Street, Hinsdale, Illinois 60521

For Sale
$1,150,000
4 beds / 2.2 baths / 2,634 ft2
Single Family / Built: 1918
1
319 Lincoln Street, Hinsdale, Illinois 60521

For Sale
$1,450,000
5 beds / 3.1 baths / 5,837 ft2
Single Family / Built: 1887
73
420 Lincoln Street, Hinsdale, Illinois 60521

For Sale
$1,999,000
4 beds / 3.1 baths / 5,406 ft2
Single Family / Built: 2011
26
516 Clay Street, Hinsdale, Illinois 60521

For Sale
$2,499,000
5 beds / 4.1 baths / 6,459 ft2
Single Family / Built: 2010
99
Nearby Sold Comparables
118 Vine Street, Hinsdale, Illinois 60521

Sold
$925,000
4 beds / 2.1 baths / 4,082 ft2
Single Family / Built: 1974
1632
110 Vine Street, Hinsdale, Illinois 60521

Sold
$624,993
4 beds / 2.1 baths / 2,652 ft2
Single Family / Built: 1973
2373
110 Vine Street, Hinsdale, Illinois 60521

Sold
$1,375,000
4 beds / 2.1 baths / 2,652 ft2
Single Family / Built: 1973
1106
130 Vine Street, Hinsdale, Illinois 60521

Sold
$258,000
2 beds / 1.0 baths / 864 ft2
Single Family / Built: 1900
2647
132 Vine Street, Hinsdale, Illinois 60521
Sold
$560,000
3 beds / 2.1 baths / 0 ft2
Single Family / Built: 1882
1938
132 Vine Street, Hinsdale, Illinois 60521
Sold
$510,000
3 beds / 2.1 baths / 0 ft2
Single Family / Built: 1882
6008
Contact Agent
Listing Provided By
Coldwell Banker Residential
