

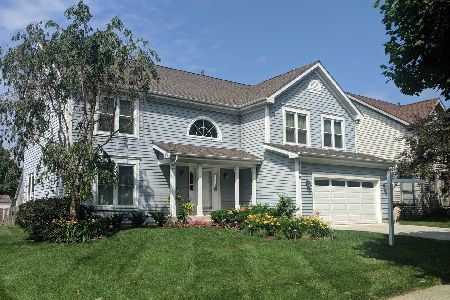
1180 Elma Avenue, Elgin, Illinois 60120
Subdivision > Cobblers Crossing
Sorry, we are updating photos, please update this page in 15 minutes
$245,000
|
Sold
|
|
| Status: | Closed |
| Sqft: | 1,939 |
| Cost/Sqft: | $128 |
| Beds: | 4 |
| Baths: | 3 |
| Year Built: | 1993 |
| Property Taxes: | $6,992 |
| Days On Market: | 3897 |
| Lot Size: | 0,00 |
Description
Bright and elegant move in condition with great location. Hardwood floor through out on the 1st floor of foyer, kitchen and 1st floor of bathroom. Remodeled 3 bathrooms with new vanities, cabinets, faucets and lighting fixtures. New stove and newer water heater (2014). Freshly painted whole house of interior and exterior. All screens and blinds are mostly new. Professional washed carpets. Master bedroom has vaulted ceiling, WIC, double sinks, soaking tub w/separated shower and skylight. Fenced backyard with play ground. Easy access to I-90. Quiet neighborhood.
Property Specifics
| Single Family | |
| — | |
| — | |
| 1993 | |
| Full | |
| Aluminum Siding, Steel Siding, Brick | |
| Asphalt | |
| — | |
| No | |
| — |
| Cook | |
| Cobblers Crossing | |
| 185 / Annual | |
| None | |
| Public | |
| Public Sewer | |
| Central Air | |
| Natural Gas, Forced Air | |
| 09160491 | |
| 06062060070000 |
Nearby Schools
| NAME: | DISTRICT: | DISTANCE: | |
|---|---|---|---|
|
Grade School
Coleman Elementary School |
46 | — | |
|
Middle School
Larsen Middle School |
46 | Not in DB | |
|
High School
Elgin High School |
46 | Not in DB | |
Property History
| DATE: | EVENT: | PRICE: | SOURCE: |
|---|---|---|---|
| 5 May, 2016 | Sold | $245,000 | MRED MLS |
| 23 Mar, 2016 | Under contract | $249,000 | MRED MLS |
| 9 Mar, 2016 | Listed for sale | $249,000 | MRED MLS |
Sorry, we are updating photos, please update this page in 15 minutes
Room Specifics
All Bedroom Info:
Total Bedrooms: 4
Bedrooms Above Ground: 4
Bedrooms Below Ground: 0
Total Bedrooms: 4
Bedrooms Above Ground: 4
Bedrooms Below Ground: 0
Second Bedroom Info:
Dimensions: —
Location: —Dimensions: —
Floor Type: Carpet
Third Bedroom Info:
Dimensions: —
Location: —Dimensions: —
Floor Type: Carpet
Fourth Bedroom Info:
Dimensions: —
Location: —Dimensions: —
Floor Type: Carpet
Bathroom Info:
Full Bathrooms: 3
Partial Bathrooms: 1Full Bathrooms: 3
Bathroom Amenities: Separate Shower, Double Sink
Bathroom in Basement: 0
Dining Room Info:
Dimensions: —
Location: —Dimensions: —
Floor Type: Carpet
Kitchen Info:
Dimensions: —
Location: —Dimensions: —
Floor Type: Hardwood
Features: Eating Area-Table Space
Living Room Info:
Dimensions: —
Location: —Dimensions: —
Floor Type: Carpet
Family Room Info:
Dimensions: —
Location: —Dimensions: —
Floor Type: Carpet
Additional Rooms Info:
Rooms: Eating Area
Basement: FullRooms: Eating Area
Other Specifics
| 2 | |
| — | |
| Garage | |
| — | |
| — | |
| — | |
| Patio | |
| — | |
| 127X89X120X55 | |
| — | |
| Full | |
| Vaulted/Cathedral Ceilings, Skylight(s), Hardwood Floors | |
| Range, Microwave, Dishwasher, Refrigerator, Washer, Dryer, Disposal | |
| Not in DB | |
| Sidewalks, Street Lights | |
| — | |
| — |
Tax History
| Year | Property Taxes |
|---|---|
| 2016 | $6,992 |
Contact Agent
Nearby Similar Homes
1180 Spring Creek Road, Elgin, Illinois 60120

For Sale
$432,900
3 beds / 2.1 baths / 1,819 ft2
Single Family / Built: 1992
27
Nearby Sold Comparables
1170 Elma Avenue, Elgin, Illinois 60120

Sold
$289,000
4 beds / 3.1 baths / 2,609 ft2
Single Family / Built: 1993
4247
1200 Elma Avenue, Elgin, Illinois 60120
Sold
$304,500
4 beds / 2.1 baths / 2,213 ft2
Single Family / Built: 1995
2678
1151 Deep Woods Drive, Elgin, Illinois 60120
Sold
$273,500
4 beds / 2.1 baths / 2,650 ft2
Single Family / Built: 1995
6134
1151 Deep Woods Drive, Elgin, Illinois 60120
Sold
$299,900
4 beds / 2.1 baths / 2,650 ft2
Single Family / Built: 1995
3507
1165 Deep Woods Drive, Elgin, Illinois 60120

Sold
$449,900
3 beds / 3.1 baths / 2,800 ft2
Single Family / Built: 1993
1013
1130 Elma Avenue, Elgin, Illinois 60120
Sold
$249,000
3 beds / 2.1 baths / 1,652 ft2
Single Family / Built: 1999
3729
Contact Agent
Listing Provided By
Statewide Agency, Inc.
