

1180 Oxford Circle, Sycamore, Illinois 60178
Subdivision > Townsend Woods


$285,000
|
Sold
|
|
| Status: | Closed |
| Sqft: | 1,725 |
| Cost/Sqft: | $180 |
| Beds: | 3 |
| Baths: | 3 |
| Year Built: | 2003 |
| Property Taxes: | $6,830 |
| Days On Market: | 1939 |
| Lot Size: | 0,21 |
Description
Wonderful ranch with open concept has arrived. The main level is perfect for family gatherings with an extra large kitchen that opens to the dining room and living room, that boasts a gorgeous fireplace. A full finished basement is great for kids. There also is a screened in covered porch , great for fall dinners or watching the ball game. The furnace and A/C were purchased in 2020. The home has been very well maintained. See it today!
Property Specifics
| Single Family | |
| — | |
| Ranch | |
| 2003 | |
| Full | |
| Vinyl Siding, Brick | |
| Asphalt | |
| — | |
| No | |
| 0.21 |
| De Kalb | |
| Townsend Woods | |
| 0 / Not Applicable | |
| None | |
| Public | |
| Public Sewer | |
| Central Air | |
| Natural Gas, Forced Air | |
| 11174710 | |
| 0628329004 |
Property History
| DATE: | EVENT: | PRICE: | SOURCE: |
|---|---|---|---|
| 23 Mar, 2012 | Sold | $190,000 | MRED MLS |
| 5 Mar, 2012 | Under contract | $200,000 | MRED MLS |
| 4 Feb, 2012 | Listed for sale | $200,000 | MRED MLS |
| 27 Sep, 2021 | Sold | $285,000 | MRED MLS |
| 27 Aug, 2021 | Under contract | $310,900 | MRED MLS |
| — | Last price change | $315,900 | MRED MLS |
| 31 Jul, 2021 | Listed for sale | $315,900 | MRED MLS |


Room Specifics
All Bedroom Info:
Total Bedrooms: 4
Bedrooms Above Ground: 3
Bedrooms Below Ground: 1
Total Bedrooms: 4
Bedrooms Above Ground: 3
Bedrooms Below Ground: 1
Second Bedroom Info:
Dimensions: —
Location: —Dimensions: —
Floor Type: Carpet
Third Bedroom Info:
Dimensions: —
Location: —Dimensions: —
Floor Type: Carpet
Bathroom Info:
Full Bathrooms: 3
Partial Bathrooms: 0Full Bathrooms: 3
Bathroom Amenities: Whirlpool, Separate Shower
Bathroom in Basement: 0
Dining Room Info:
Dimensions: —
Location: —Dimensions: —
Floor Type: Hardwood
Kitchen Info:
Dimensions: —
Location: —Dimensions: —
Floor Type: Hardwood
Features: Eating Area-Breakfast Bar
Laundry Room Info:
Dimensions: —
Location: —Dimensions: —
Floor Type: Ceramic Tile
Living Room Info:
Dimensions: —
Location: —Dimensions: —
Floor Type: Carpet
Additional Rooms Info:
Rooms: Screened Porch
Basement: FullRooms: Screened Porch
Other Specifics
| 2 | |
| Concrete Perimeter | |
| Garage | |
| — | |
| — | |
| — | |
| Porch Screened, Brick Paver Patio | |
| — | |
| 72X125X63 | |
| — | |
| Full | |
| Vaulted/Cathedral Ceilings, Hardwood Floors, First Floor Bedroom, First Floor Laundry, First Floor Full Bath | |
| Range, Microwave, Dishwasher, Refrigerator, Washer, Dryer, Disposal | |
| Not in DB | |
| Curbs, Sidewalks, Street Lights, Street Paved | |
| — | |
| Gas Log, Gas Starter |
Tax History
| Year | Property Taxes |
|---|---|
| 2012 | $6,062 |
| 2021 | $6,830 |
Contact Agent
Nearby Similar Homes
320 Swanson Road, Sycamore, Illinois 60178
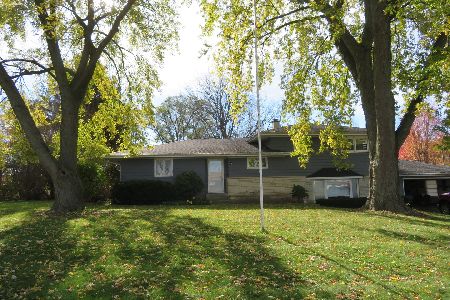
For Sale
$274,000
3 beds / 1.1 baths / 1,706 ft2
Single Family / Built: 1962
12
Nearby Sold Comparables
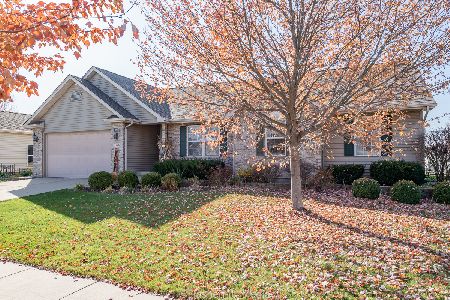
1157 Oxford Circle, Sycamore, Illinois 60178

Sold
$234,900
3 beds / 3.0 baths / 1,700 ft2
Single Family / Built: 2004
3104
1157 Oxford Circle, Sycamore, Illinois 60178
Sold
$249,900
3 beds / 2.0 baths / 0 ft2
Single Family / Built: 2004
7238
Contact Agent
Listing Provided By
Keller Williams North Shore West
