

1180 St. Johns Avenue, Highland Park, Illinois 60035
Subdivision > Ravina Highlands
Sorry, we are updating photos, please update this page in 15 minutes
$358,000
|
Sold
|
|
| Status: | Closed |
| Sqft: | 0 |
| Cost/Sqft: | — |
| Beds: | 4 |
| Baths: | 4 |
| Year Built: | 1996 |
| Property Taxes: | $13,980 |
| Days On Market: | 6377 |
| Lot Size: | 0,22 |
Description
GREAT INVESTMENT OPPORTUNITY. CORP OWNED PROPERTY. SOLD IN "AS IS" CONDITION. NO SURVEY NOR DISCLOSURES. PROOF OF FUNDING/PRE APPROVAL LETTER MUST ACCOMPANY ALL OFFERS. ADDENDUM REQUIRED AFTER ACCEPTANCE. EARNEST MONEY MUST BE IN CERTIFIED FUNDS. ROOMS, LOT SIZE AND DETAILS NOT GUARANTEED. CALL LISTING OFFICE WITH ALL INQUIRIES
Property Specifics
| Single Family | |
| — | |
| Traditional | |
| 1996 | |
| Full | |
| Cedar | |
| Asphalt | |
| TRADITIONL | |
| No | |
| 0.22 |
| Lake | |
| Ravina Highlands | |
| 0 / Not Applicable | |
| None | |
| Lake Michigan | |
| Public Sewer | |
| Central Air | |
| Natural Gas, Forced Air | |
| 07212730 | |
| 16264050070000 |
Nearby Schools
| NAME: | DISTRICT: | DISTANCE: | |
|---|---|---|---|
|
Grade School
Lincoln Elementary School |
112 | — | |
|
Middle School
Edgewood Middle School |
112 | Not in DB | |
|
High School
Highland Park High School |
113 | Not in DB | |
Property History
| DATE: | EVENT: | PRICE: | SOURCE: |
|---|---|---|---|
| 17 Sep, 2009 | Sold | $358,000 | MRED MLS |
| 17 Aug, 2009 | Under contract | $359,900 | MRED MLS |
| — | Last price change | $397,555 | MRED MLS |
| 11 May, 2009 | Listed for sale | $440,550 | MRED MLS |
Sorry, we are updating photos, please update this page in 15 minutes
Room Specifics
All Bedroom Info:
Total Bedrooms: 4
Bedrooms Above Ground: 4
Bedrooms Below Ground: 0
Total Bedrooms: 4
Bedrooms Above Ground: 4
Bedrooms Below Ground: 0
Second Bedroom Info:
Dimensions: —
Location: —Dimensions: —
Floor Type: Hardwood
Third Bedroom Info:
Dimensions: —
Location: —Dimensions: —
Floor Type: Hardwood
Fourth Bedroom Info:
Dimensions: —
Location: —Dimensions: —
Floor Type: Hardwood
Bathroom Info:
Full Bathrooms: 4
Partial Bathrooms: 1Full Bathrooms: 4
Bathroom Amenities: —
Bathroom in Basement: 0
Dining Room Info:
Dimensions: —
Location: —Dimensions: —
Floor Type: Hardwood
Kitchen Info:
Dimensions: —
Location: —Dimensions: —
Floor Type: Ceramic Tile
Living Room Info:
Dimensions: —
Location: —Dimensions: —
Floor Type: Hardwood
Family Room Info:
Dimensions: —
Location: —Dimensions: —
Floor Type: Hardwood
Additional Rooms Info:
Rooms: Breakfast Room, Den
Basement: FullRooms: Breakfast Room, Den
Other Specifics
| 1 | |
| Concrete Perimeter | |
| Garage | |
| — | |
| — | |
| — | |
| — | |
| Park Adjacent, Wooded | |
| 66.67X139X153.33 | |
| Unfinished | |
| Yes | |
| — | |
| — | |
| Not in DB | |
| Street Paved | |
| — | |
| — |
Tax History
| Year | Property Taxes |
|---|---|
| 2009 | $13,980 |
Contact Agent
Nearby Similar Homes
1178 Wade Street, Highland Park, Illinois 60035

For Sale
$495,000
3 beds / 1.1 baths / 1,203 ft2
Single Family / Built: 1925
32
1120 Ridgewood Drive, Highland Park, Illinois 60035
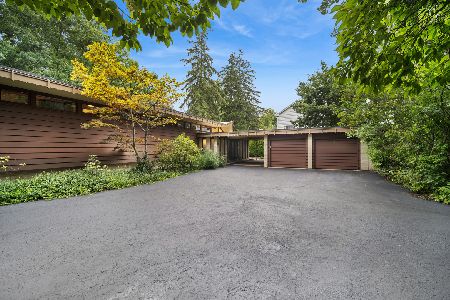
For Sale
$1,350,000
4 beds / 3.1 baths / 2,300 ft2
Single Family / Built: 1961
7
420 Lincoln Avenue, Highland Park, Illinois 60035
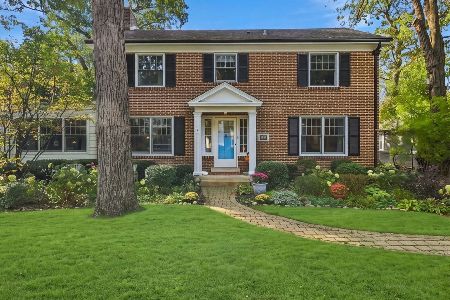
For Sale
$899,900
4 beds / 3.1 baths / 2,990 ft2
Single Family / Built: 1922
13
940 Ridgewood Drive, Highland Park, Illinois 60035
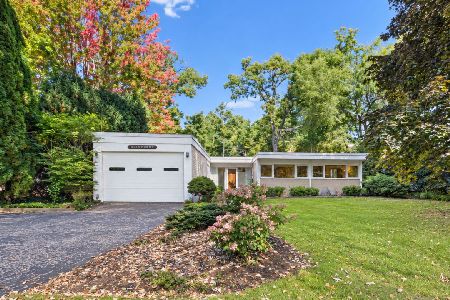
For Sale
$650,000
3 beds / 2.0 baths / 1,878 ft2
Single Family / Built: 1955
19
968 Judson Avenue, Highland Park, Illinois 60035
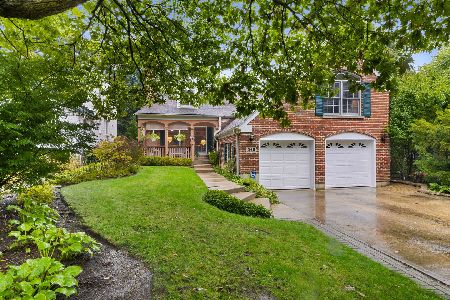
For Sale
$995,000
5 beds / 4.1 baths / 3,287 ft2
Single Family / Built: —
18
1499 Sheridan Road, Highland Park, Illinois 60035
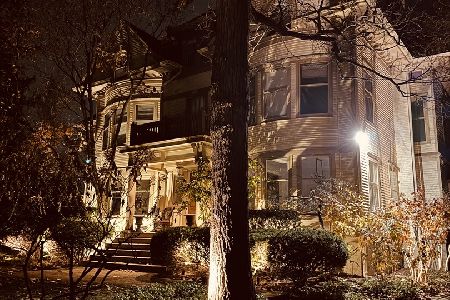
For Sale
$1,780,000
6 beds / 4.2 baths / 6,908 ft2
Single Family / Built: 1894
277
Nearby Sold Comparables
1180 Saint Johns Avenue, Highland Park, Illinois 60035

Sold
$899,000
4 beds / 3.1 baths / 2,991 ft2
Single Family / Built: 1926
725
1192 St Johns Avenue, Highland Park, Illinois 60035

Sold
$730,000
5 beds / 3.0 baths / 0 ft2
Single Family / Built: —
4223
1200 Saint Johns Avenue, Highland Park, Illinois 60035
Sold
$285,000
2 beds / 1.1 baths / 1,508 ft2
Single Family / Built: 1925
3057
1212 Saint Johns Avenue, Highland Park, Illinois 60035

Sold
$515,000
3 beds / 2.0 baths / 1,880 ft2
Single Family / Built: 1924
1685
1210 Forest Avenue, Highland Park, Illinois 60035
Sold
$329,000
2 beds / 1.1 baths / 0 ft2
Single Family / Built: 1940
5631
1212 St Johns Avenue, Highland Park, Illinois 60035
Sold
$425,000
3 beds / 2.0 baths / 1,880 ft2
Single Family / Built: 1924
2751
Contact Agent
Listing Provided By
Rising Realty, LLC
