

1180 Thorndale Lane, Lake Zurich, Illinois 60047
Subdivision > Chestnut Corners
Sorry, we are updating photos, please update this page in 15 minutes
$482,500
|
Sold
|
|
| Status: | Closed |
| Sqft: | 3,400 |
| Cost/Sqft: | $147 |
| Beds: | 4 |
| Baths: | 4 |
| Year Built: | 1989 |
| Property Taxes: | $11,987 |
| Days On Market: | 4999 |
| Lot Size: | 0,00 |
Description
Expanded Wedgewood in Chestnut Corners. Oversized kitchen w/dbl ovens, built-in fridge & granite c-tops. WBFP in FR, built-in shelves & storage. HDWD flrs in kitchen, FR, foyer & library w/built-ins. X lrg LR,DR. Mstr w/cathedral ceiling, lrg WIC & organizers. Sep shwr & Whirlpool tub in Mstr ba. Hall ba w/dbl sinks, sep shwr, lrg linen closet. Bdrm closets all fitted. MUST SEE!
Property Specifics
| Single Family | |
| — | |
| — | |
| 1989 | |
| Full | |
| Vinyl Siding | |
| Asphalt | |
| — | |
| No | |
| — |
| Lake | |
| Chestnut Corners | |
| 0 / Not Applicable | |
| None | |
| Public | |
| Public Sewer | |
| Central Air, Zoned | |
| Natural Gas, Forced Air, Sep Heating Systems - 2+, Indv Controls, Zoned | |
| 08271657 | |
| 14223040080000 |
Nearby Schools
| NAME: | DISTRICT: | DISTANCE: | |
|---|---|---|---|
|
Grade School
May Whitney Elementary School |
95 | — | |
|
High School
Lake Zurich High School |
95 | Not in DB | |
Property History
| DATE: | EVENT: | PRICE: | SOURCE: |
|---|---|---|---|
| 31 May, 2013 | Sold | $482,500 | MRED MLS |
| 27 Feb, 2013 | Under contract | $499,900 | MRED MLS |
| 15 Feb, 2013 | Listed for sale | $499,900 | MRED MLS |
| 14 Sep, 2026 | Sold | $810,000 | MRED MLS |
| 3 Aug, 2026 | Under contract | $795,000 | MRED MLS |
| 30 Jul, 2026 | Listed for sale | $795,000 | MRED MLS |
Sorry, we are updating photos, please update this page in 15 minutes
Room Specifics
All Bedroom Info:
Total Bedrooms: 5
Bedrooms Above Ground: 4
Bedrooms Below Ground: 1
Total Bedrooms: 5
Bedrooms Above Ground: 4
Bedrooms Below Ground: 1
Second Bedroom Info:
Dimensions: —
Location: —Dimensions: —
Floor Type: Carpet
Third Bedroom Info:
Dimensions: —
Location: —Dimensions: —
Floor Type: Carpet
Fourth Bedroom Info:
Dimensions: —
Location: —Dimensions: —
Floor Type: Carpet
Bathroom Info:
Full Bathrooms: 4
Partial Bathrooms: 1Full Bathrooms: 4
Bathroom Amenities: Whirlpool, Separate Shower, Double Sink
Bathroom in Basement: 1
Dining Room Info:
Dimensions: —
Location: —Dimensions: —
Floor Type: Carpet
Kitchen Info:
Dimensions: —
Location: —Dimensions: —
Floor Type: Hardwood
Features: Eating Area-Table Space
Living Room Info:
Dimensions: —
Location: —Dimensions: —
Floor Type: Carpet
Family Room Info:
Dimensions: —
Location: —Dimensions: —
Floor Type: Hardwood
Additional Rooms Info:
Rooms: Bedroom 5, Library, Office, Recreation Room
Basement: FullRooms: Bedroom 5, Library, Office, Recreation Room
Other Specifics
| 2 | |
| Concrete Perimeter | |
| Garage | |
| — | |
| — | |
| — | |
| Patio | |
| Corner Lot, Landscaped | |
| 167X144X104X79 | |
| Pull Down Stair,Unfinished | |
| Full | |
| Vaulted/Cathedral Ceilings, Hardwood Floors, First Floor Laundry | |
| Double Oven, Range, Microwave, Dishwasher, Refrigerator, Washer, Dryer | |
| Not in DB | |
| — | |
| — | |
| Wood Burning |
Tax History
| Year | Property Taxes |
|---|---|
| 2013 | $11,987 |
| 2026 | $17,720 |
Contact Agent
Nearby Similar Homes
789 Warwick Lane, Lake Zurich, Illinois 60047

For Sale
$739,900
4 beds / 2.1 baths / 2,400 ft2
Single Family / Built: 1991
19
1190 Bristol Trail Road, Lake Zurich, Illinois 60047

For Sale
$500,000
3 beds / 2.1 baths / 1,763 ft2
Single Family / Built: 1986
8
21558 Goldfinch Court, Kildeer, Illinois 60047

For Sale
$1,170,950
4 beds / 5.0 baths / 4,104 ft2
Single Family / Built: 2000
59
22256 Cambridge Drive, Kildeer, Illinois 60047

For Sale
$895,000
4 beds / 2.1 baths / 3,940 ft2
Single Family / Built: 1989
32
21917 Wolter Lane, Kildeer, Illinois 60047

For Sale
$1,573,300
4 beds / 3.2 baths / 5,714 ft2
Single Family / Built: 2006
155
Nearby Sold Comparables
1184 Thorndale Lane, Lake Zurich, Illinois 60047

Sold
$479,000
4 beds / 2.1 baths / 2,437 ft2
Single Family / Built: 1991
4230
697 Sheridan Court, Lake Zurich, Illinois 60047
Sold
$439,000
4 beds / 3.1 baths / 2,052 ft2
Single Family / Built: 1990
4293
1179 Thorndale Lane, Lake Zurich, Illinois 60047
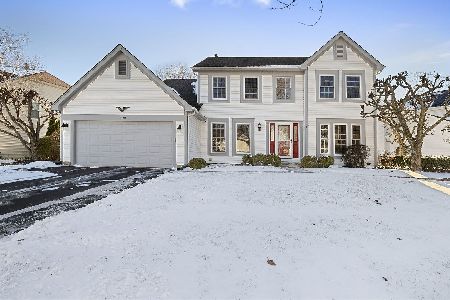
Sold
$715,000
4 beds / 2.1 baths / 2,437 ft2
Single Family / Built: 1989
273
693 Sheridan Court, Lake Zurich, Illinois 60047
Sold
$389,500
4 beds / 2.1 baths / 2,685 ft2
Single Family / Built: 1990
5224
1172 Thorndale Lane, Lake Zurich, Illinois 60047
Sold
$469,900
5 beds / 2.1 baths / 2,320 ft2
Single Family / Built: 1990
6862
Contact Agent
Listing Provided By
Prello Realty, Inc.
