

11800 Kingston Place, Algonquin, Illinois 60102


$385,000
|
Sold
|
|
| Status: | Closed |
| Sqft: | 2,384 |
| Cost/Sqft: | $172 |
| Beds: | 4 |
| Baths: | 3 |
| Year Built: | 1978 |
| Property Taxes: | $3,619 |
| Days On Market: | 872 |
| Lot Size: | 1,21 |
Description
Charming Tri-Level with sub-basement with an inground pool on over 1.2 acres with scenic views! Experience the best of both worlds with this stunning home, offering a serene country feel just minutes away from shopping, restaurants, and more! The main level offers a spacious living room, dining room, and a kitchen with an eating area, providing ample space for daily living and gatherings. The lower level features a cozy family room with a fireplace, bedroom and an additional bath, creating a warm and welcoming atmosphere. Upstairs, you'll find three comfortable bedrooms, including a primary en-suite, and a shared hall bath. The attached 2 car garage adds convenience and functionality to this already incredible home. The sub-basement allows room for extra storage and/or finishing potential. You will love sitting on deck taking in the picturesque views or enjoying the inviting inground pool, perfect for relaxing and entertaining! This home has everything you need for comfortable living. Don't miss out on this exceptional property that combines country charm with modern amenities! Updates: New roof 2022, Gutter guard 2022, Whole house generator, Pool heater 2021, Water softener 2021, Eco smarte pool system - chlorine free system, Pool liner 2019. With a little bit of work you can update this home into your dream home!
Property Specifics
| Single Family | |
| — | |
| — | |
| 1978 | |
| — | |
| Vinyl Siding, Brick | |
| — | |
| — | |
| No | |
| 1.21 |
| — | |
| — | |
| — / Not Applicable | |
| — | |
| — | |
| — | |
| — | |
| — | |
| 12071757 | |
| 1933352001 |
Property History
| DATE: | EVENT: | PRICE: | SOURCE: |
|---|---|---|---|
| 30 Aug, 2024 | Sold | $385,000 | MRED MLS |
| 13 Aug, 2024 | Under contract | $410,000 | MRED MLS |
| — | Last price change | $425,000 | MRED MLS |
| 26 Jun, 2024 | Listed for sale | $425,000 | MRED MLS |


Room Specifics
Total Bedrooms: 4
Bedrooms Above Ground: 4
Bedrooms Below Ground: 0
Full Bathrooms: 3
Bathroom Amenities: —
Bathroom in Basement: 1
Rooms: —
Other Specifics
| 2 | |
| — | |
| Garage | |
| — | |
| — | |
| — | |
| — | |
| — | |
| 210X291X227X201 | |
| — | |
| — | |
| — | |
| — | |
| Not in DB | |
| — | |
| — | |
| — |
Tax History
| Year | Property Taxes |
|---|---|
| 2024 | $3,619 |
Contact Agent
Nearby Similar Homes
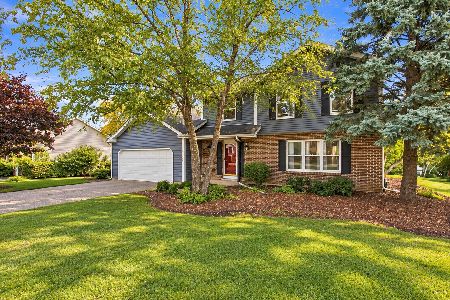



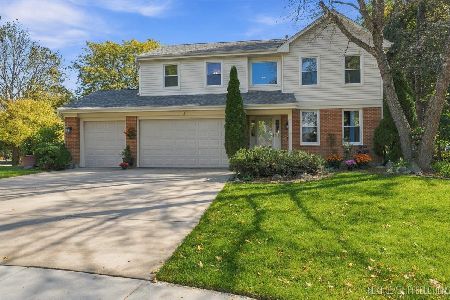
Nearby Sold Comparables



Contact Agent
Listing Provided By
@properties Christie's International Real Estate
