

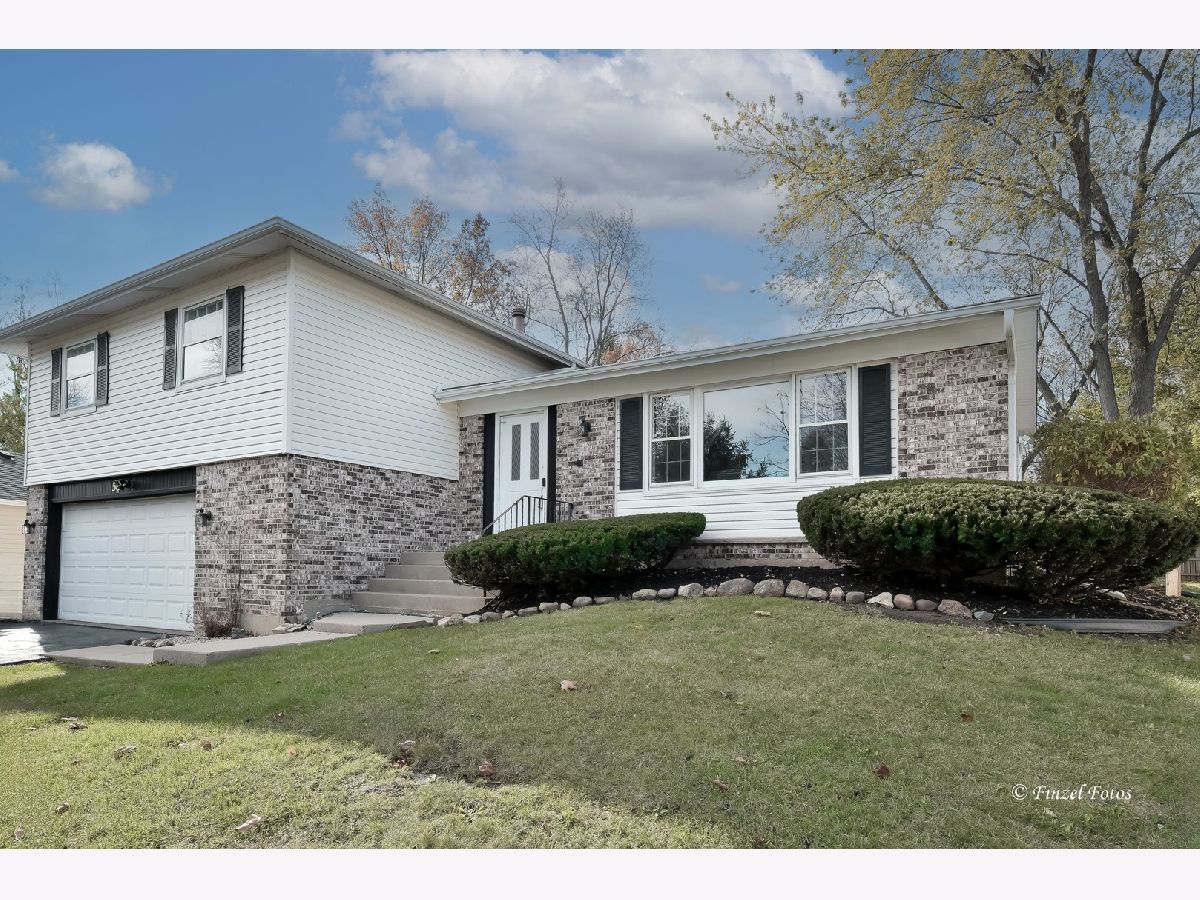
580 Parkview Terrace, Algonquin, Illinois 60102
Subdivision > High Hill Farms


$450,000
|
For Sale
|
|
| Status: | New |
| Sqft: | 2,581 |
| Cost/Sqft: | $174 |
| Beds: | 4 |
| Baths: | 3 |
| Year Built: | 1981 |
| Property Taxes: | $9,042 |
| Lot Size: | 0,33 |
Property Specifics
| Single Family | |
| — | |
| Split Level | |
| 1981 | |
| Finished, Sub-Basement, Rec/Family Area, Partial | |
| 1,008 (1,008 finished) | |
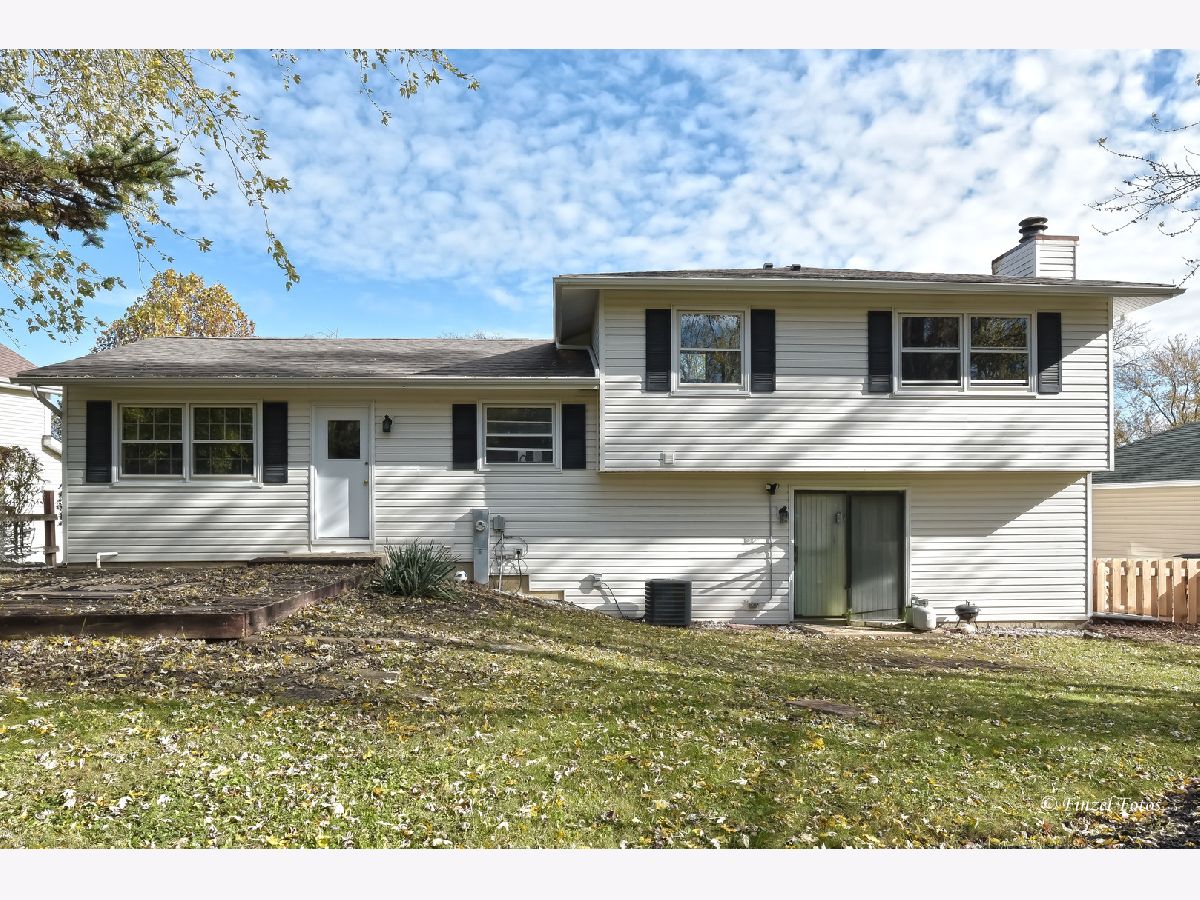
| Aluminum Siding, Brick | |
| Asphalt | |
| Split Level w/sub-basement | |
| No | |
| 0.33 |
| — | |
| High Hill Farms | |
| 0 / Not Applicable | |
| None | |
| Public | |
| Public Sewer | |
| Central Air | |
| Gas, Forced Air | |
| No | |
| 12800994 | |
| 1933105009 |
Nearby Schools
| NAME: | DISTRICT: | DISTANCE: | |
|---|---|---|---|
|
Grade School
Neubert Elementary School |
300 | — | |
|
Middle School
Westfield Community School |
300 | Not in DB | |
|
High School
H D Jacobs High School |
300 | Not in DB | |
Room Specifics
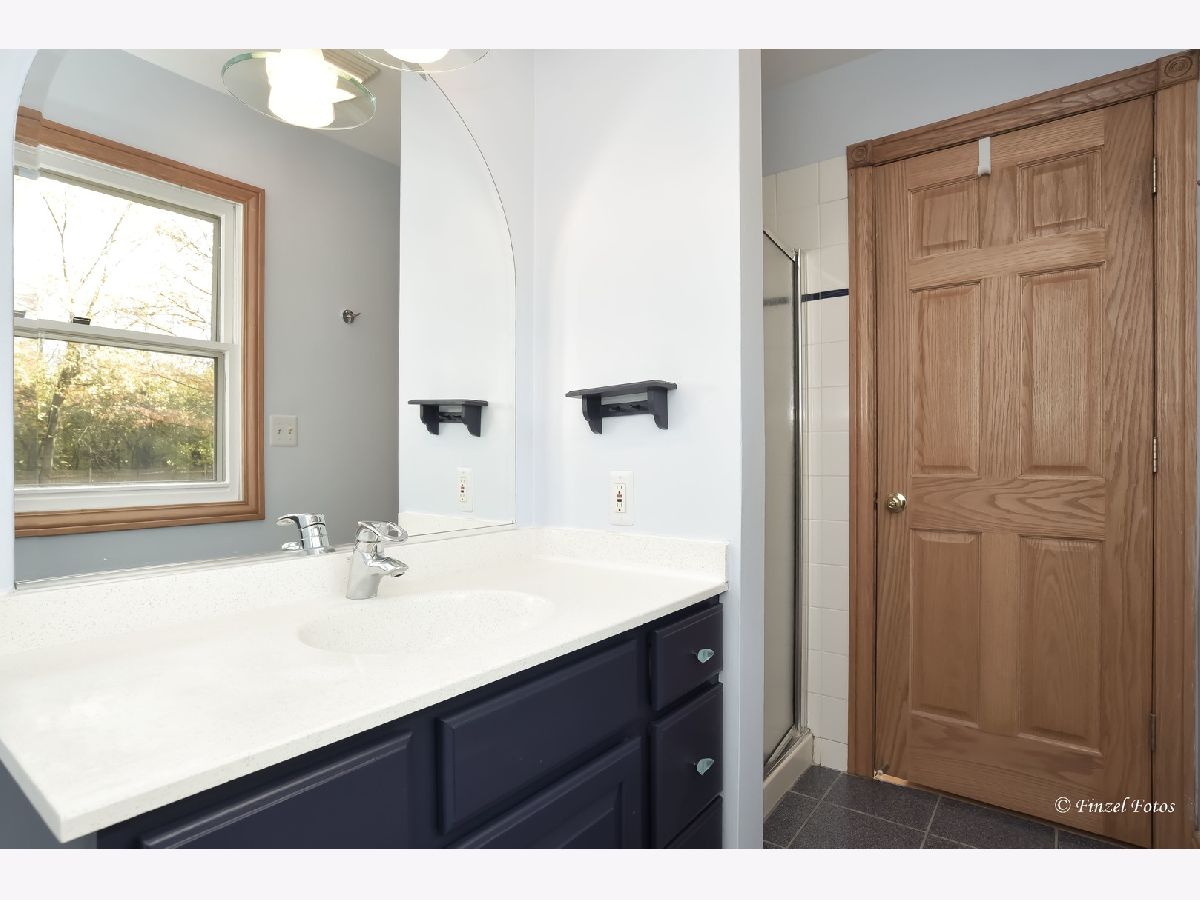
All Bedroom Info:
Total Bedrooms: 4
Bedrooms Above Ground: 4
Bedrooms Below Ground: 0
Total Bedrooms: 4
Bedrooms Above Ground: 4
Bedrooms Below Ground: 0
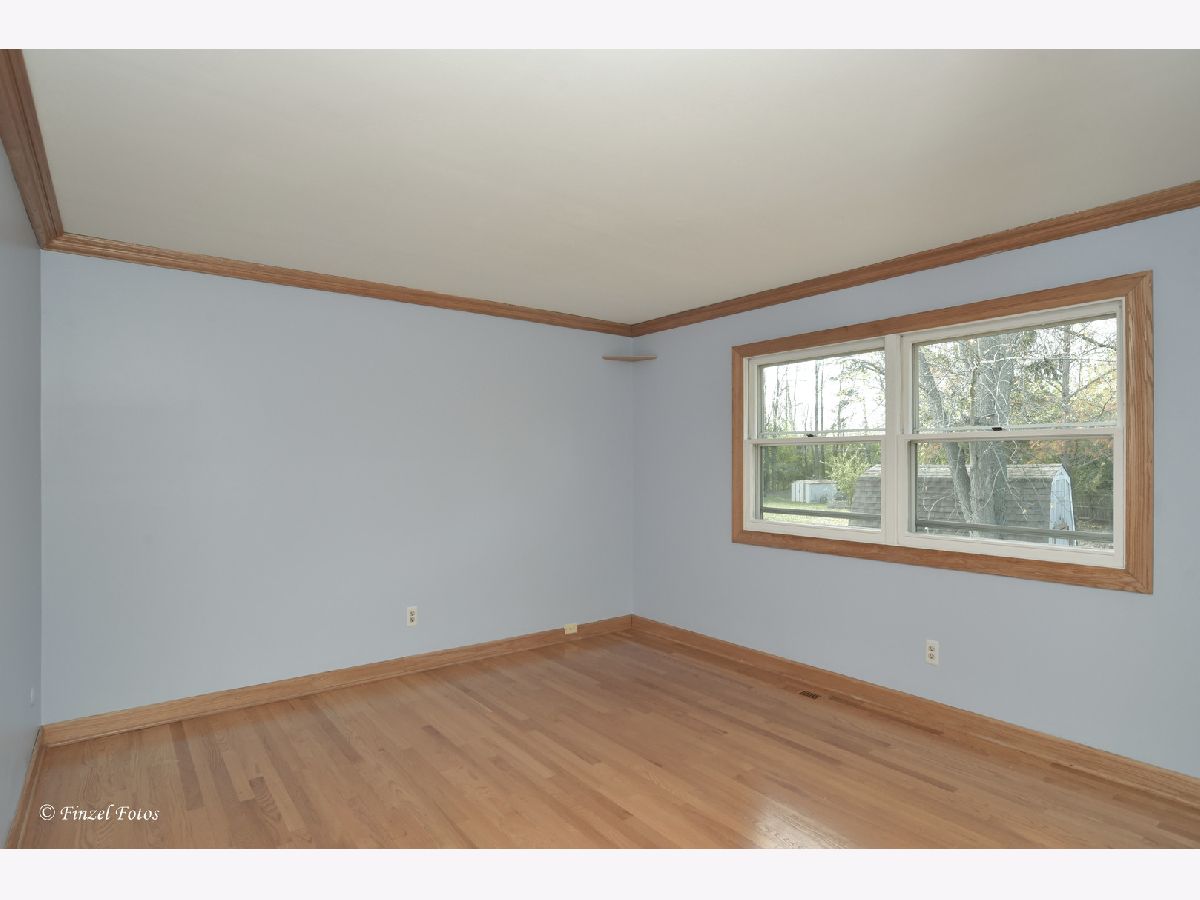
Master Bedroom Info:
Dimensions: 12X14
Location: 2nd LevelDimensions: 12X14
Floor Type: Hardwood
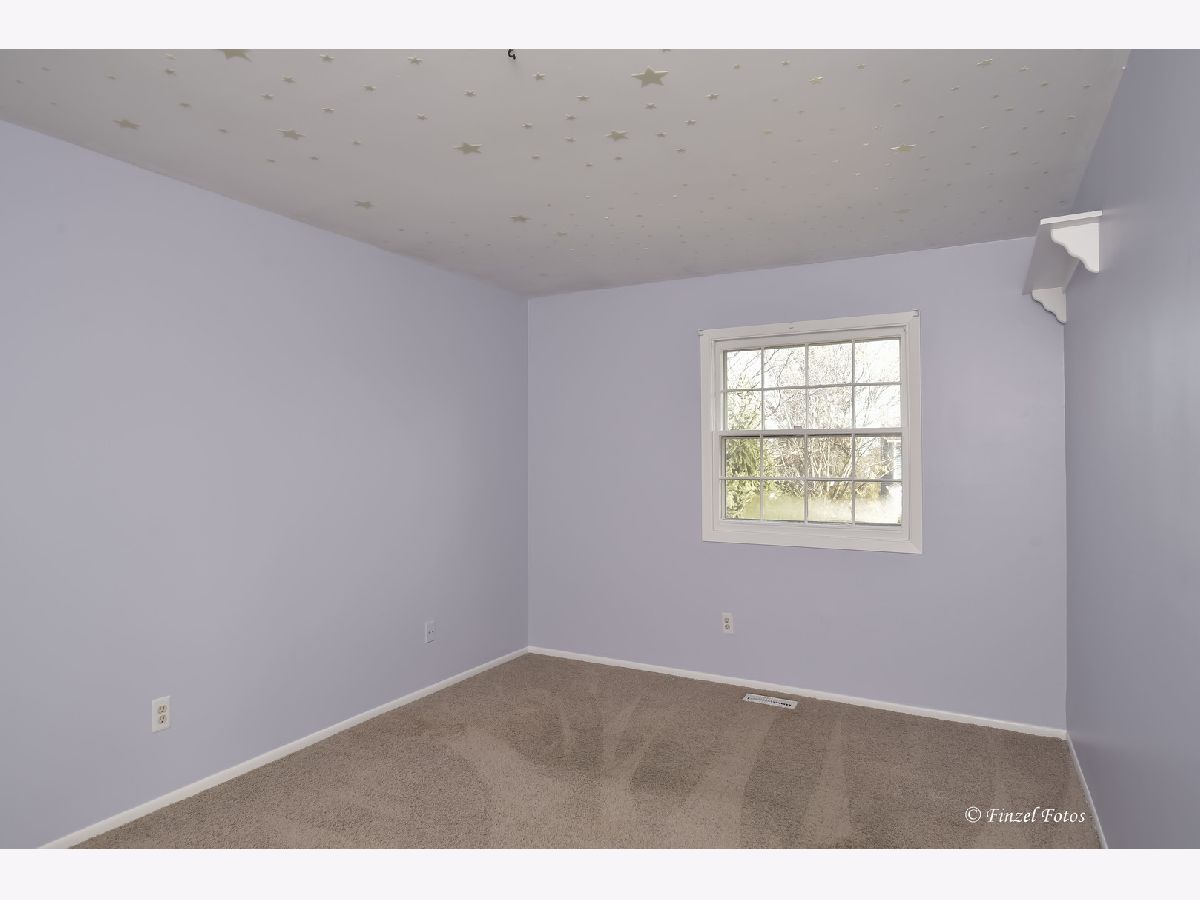
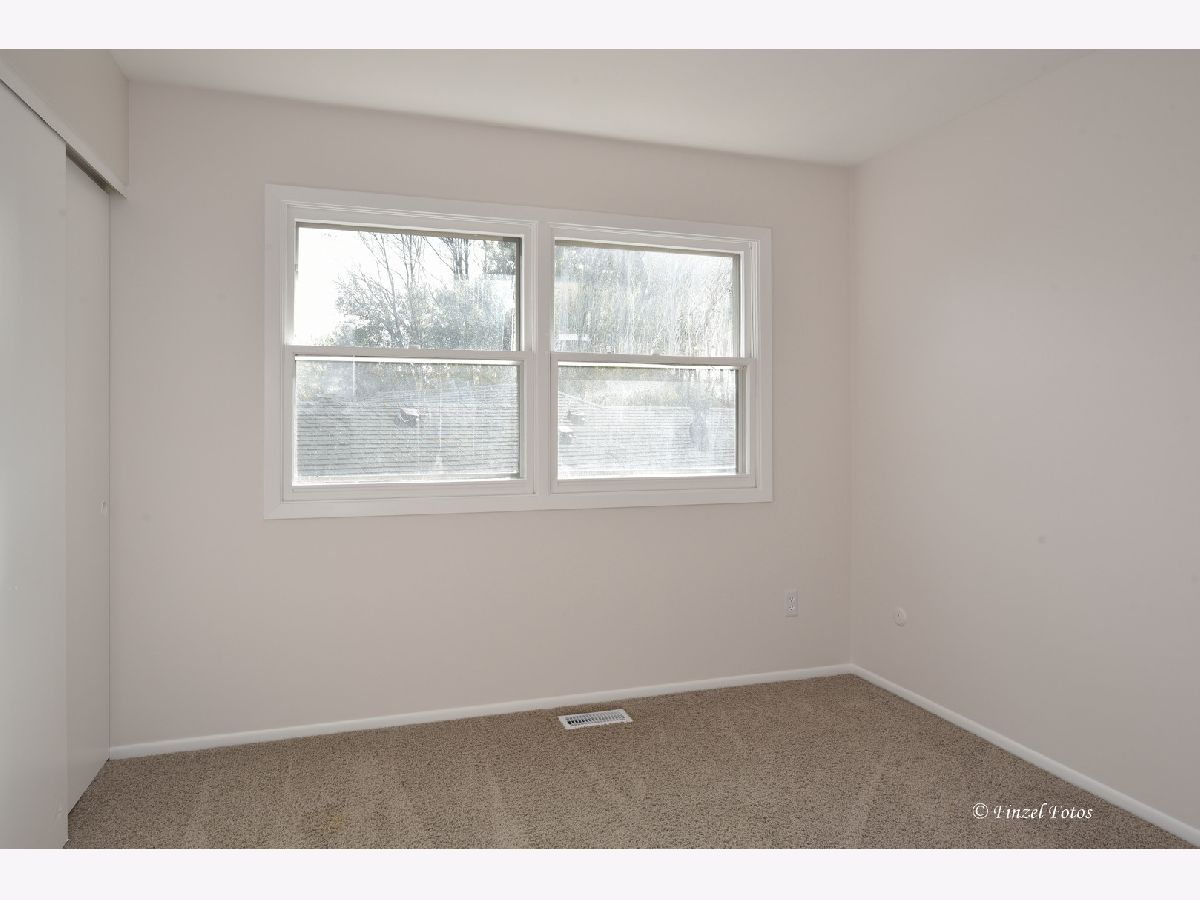
Second Bedroom Info:
Dimensions: 10X15
Location: 2nd LevelDimensions: 10X15
Floor Type: Carpet
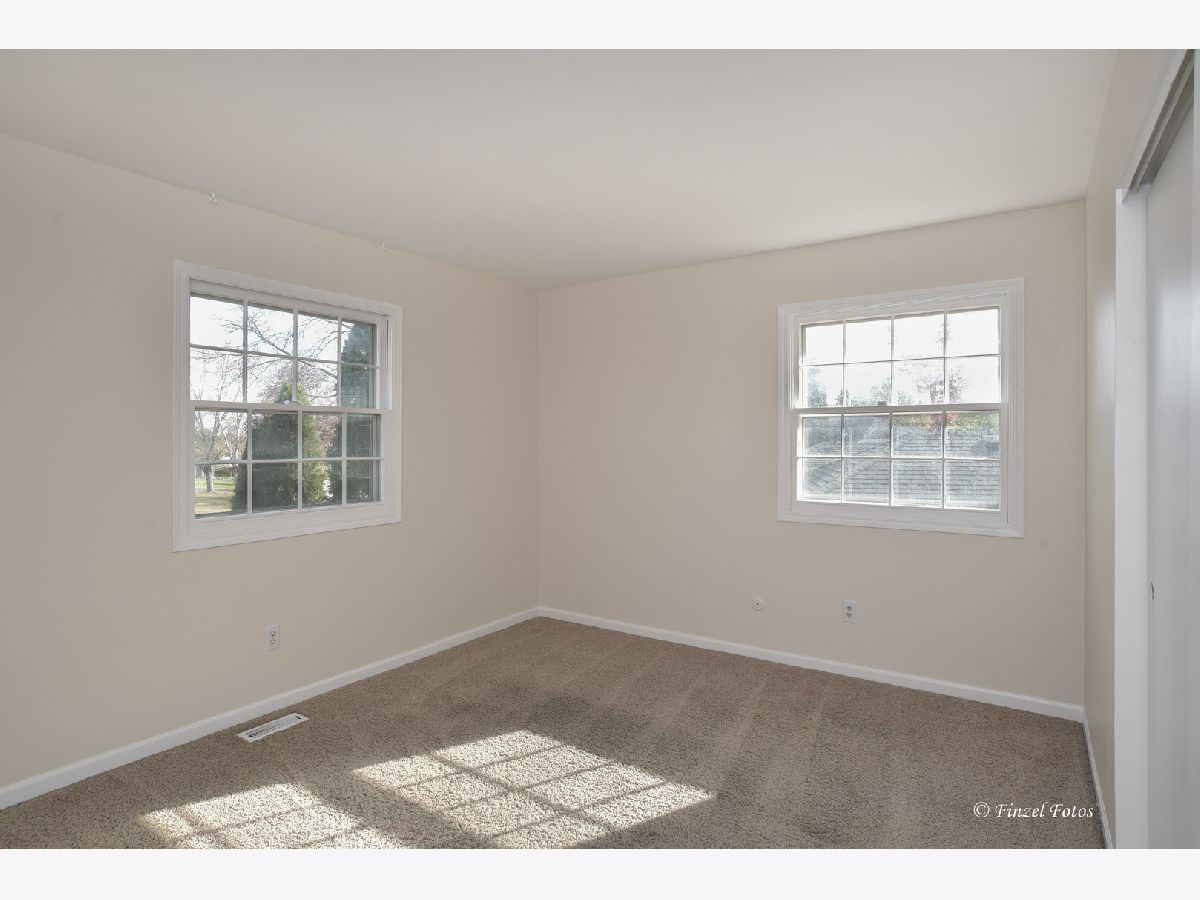
Third Bedroom Info:
Dimensions: 11X14
Location: 2nd LevelDimensions: 11X14
Floor Type: Carpet
Fourth Bedroom Info:
Dimensions: 10X11
Location: 2nd LevelDimensions: 10X11
Floor Type: Carpet
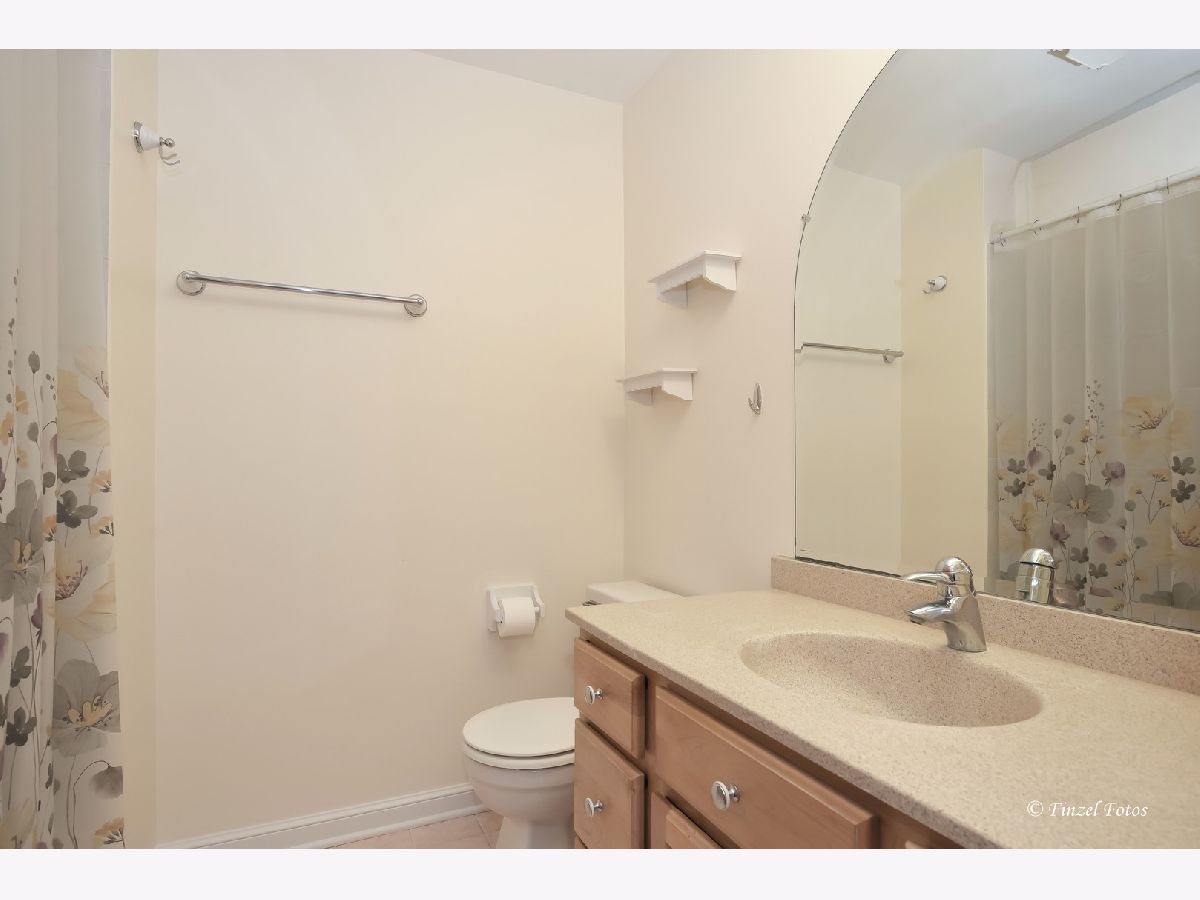
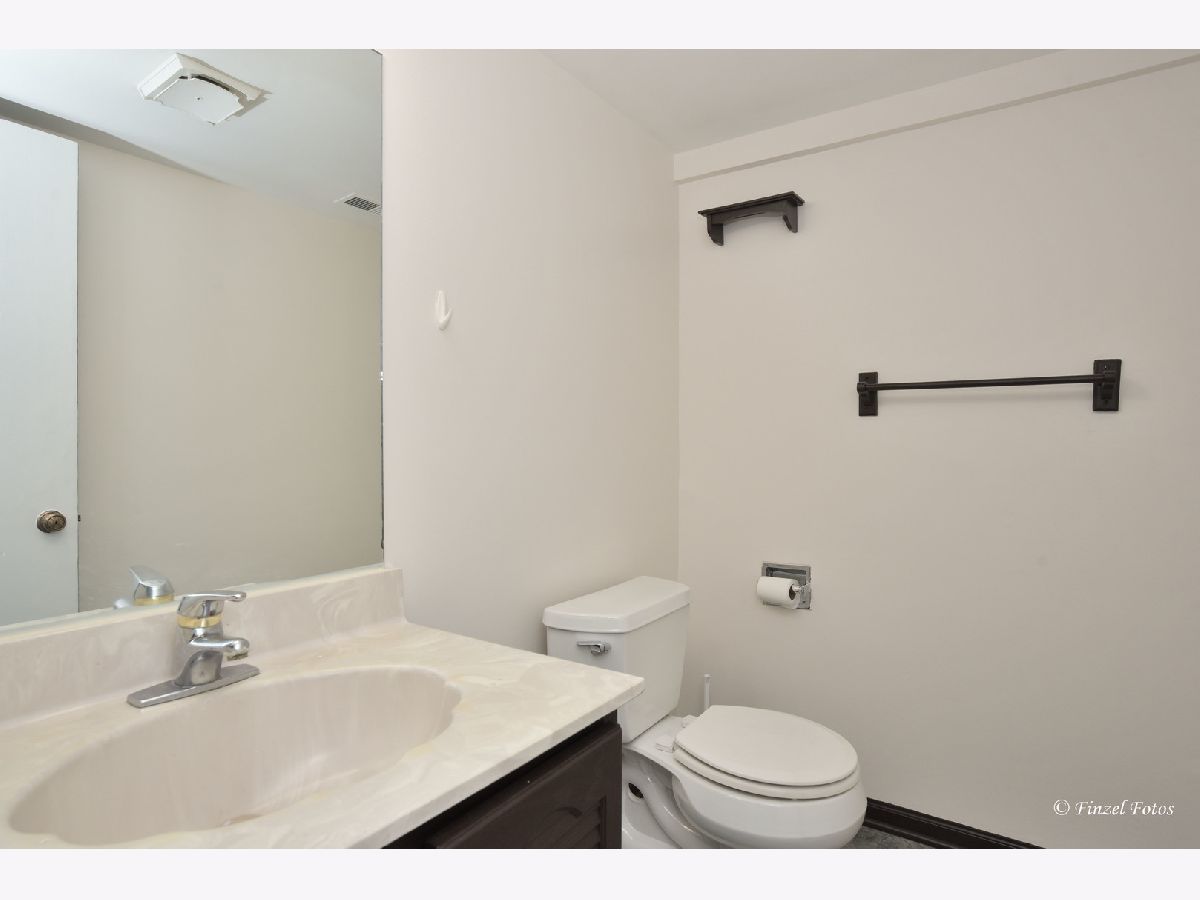
Bathroom Info:
Full Bathrooms: 3
Partial Bathrooms: 1Full Bathrooms: 3
Bathroom Amenities: —
Bathroom in Basement: 0
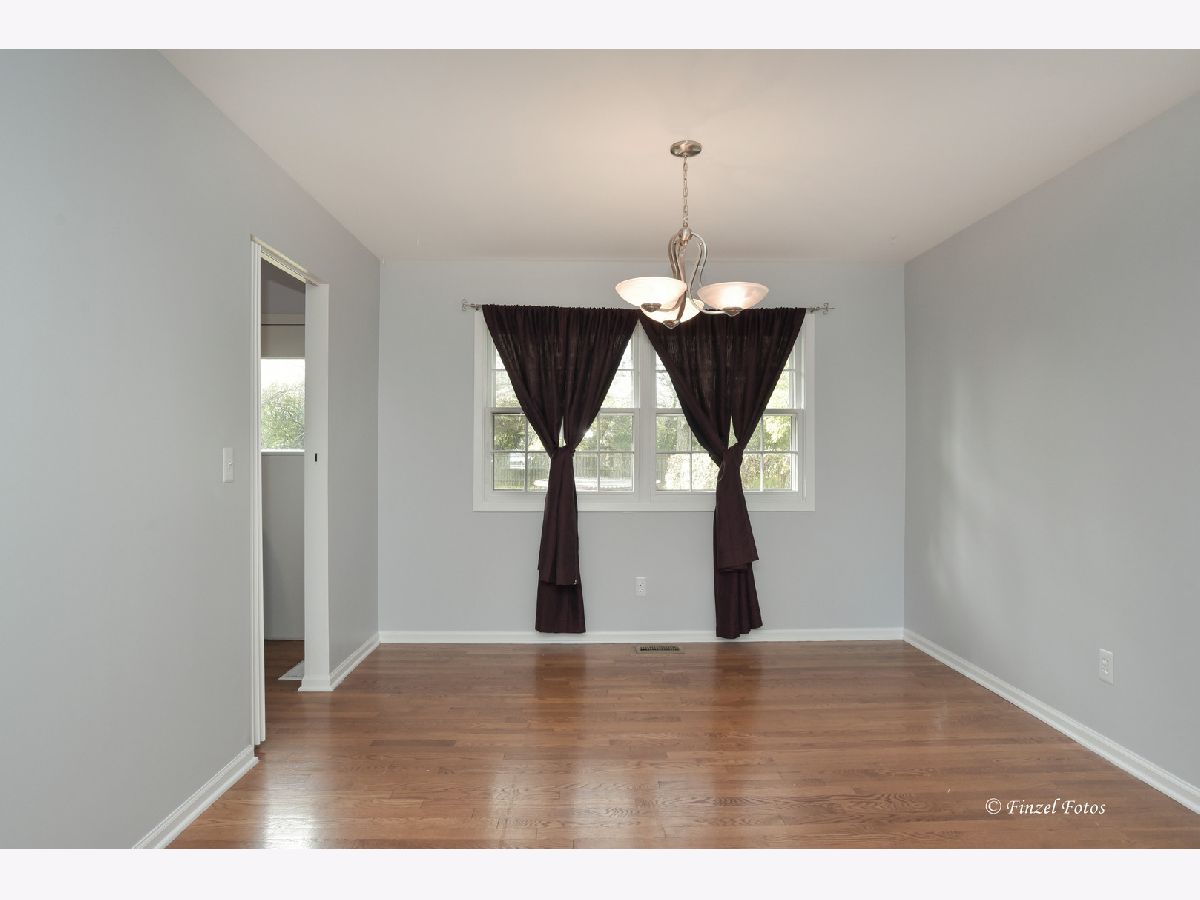
Dining Room Info:
Dimensions: 10X11
Location: Main LevelDimensions: 10X11
Floor Type: Hardwood
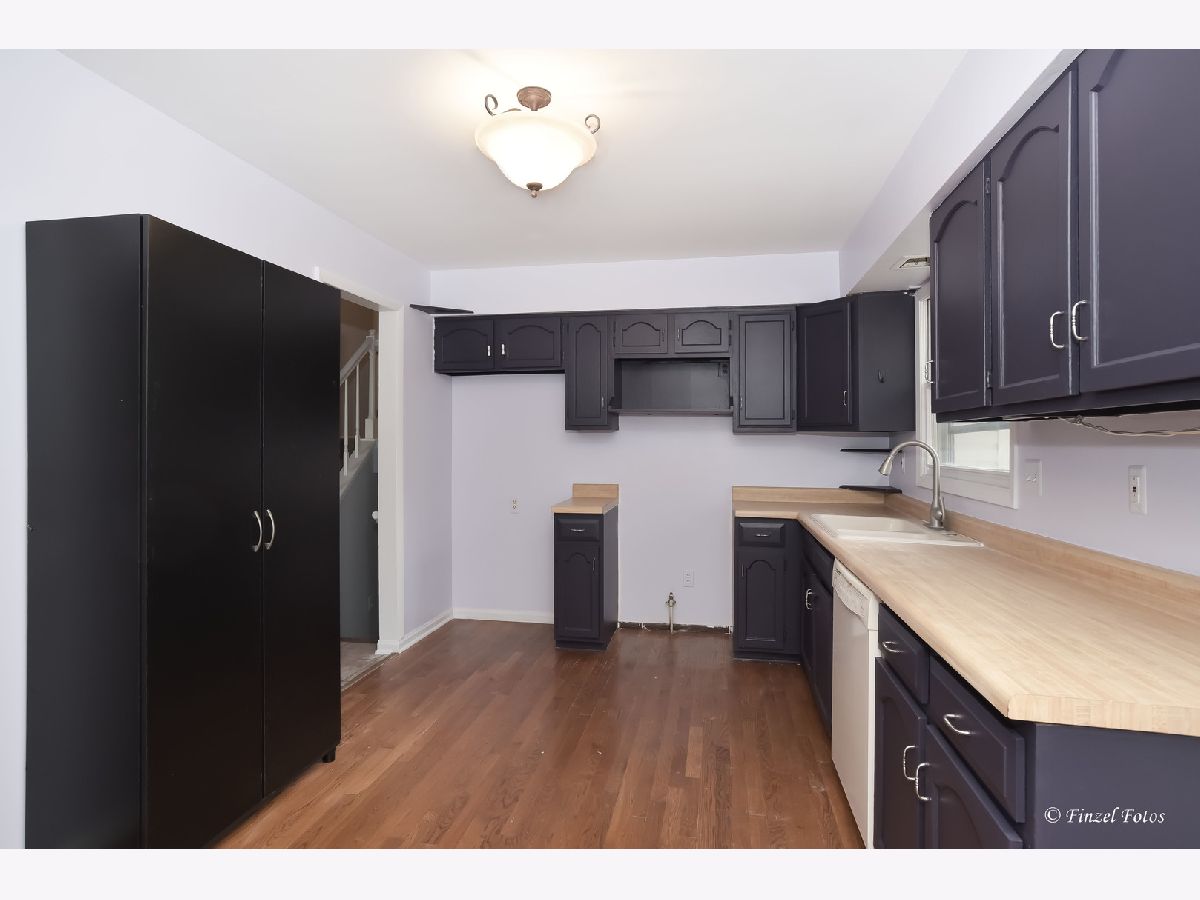
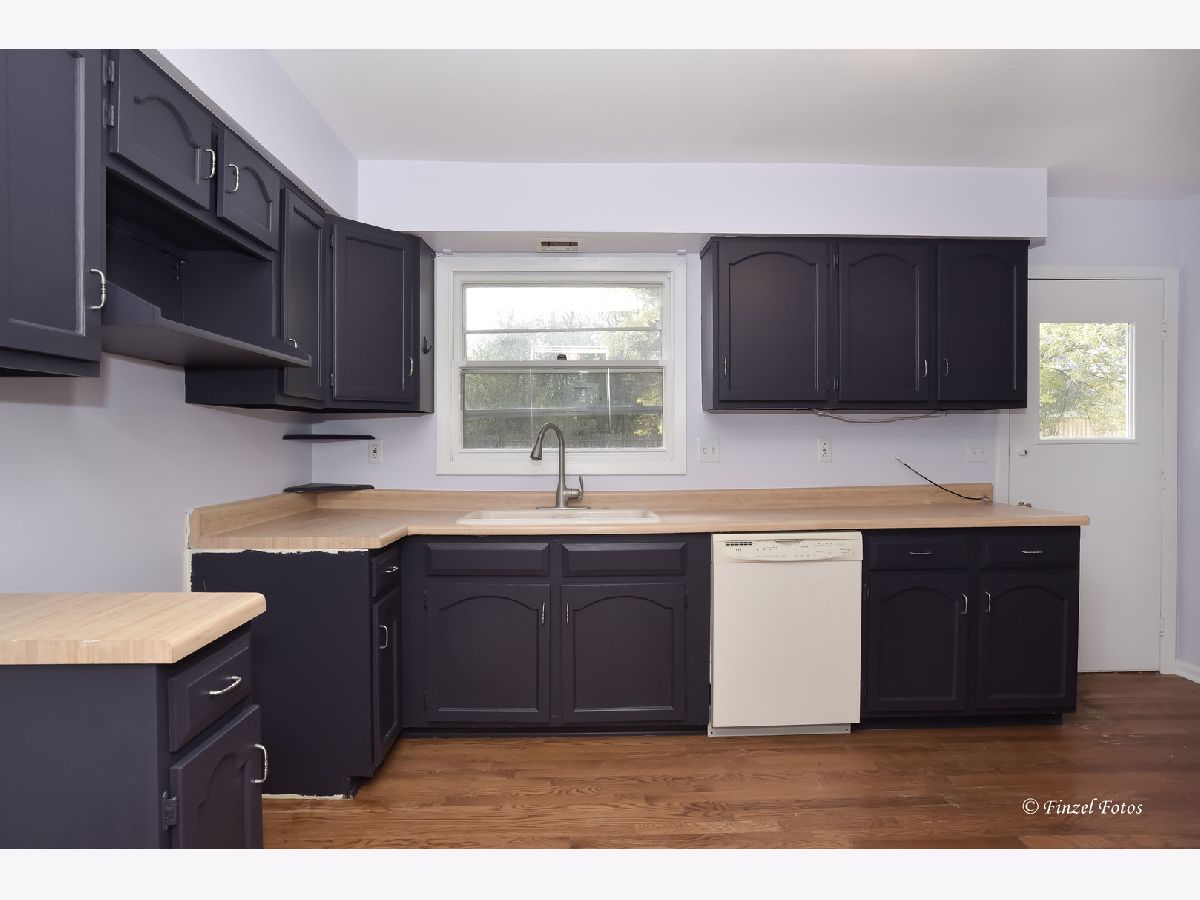
Kitchen Info:
Dimensions: 8X12
Location: Main LevelDimensions: 8X12
Floor Type: Hardwood
Features: Eating Area-Table Space
Laundry Room Info:
Dimensions: 9X13
Location: LowerDimensions: 9X13
Floor Type: Vinyl
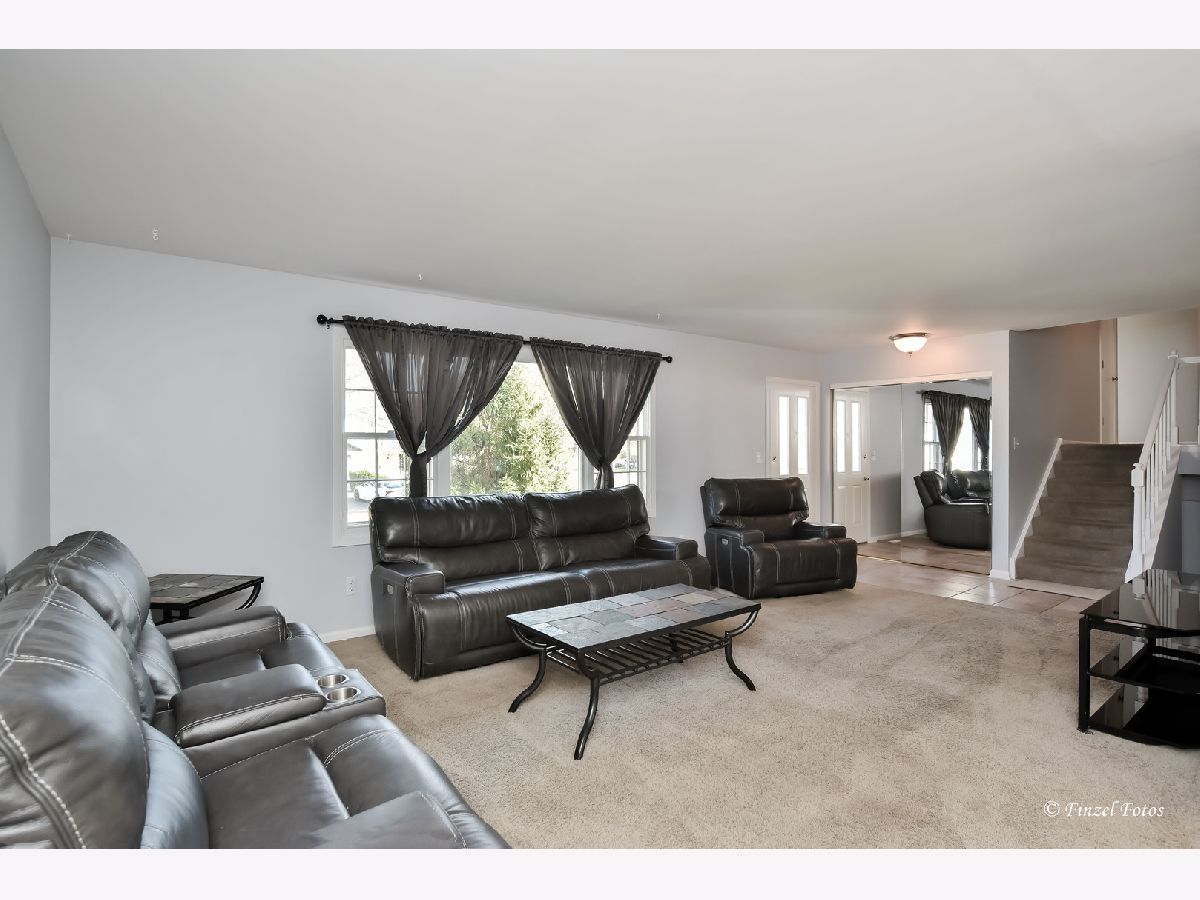
Living Room Info:
Dimensions: 13X19
Location: Main LevelDimensions: 13X19
Floor Type: Carpet
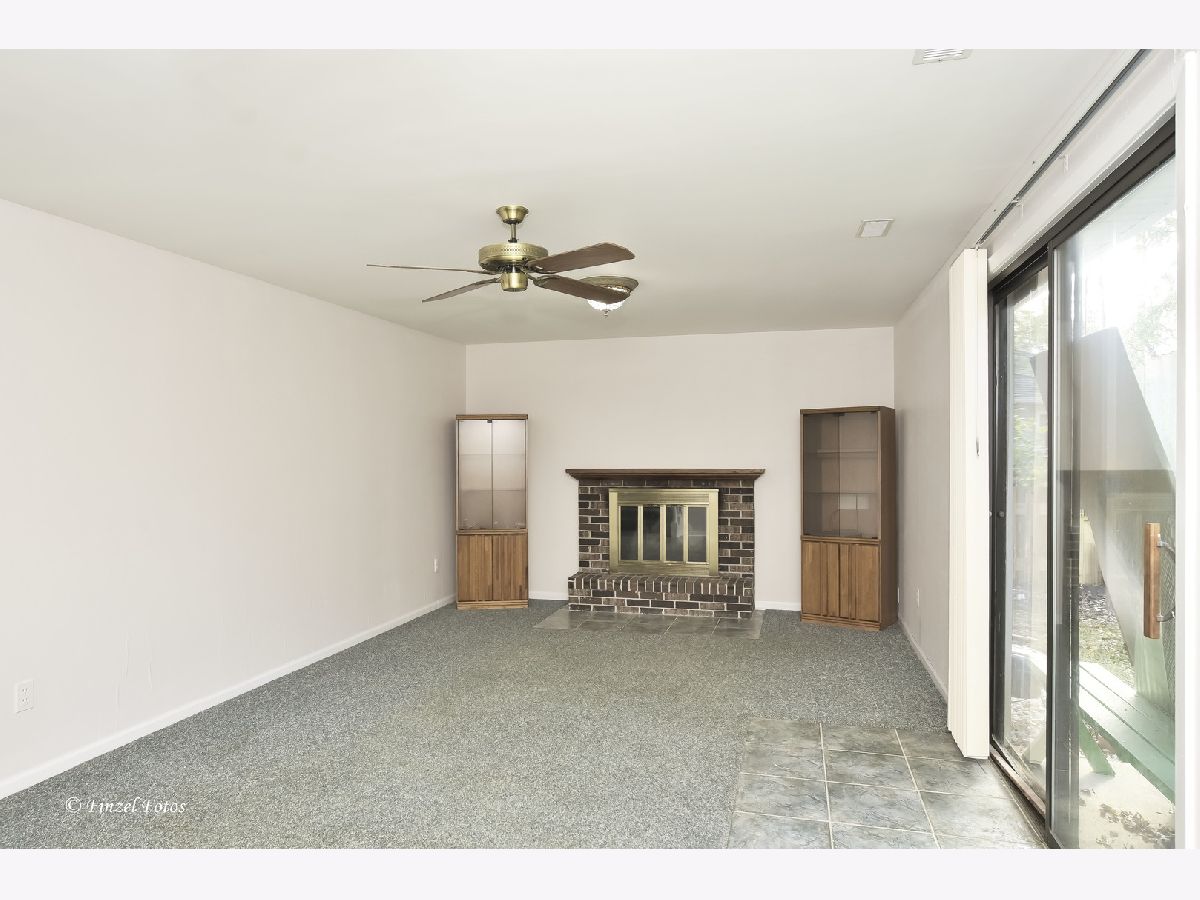
Family Room Info:
Dimensions: 12X23
Location: LowerDimensions: 12X23
Floor Type: Carpet
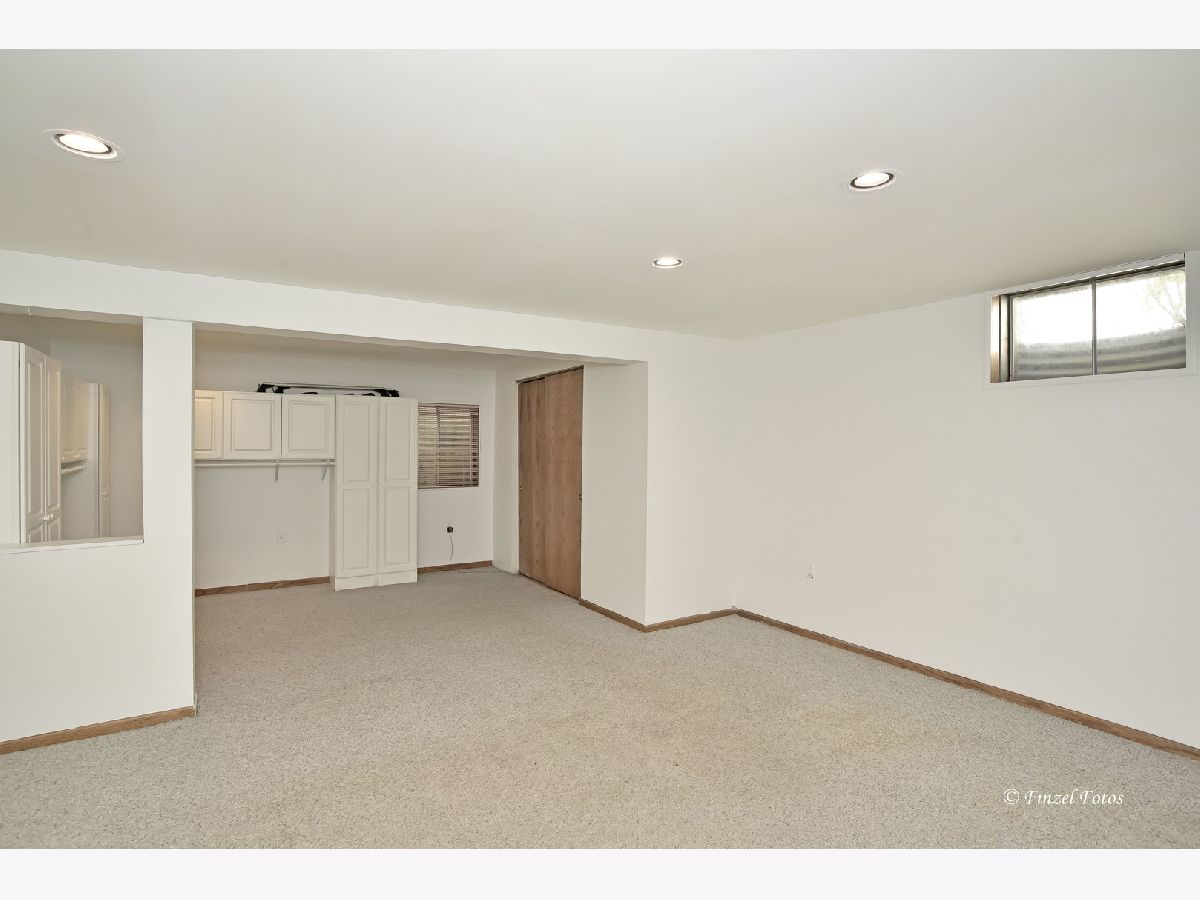
Additional Rooms Info:
Rooms: Recreation Room
Basement: Finished, Sub-Basement, Rec/Family Area, PartialRooms: Recreation Room
First Additional Room Info:
Name: Recreation Room
Dimensions: 19X22
Location: BasementName: Recreation Room
Dimensions: 19X22
Floor Type: Carpet
Other Specifics
| 2 | |
| Concrete Perimeter | |
| Asphalt, Garage Door Opener, Garage Owned, Attached, Garage | |
| — | |
| Hardwood, Carpet, Wood | |
| — | |
| Shed(s) | |
| — | |
| — | |
| 55x145x135x209 | |
| — | |
| Full | |
| Dining Combo | |
| Dishwasher, Refrigerator, Washer, Dryer, Disposal, Humidifier | |
| Not in DB | |
| Park, Curbs, Sidewalks, Street Lights, Street Paved | |
| — | |
| — |
Contact Agent
Nearby Similar Homes
731 Roaring Brook Lane, Algonquin, Illinois 60102

For Sale
$534,700
5 beds / 2.1 baths / 2,772 ft2
Single Family / Built: 1992
66
275 Farmhill Drive, Algonquin, Illinois 60102

For Sale
$649,900
4 beds / 2.1 baths / 3,912 ft2
Single Family / Built: 1993
12
1600 Farmhill Drive, Algonquin, Illinois 60102

For Sale
$540,000
4 beds / 3.1 baths / 3,938 ft2
Single Family / Built: 1994
12
Nearby Sold Comparables
1451 Parkview Terrace, Algonquin, Illinois 60102
Sold
$284,900
3 beds / 2.0 baths / 1,810 ft2
Single Family / Built: 1979
941
560 Parkview Terrace, Algonquin, Illinois 60102
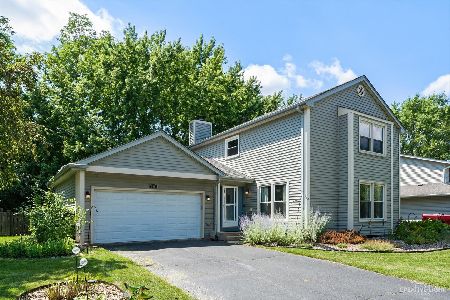
Sold
$279,900
3 beds / 2.0 baths / 2,896 ft2
Single Family / Built: 1982
1580
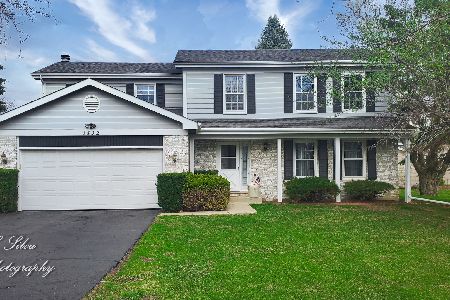
1421 Parkview Terrace, Algonquin, Illinois 60102

Sold
$225,000
3 beds / 2.0 baths / 2,380 ft2
Single Family / Built: 1981
2512
Contact Agent
Listing Provided By
HomeSmart Connect LLC
