

11806 Daniel Lane, Huntley, Illinois 60142
Subdivision > Woodcreek
Sorry, we are updating photos, please update this page in 15 minutes
$95,000
|
Sold
|
|
| Status: | Closed |
| Sqft: | 1,150 |
| Cost/Sqft: | $87 |
| Beds: | 2 |
| Baths: | 2 |
| Year Built: | 1986 |
| Property Taxes: | $1,975 |
| Days On Market: | 4806 |
| Lot Size: | 0,00 |
Description
Immaculate end unit with new neutral carpeting. There are newer SS appliances in the kitchen. Washer and Dryer included as well. Two bedrooms with a spacious loft that features vaulted ceiling and skylight (could be 3rd bedroom). Lovely gas fireplace in the family room with gas logs. Large dining room. Clean as a whistle and ready to go! Close to schools and shopping. Don't wait or it will be gone! Quick close!
Property Specifics
| Condos/Townhomes | |
| 2 | |
| — | |
| 1986 | |
| None | |
| Aluminum Siding, Vinyl Siding | |
| Asphalt | |
| — | |
| No | |
| — |
| Mc Henry | |
| Woodcreek | |
| 165 / Monthly | |
| Insurance, Exterior Maintenance, Lawn Care, Snow Removal | |
| Public | |
| Septic-Private | |
| Central Air | |
| Natural Gas, Forced Air | |
| 08443637 | |
| 1833331015 |
Property History
| DATE: | EVENT: | PRICE: | SOURCE: |
|---|---|---|---|
| 14 Nov, 2013 | Sold | $95,000 | MRED MLS |
| 23 Sep, 2013 | Under contract | $100,000 | MRED MLS |
| 12 Sep, 2013 | Listed for sale | $100,000 | MRED MLS |
| 15 Oct, 2014 | Sold | $95,000 | MRED MLS |
| 28 Aug, 2014 | Under contract | $115,000 | MRED MLS |
| 4 Aug, 2014 | Listed for sale | $115,000 | MRED MLS |
| 25 Jun, 2026 | Sold | $230,000 | MRED MLS |
| 30 May, 2026 | Under contract | $220,000 | MRED MLS |
| 27 May, 2026 | Listed for sale | $220,000 | MRED MLS |
Some photos of this home have been virtually staged.
Sorry, we are updating photos, please update this page in 15 minutesRoom Specifics
All Bedroom Info:
Total Bedrooms: 2
Bedrooms Above Ground: 2
Bedrooms Below Ground: 0
Total Bedrooms: 2
Bedrooms Above Ground: 2
Bedrooms Below Ground: 0
Second Bedroom Info:
Dimensions: —
Location: —Dimensions: —
Floor Type: Carpet
Bathroom Info:
Full Bathrooms: 2
Partial Bathrooms: 1Full Bathrooms: 2
Bathroom Amenities: —
Bathroom in Basement: 0
Dining Room Info:
Dimensions: —
Location: —Dimensions: —
Floor Type: Wood Laminate
Kitchen Info:
Dimensions: —
Location: —Dimensions: —
Floor Type: Wood Laminate
Laundry Room Info:
Dimensions: —
Location: —Dimensions: —
Floor Type: Vinyl
Family Room Info:
Dimensions: —
Location: —Dimensions: —
Floor Type: Carpet
Additional Rooms Info:
Rooms: Loft
Basement: NoneRooms: Loft
Other Specifics
| 1 | |
| Concrete Perimeter | |
| Garage | |
| — | |
| — | |
| — | |
| Porch, End Unit | |
| Common Grounds | |
| COMMON | |
| — | |
| — | |
| Vaulted/Cathedral Ceilings, Skylight(s), Wood Laminate Floors, Second Floor Laundry | |
| Range, Microwave, Dishwasher, Refrigerator, Washer, Dryer, Disposal | |
| Not in DB | |
| — | |
| — | |
| Gas Log, Gas Starter |
Tax History
| Year | Property Taxes |
|---|---|
| 2013 | $1,975 |
| 2014 | $1,975 |
| 2026 | $3,332 |
Contact Agent
Nearby Similar Homes
11651 Denham Way, Huntley, Illinois 60142
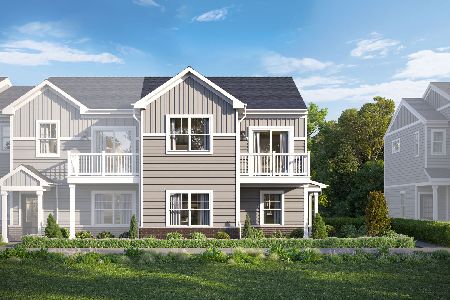
For Sale
$359,850
3 beds / 2.1 baths / 1,577 ft2
Condos/Townhomes / Built: 2026
36
11645 Denham Way, Huntley, Illinois 60142
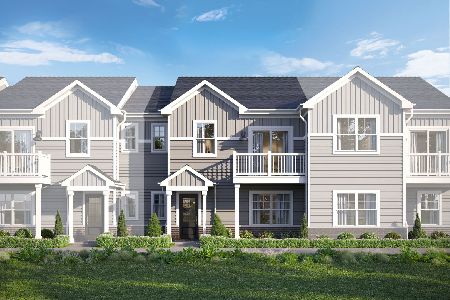
For Sale
$333,980
3 beds / 2.1 baths / 1,468 ft2
Condos/Townhomes / Built: 2026
36
11597 Kenner Way, Huntley, Illinois 60142
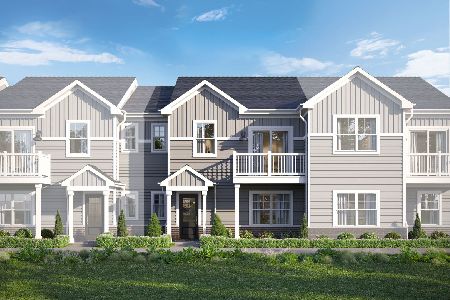
For Sale
$327,430
2 beds / 2.1 baths / 1,468 ft2
Condos/Townhomes / Built: 2026
6
Nearby Sold Comparables
11603 Daniel Lane, Huntley, Illinois 60142

Sold
$64,900
2 beds / 1.1 baths / 0 ft2
Condos/Townhomes / Built: 1990
5541
11724 Daniel Lane, Huntley, Illinois 60142
Sold
$64,900
2 beds / 1.1 baths / 1,150 ft2
Condos/Townhomes / Built: 1988
5301
11603 Daniel Lane, Huntley, Illinois 60142
Sold
$69,900
2 beds / 1.1 baths / 1,150 ft2
Condos/Townhomes / Built: 1990
5120
Contact Agent
Listing Provided By
Baird & Warner
