

11811 Cape Cod Lane, Huntley, Illinois 60142
Sorry, we are updating photos, please update this page in 15 minutes
$239,000
|
Sold
|
|
| Status: | Closed |
| Sqft: | 2,253 |
| Cost/Sqft: | $111 |
| Beds: | 3 |
| Baths: | 3 |
| Year Built: | 2000 |
| Property Taxes: | $7,794 |
| Days On Market: | 4142 |
| Lot Size: | 0,00 |
Description
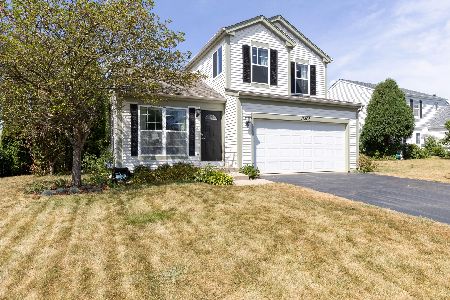
This one's a beauty & waiting for you! Immaculate, OPEN, Bright, --it has it all inside and out. Fresh paint & New carpet - must remove shoes to appreciate! Den w/French Doors, Formal Dining Room expanded with Bay Window. All stainless steel Kitchen with walk in pantry. Spacious Family Room overlooks POOL with Gated Deck, stamped Patio, & Prof Landscaped, Fenced Yard. 3 car wide driveway. MBR with *2* walk in closet
Property Specifics
| Single Family | |
| — | |
| Contemporary | |
| 2000 | |
| Full | |
| Vinyl Siding, Stone | |
| Asphalt | |
| MANHATTAN | |
| Yes | |
| — |
| Mc Henry | |
| — | |
| 0 / Not Applicable | |
| None | |
| Public | |
| Public Sewer | |
| Central Air | |
| Natural Gas, Forced Air | |
| 08982553 | |
| 1834402024 |
Property History
| DATE: | EVENT: | PRICE: | SOURCE: |
|---|---|---|---|
| 30 Sep, 2015 | Sold | $239,000 | MRED MLS |
| 14 Aug, 2015 | Under contract | $249,000 | MRED MLS |
| 14 Jul, 2015 | Listed for sale | $249,000 | MRED MLS |
| 19 Feb, 2021 | Sold | $295,000 | MRED MLS |
| 17 Jan, 2021 | Under contract | $284,900 | MRED MLS |
| 14 Jan, 2021 | Listed for sale | $284,900 | MRED MLS |
Sorry, we are updating photos, please update this page in 15 minutes
Room Specifics
All Bedroom Info:
Total Bedrooms: 3
Bedrooms Above Ground: 3
Bedrooms Below Ground: 0
Total Bedrooms: 3
Bedrooms Above Ground: 3
Bedrooms Below Ground: 0
Second Bedroom Info:
Dimensions: —
Location: —Dimensions: —
Floor Type: Carpet
Third Bedroom Info:
Dimensions: —
Location: —Dimensions: —
Floor Type: Carpet
Bathroom Info:
Full Bathrooms: 3
Partial Bathrooms: 1Full Bathrooms: 3
Bathroom Amenities: Separate Shower, Soaking Tub
Bathroom in Basement: 0
Dining Room Info:
Dimensions: —
Location: —Dimensions: —
Floor Type: Carpet
Kitchen Info:
Dimensions: —
Location: —Dimensions: —
Floor Type: Wood Laminate
Features: Eating Area-Table Space, Island
Laundry Room Info:
Dimensions: —
Location: —Dimensions: —
Floor Type: Vinyl
Living Room Info:
Dimensions: —
Location: —Dimensions: —
Floor Type: Carpet
Family Room Info:
Dimensions: —
Location: —Dimensions: —
Floor Type: Wood Laminate
Additional Rooms Info:
Rooms: Loft, Media Room
Basement: FullRooms: Loft, Media Room
Other Specifics
| 2 | |
| Concrete Perimeter | |
| Garage | |
| — | |
| — | |
| — | |
| Deck, Patio, Above Ground Pool | |
| Fenced Yard, Landscaped | |
| 70X120 | |
| — | |
| Full | |
| — | |
| Range, Microwave, Dishwasher, Refrigerator, Disposal | |
| Not in DB | |
| Curbs, Sidewalks, Street Lights | |
| — | |
| — |
Tax History
| Year | Property Taxes |
|---|---|
| 2015 | $7,794 |
| 2021 | $6,489 |
Contact Agent
Nearby Similar Homes
10745 Great Plaines Drive, Huntley, Illinois 60142
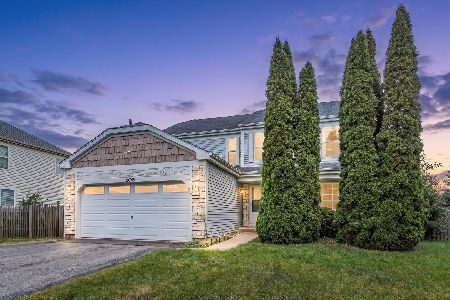
For Sale
$455,000
3 beds / 2.1 baths / 2,252 ft2
Single Family / Built: 2001
62
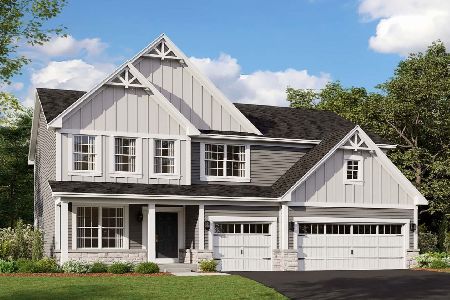
11775 Everglades Road, Huntley, Illinois 60142
For Sale
$439,999
3 beds / 2.1 baths / 3,091 ft2
Single Family / Built: 2000
45
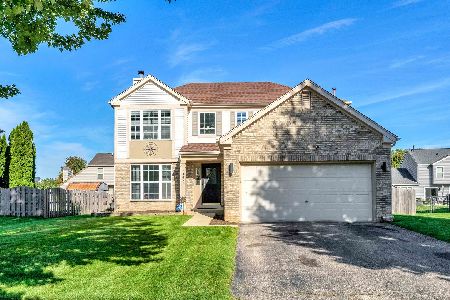
11273 Fleetwood Street, Huntley, Illinois 60142
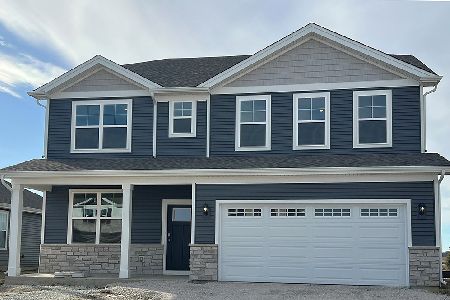
For Sale
$559,990
4 beds / 2.1 baths / 2,836 ft2
Single Family / Built: 2026
37
11263 Fleetwood Street, Huntley, Illinois 60142
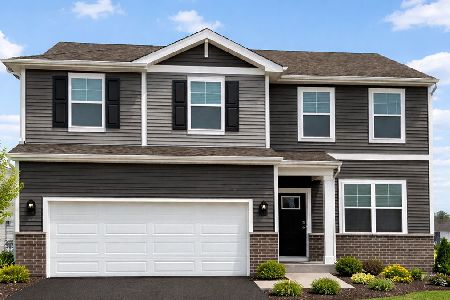
For Sale
$474,990
3 beds / 2.1 baths / 2,155 ft2
Single Family / Built: 2026
173
11253 Fleetwood Lane, Huntley, Illinois 60142
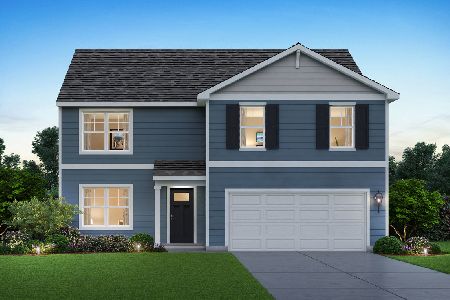
For Sale
$514,990
4 beds / 2.1 baths / 2,600 ft2
Single Family / Built: 2026
150
Nearby Sold Comparables
11811 Cape Cod Lane, Huntley, Illinois 60142
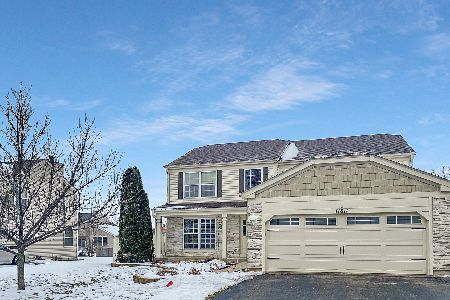
Sold
$284,900
4 beds / 2.1 baths / 2,253 ft2
Single Family / Built: 2000
2131

Contact Agent
Listing Provided By
Kale Home Advisors
