

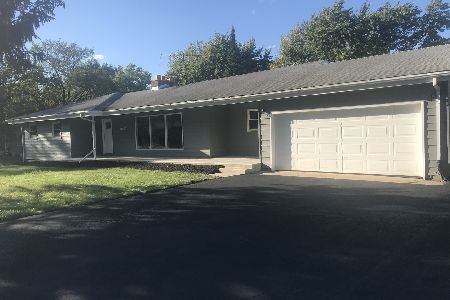
11813 Stephanie Lane, Mokena, Illinois 60448


$270,000
|
Sold
|
|
| Status: | Closed |
| Sqft: | 1,712 |
| Cost/Sqft: | $157 |
| Beds: | 3 |
| Baths: | 3 |
| Year Built: | 1973 |
| Property Taxes: | $6,078 |
| Days On Market: | 2289 |
| Lot Size: | 0,63 |
Description
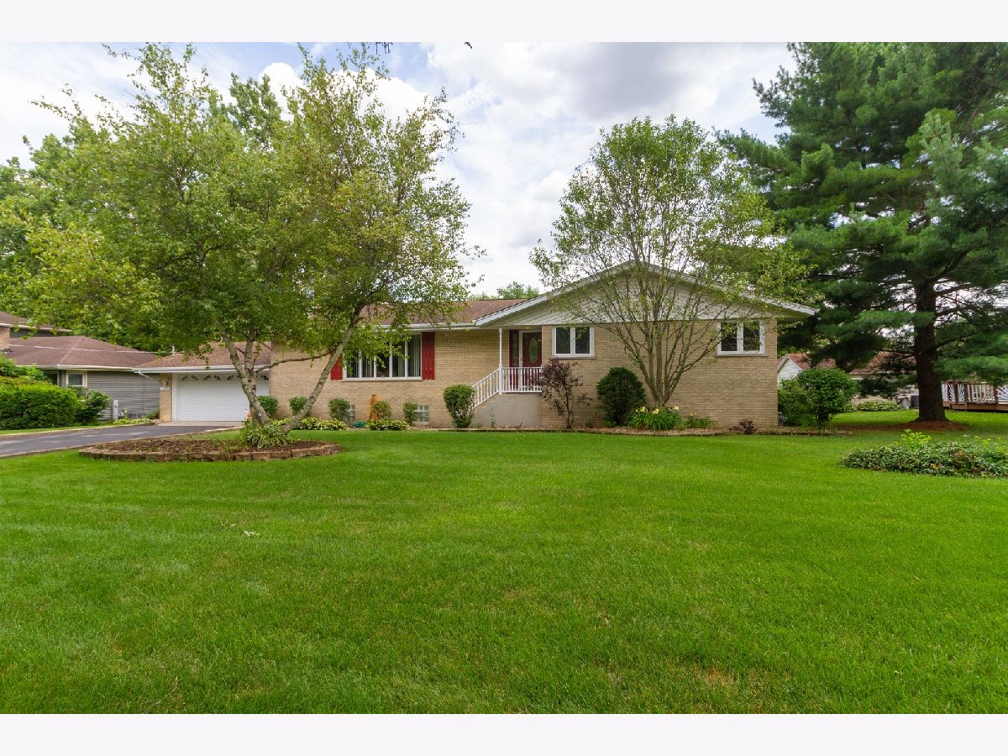
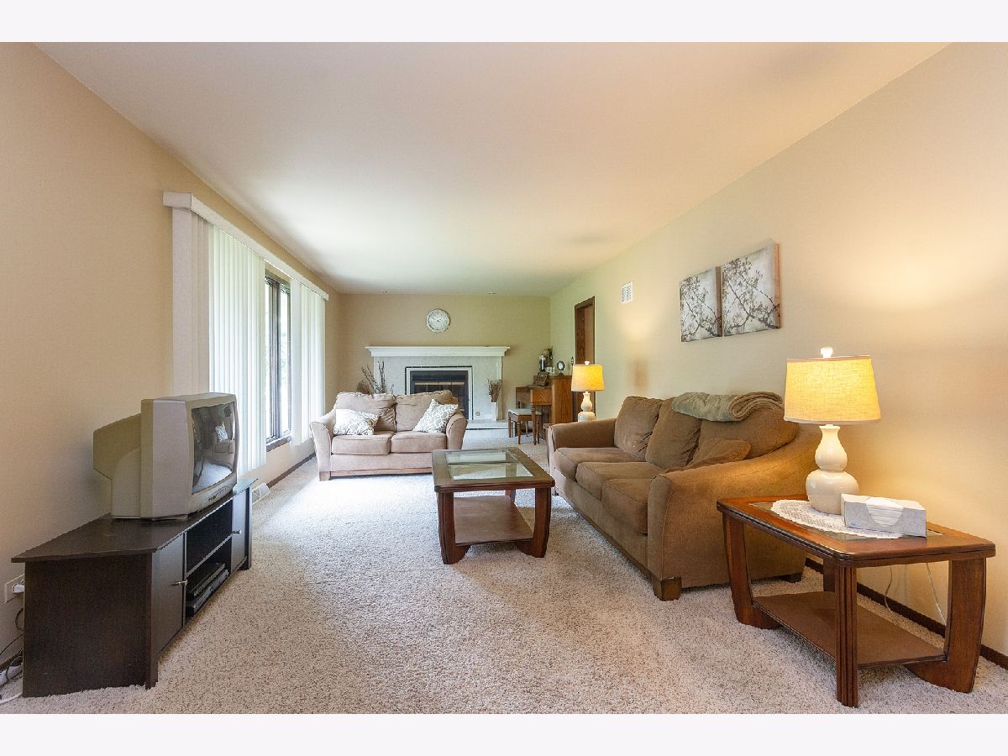
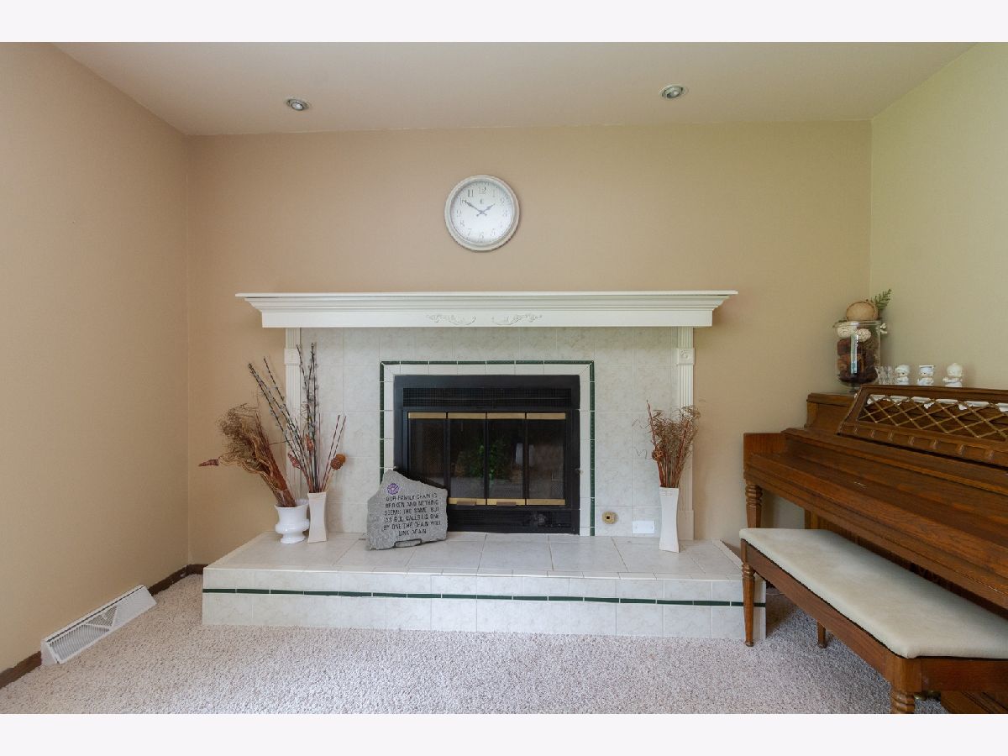
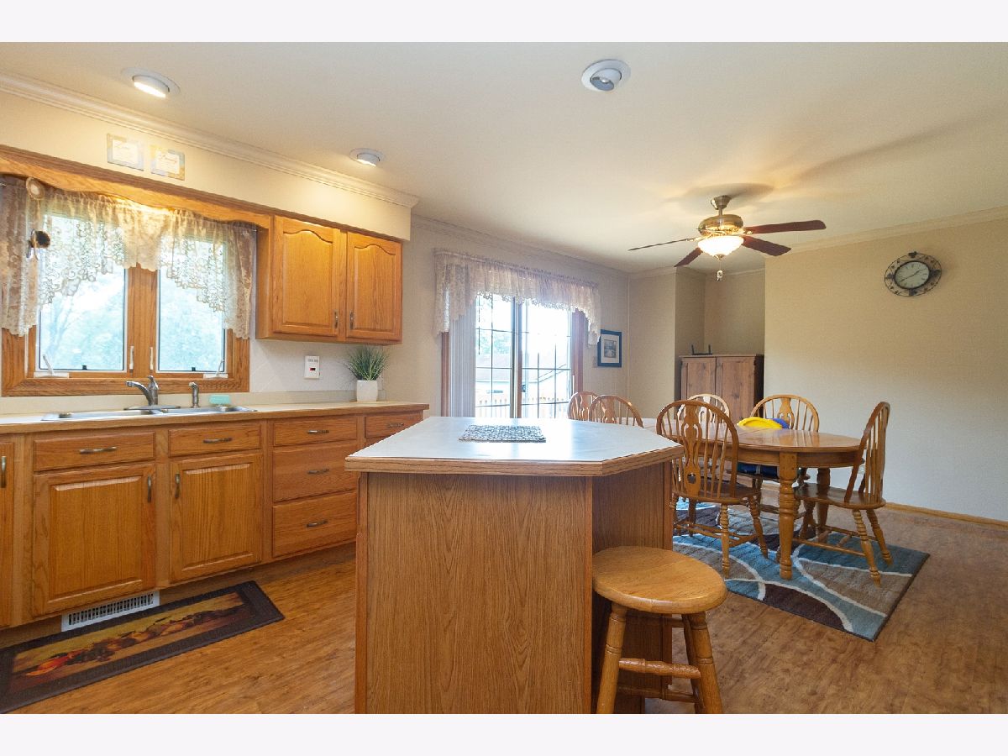
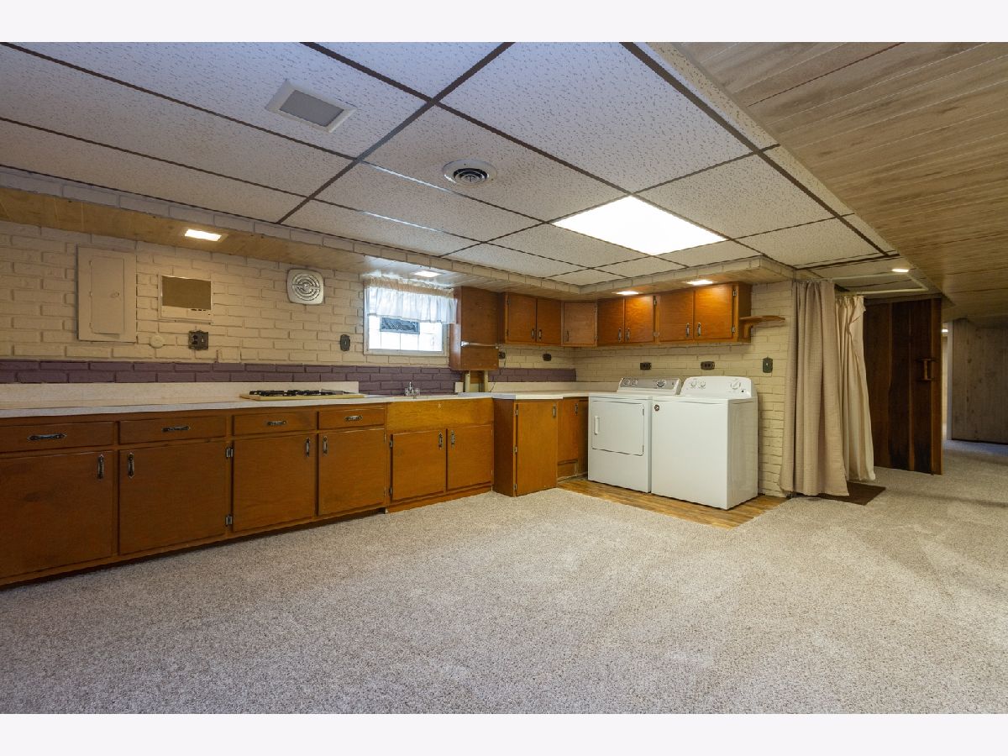
This house is the best of both worlds! Close to amenities, on almost 2/3rds of an acre! This lovely raised ranch, features a large living room, as you first come through the door, with a cozy fireplace! Wonderful kitchen, with many cabinets and lots of counter space. Large island, and eat-in dining area. Master bedroom features a tray ceiling and full bath, with shower. 2 great guest bedrooms, and another full bath. Huge mostly finished basement, with 2nd kitchen and family room/ rec room. Office could be used as a 4th bedroom if someone desires. Large storage area! Great attached two car garage. Spacious and quiet backyard, backs up to park district land, so you don't have to worry about building behind. Big deck, to enjoy those remaining summer nights. Sliding glass door off kitchen and many windows are newer. Roof was replaced around 2004. New carpet in basement. Call today!
Property Specifics
| Single Family | |
| — | |
| Ranch | |
| 1973 | |
| Full | |
| Brick | |
| Asphalt | |
| — | |
| No | |
| 0.63 |
| Will | |
| — | |
| — / Not Applicable | |
| None | |
| Private Well | |
| Septic-Private | |
| Central Air | |
| Natural Gas, Forced Air | |
| 10789829 | |
| 1909063100020000 |
Property History
| DATE: | EVENT: | PRICE: | SOURCE: |
|---|---|---|---|
| 13 Oct, 2020 | Sold | $270,000 | MRED MLS |
| 15 Aug, 2020 | Under contract | $269,000 | MRED MLS |
| 21 Jul, 2020 | Listed for sale | $269,000 | MRED MLS |




Room Specifics
Total Bedrooms: 3
Bedrooms Above Ground: 3
Bedrooms Below Ground: 0
Dimensions: —
Floor Type: Carpet
Dimensions: —
Floor Type: Carpet
Full Bathrooms: 3
Bathroom Amenities: —
Bathroom in Basement: 0
Dimensions: —
Floor Type: Vinyl
Features: Eating Area-Breakfast Bar, Eating Area-Table Space
Dimensions: —
Floor Type: Carpet
Dimensions: —
Floor Type: Carpet
Rooms: Office, Storage, Kitchen
Other Specifics
| 2 | |
| — | |
| Garage, Space/s | |
| — | |
| — | |
| — | |
| Deck, Patio, Storms/Screens | |
| Mature Trees | |
| 27402 | |
| — | |
| Full | |
| Sauna/Steam Room, First Floor Bedroom, First Floor Full Bath | |
| Range, Microwave, Refrigerator, Washer, Dryer | |
| Not in DB | |
| Curbs, Street Lights, Street Paved | |
| — | |
| — |
Tax History
| Year | Property Taxes |
|---|---|
| 2020 | $6,078 |
Contact Agent
Nearby Similar Homes
Nearby Sold Comparables

Contact Agent
Listing Provided By
Coldwell Banker Residential
