

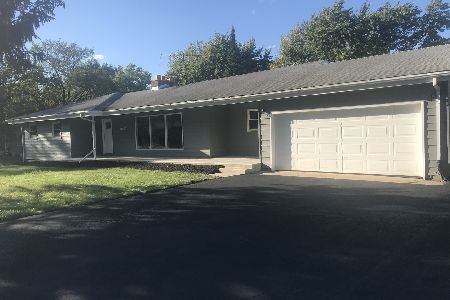
11855 Stephanie Lane, Mokena, Illinois 60448
$330,000
|
Sold
|
|
| Status: | Closed |
| Sqft: | 1,931 |
| Cost/Sqft: | $171 |
| Beds: | 4 |
| Baths: | 4 |
| Year Built: | 1968 |
| Property Taxes: | $5,492 |
| Days On Market: | 3151 |
| Lot Size: | 0,62 |
Description
Beautifully updated large spacious home move in ready. The home has 4 Bedrooms and 3 bathrooms upstairs and features an open floor plan, dark laminate wood floors, 6 panel doors, ceilings fans, plush carpet. All three bathrooms have been fully updated and modernized. Extra Large kitchen and dining area with upgraded cabinets, island, granite counter tops, tile backsplash, and stainless steel appliances. Main living areas have brand new flooring and also a built in electric fireplace. Basement is huge and is finished for even more entertaining space. Basement also feature a bonus/media room and a full bathroom. Home also features a new well, septic tank, hot water heater with back up electric hot water heater, new furnace, newer windows, and attached two car garage.
Property Specifics
| Single Family | |
| — | |
| Ranch | |
| 1968 | |
| Full | |
| Brick | |
| Asphalt | |
| — | |
| No | |
| 0.62 |
| Will | |
| — | |
| 0 / Not Applicable | |
| None | |
| Private Well | |
| Septic-Private | |
| Central Air | |
| Natural Gas | |
| 09882031 | |
| 1909063090160000 |
Property History
| DATE: | EVENT: | PRICE: | SOURCE: |
|---|---|---|---|
| 13 Jul, 2018 | Sold | $330,000 | MRED MLS |
| 25 Apr, 2018 | Under contract | $329,900 | MRED MLS |
| 12 Mar, 2018 | Listed for sale | $329,900 | MRED MLS |
Room Specifics
Total Bedrooms: 4
Bedrooms Above Ground: 4
Bedrooms Below Ground: 0
Dimensions: —
Floor Type: Carpet
Dimensions: —
Floor Type: Carpet
Dimensions: —
Floor Type: Carpet
Full Bathrooms: 4
Bathroom Amenities: —
Bathroom in Basement: 1
Dimensions: —
Floor Type: Other
Dimensions: —
Floor Type: Other
Features: Island
Dimensions: —
Floor Type: Other
Dimensions: —
Floor Type: Other
Rooms: Recreation Room, Bonus Room
Other Specifics
| 2 | |
| Concrete Perimeter | |
| Garage | |
| — | |
| — | |
| — | |
| Deck, Patio | |
| — | |
| 30000 | |
| — | |
| Full | |
| — | |
| Range, Microwave, Dishwasher, Refrigerator, Stainless Steel Appliance(s) | |
| Not in DB | |
| — | |
| — | |
| Electric |
Tax History
| Year | Property Taxes |
|---|---|
| 2018 | $5,492 |
Contact Agent
Nearby Similar Homes


Nearby Sold Comparables



Contact Agent
Listing Provided By
4 Sale Realty, Inc.
