

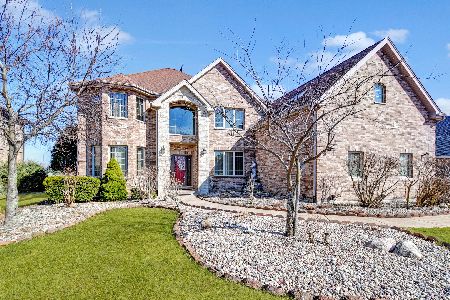
11817 Jennifer Street, Frankfort, Illinois 60423


$854,900
|
Sold
|
|
| Status: | Closed |
| Sqft: | 4,183 |
| Cost/Sqft: | $206 |
| Beds: | 4 |
| Baths: | 4 |
| Year Built: | 2018 |
| Property Taxes: | $19,095 |
| Days On Market: | 55 |
| Lot Size: | 0,35 |
Description
If you can hurry to see this "better than new" home, you will still be able to move in to enjoy sunny mornings overlooking the peaceful pond from your deluxe paver patio in the large professionally landscaped yard! With 4 baths and up to 5 bedrooms, this home has room for everyone! (Note: the 16x12 bonus room is attached to BDR 3 and could act like a separate bedroom, if need be.) You'll love the quality 2"x 6" construction and side load garage! Spacious rooms, hardwood floors, NUMEROUS designer cabinets, custom butler's pantry, HUGE (18x13) bay eating area, GIANT family room w/fireplace, 3 CAR GAR, full bsmt w/roughed in bath, quartz countertops & sink only begin the list of upgrades! The 21x18 master bdr features a walk-in closet & deluxe bath w/tub and separate shower. All appliances are included* Upgraded Frigidaire Gallery stainless steel appliances* Heated Garage* Main floor laundry* FULL basement* Electricity hook-up for a whole house generator (no generator currently on property)* Sprinkler system* Unique Ventura System in basement* POND VIEW* Reverse Osmosis to sink and fridge* Walk to park * Low traffic street* Dist 157c elementary schools and Lincolnway East High School. IMMACULATE CONDITION!
Property Specifics
| Single Family | |
| — | |
| Traditional | |
| 2018 | |
| Unfinished, Bath/Stubbed, Egress Window, Full | |
| 1,961 | |
| Brick, Cement Siding | |
| Asphalt | |
| — | |
| Yes | |
| 0.35 |
| Will | |
| Brookmeadow Estates | |
| 99 / Quarterly | |
| Lake Rights, Other | |
| Public | |
| Public Sewer | |
| Central Air | |
| Gas, Forced Air | |
| 12754779 | |
| 1909303120030000 |
Nearby Schools
| NAME: | DISTRICT: | DISTANCE: | |
|---|---|---|---|
|
High School
Lincoln-way East High School |
210 | Not in DB | |
Property History
| DATE: | EVENT: | PRICE: | SOURCE: |
|---|---|---|---|
| 26 Jul, 2018 | Sold | $539,900 | MRED MLS |
| 15 Jun, 2018 | Under contract | $539,900 | MRED MLS |
| 24 May, 2018 | Listed for sale | $539,900 | MRED MLS |
| 27 Oct, 2026 | Sold | $854,900 | MRED MLS |
| 16 Sep, 2026 | Under contract | $859,900 | MRED MLS |
| 9 Sep, 2026 | Listed for sale | $859,900 | MRED MLS |



































Room Specifics
Total Bedrooms: 4
Bedrooms Above Ground: 4
Bedrooms Below Ground: 0
Dimensions: 21X18
Floor Type: Carpet
Dimensions: 17X13
Floor Type: Carpet
Dimensions: 12X14
Floor Type: Carpet
Dimensions: 15X15
Floor Type: Carpet
Full Bathrooms: 4
Bathroom Amenities: Separate Shower, Double Sink, Soaking Tub
Bathroom in Basement: 0
Dimensions: 17X12
Floor Type: Hardwood
Dimensions: 15X17
Floor Type: Hardwood
Features: Eating Area-Table Space, Island, Pantry-Closet, Pantry-Walk-in
Dimensions: 11X7
Floor Type: Ceramic Tile
Dimensions: 22X18
Floor Type: Hardwood
Rooms: Foyer, Eating Area, Bonus Room, Office
Name: Foyer
Dimensions: 10X12
Floor Type: Hardwood
Name: Eating Area
Dimensions: 18X13
Floor Type: Hardwood
Name: Bonus Room
Dimensions: 16X12
Floor Type: Carpet
Name: Office
Dimensions: 14X13
Floor Type: Hardwood
Other Specifics
| 3 | |
| Concrete Perimeter | |
| Concrete, Garage Door Opener, Heated Garage, Garage Owned, Attached, Garage | |
| Main Level, Gas Dryer Hookup | |
| Hardwood | |
| Patio | |
| — | |
| Corner Lot | |
| 100 X 151 | |
| — | |
| Full | |
| Cathedral Ceiling(s), 1st Floor Full Bath | |
| Double Oven, Range, Microwave, Dishwasher, Washer, Dryer, Water Softener | |
| Not in DB | |
| — | |
| — | |
| Attached Fireplace Doors/Screen, Gas Log |
Tax History
| Year | Property Taxes |
|---|---|
| 2026 | $19,095 |
Contact Agent
Nearby Similar Homes

Nearby Sold Comparables

Contact Agent
Listing Provided By
Scanlan Realty LLC
