

1182 Middlebury Lane, Wheeling, Illinois 60090
Subdivision > Lexington Commons
Sorry, we are updating photos, please update this page in 15 minutes
$159,000
|
Sold
|
|
| Status: | Closed |
| Sqft: | 1,400 |
| Cost/Sqft: | $114 |
| Beds: | 2 |
| Baths: | 1 |
| Year Built: | 1980 |
| Property Taxes: | $2,306 |
| Days On Market: | 3105 |
| Lot Size: | 0,00 |
Description
Recently updated 2 Bedroom Manor Home located in a Cul-de-Sac. Great 2nd Floor Unit in Lexington Commons. Updated Appliances, Carpet and Washing Machine with a large deck...Perfect for Entertaining. Lots of Light, Separate Dining Room, Built In Bookshelves with a Great Location in Buffalo Grove High School District. Close to Forest Preserves, Shopping, Highway and Train.
Property Specifics
| Condos/Townhomes | |
| 1 | |
| — | |
| 1980 | |
| None | |
| Brick | |
| Asphalt | |
| — | |
| No | |
| — |
| Cook | |
| Lexington Commons | |
| 233 / Monthly | |
| Water, Insurance, Clubhouse, Pool, Exterior Maintenance, Lawn Care, Scavenger, Snow Removal | |
| Lake Michigan | |
| Sewer-Storm | |
| Central Air | |
| Natural Gas, Forced Air | |
| 09931244 | |
| 03031000541398 |
Nearby Schools
| NAME: | DISTRICT: | DISTANCE: | |
|---|---|---|---|
|
Grade School
Joyce Kilmer Elementary School |
21 | — | |
|
Middle School
Cooper Middle School |
21 | Not in DB | |
|
High School
Buffalo Grove High School |
214 | Not in DB | |
Property History
| DATE: | EVENT: | PRICE: | SOURCE: |
|---|---|---|---|
| 17 Jan, 2012 | Sold | $101,000 | MRED MLS |
| 2 Nov, 2011 | Under contract | $96,000 | MRED MLS |
| — | Last price change | $98,000 | MRED MLS |
| 25 Mar, 2011 | Listed for sale | $175,000 | MRED MLS |
| 15 Jun, 2018 | Sold | $159,000 | MRED MLS |
| 28 Apr, 2018 | Under contract | $159,000 | MRED MLS |
| 27 Apr, 2018 | Listed for sale | $159,000 | MRED MLS |
Sorry, we are updating photos, please update this page in 15 minutes
Room Specifics
All Bedroom Info:
Total Bedrooms: 2
Bedrooms Above Ground: 2
Bedrooms Below Ground: 0
Total Bedrooms: 2
Bedrooms Above Ground: 2
Bedrooms Below Ground: 0
Second Bedroom Info:
Dimensions: —
Location: —Dimensions: —
Floor Type: Carpet
Bathroom Info:
Full Bathrooms: 1
Partial Bathrooms: 0Full Bathrooms: 1
Bathroom Amenities: —
Bathroom in Basement: 0
Dining Room Info:
Dimensions: —
Location: —Dimensions: —
Floor Type: Carpet
Kitchen Info:
Dimensions: —
Location: —Dimensions: —
Floor Type: Ceramic Tile
Features: Eating Area-Table Space, Pantry-Closet
Laundry Room Info:
Dimensions: —
Location: —Dimensions: —
Floor Type: Ceramic Tile
Living Room Info:
Dimensions: —
Location: —Dimensions: —
Floor Type: Carpet
Additional Rooms Info:
Rooms: No additional rooms
Basement: NoneRooms: No additional rooms
Other Specifics
| 1 | |
| Concrete Perimeter | |
| Garage | |
| — | |
| — | |
| — | |
| — | |
| Common Grounds, Cul-De-Sac | |
| COMMON | |
| — | |
| None | |
| — | |
| Range, Microwave, Dishwasher, Refrigerator, Washer, Dryer, Disposal | |
| Not in DB | |
| — | |
| Bike Room/Bike Trails, Park, Party Room, Pool, Tennis Court(s) | |
| — |
Tax History
| Year | Property Taxes |
|---|---|
| 2012 | $2,169 |
| 2018 | $2,306 |
Contact Agent
Nearby Similar Homes
1152 Middlebury Lane, Wheeling, Illinois 60090
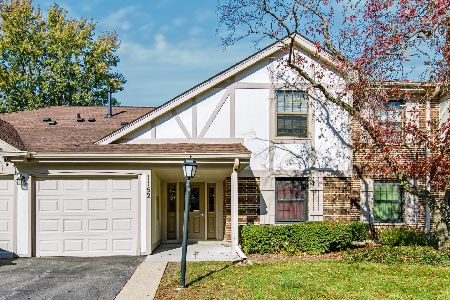
For Sale
$316,500
3 beds / 2.0 baths / 1,400 ft2
Condos/Townhomes / Built: 1981
3
586 Williamsburg Court, Wheeling, Illinois 60090
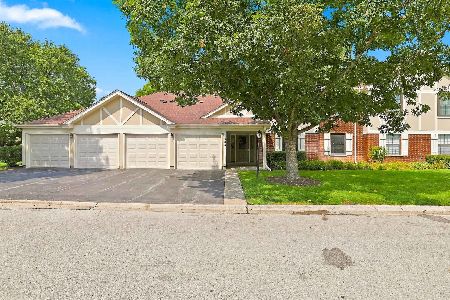
For Sale
$324,000
3 beds / 2.0 baths / 1,320 ft2
Condos/Townhomes / Built: 1979
54
549 Williamsburg Court, Wheeling, Illinois 60090
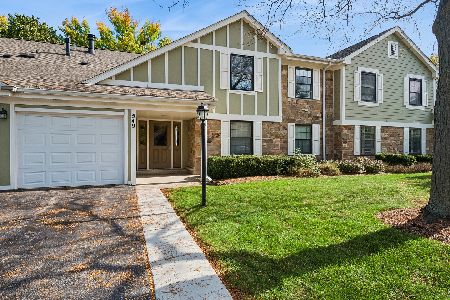
For Sale
$339,900
2 beds / 2.0 baths / 1,200 ft2
Condos/Townhomes / Built: 1979
13
576 Greystone Lane, Wheeling, Illinois 60090
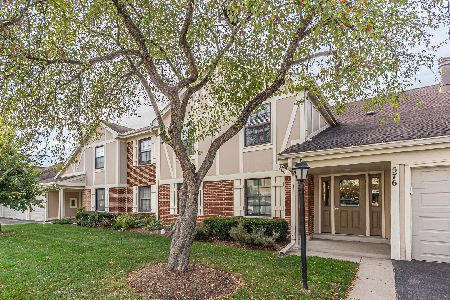
For Sale
$259,900
2 beds / 1.0 baths / 0 ft2
Condos/Townhomes / Built: 1981
15
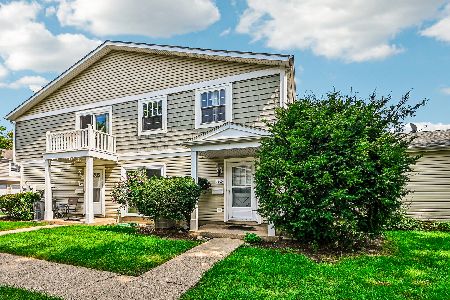
1101 Wildberry Court, Wheeling, Illinois 60090
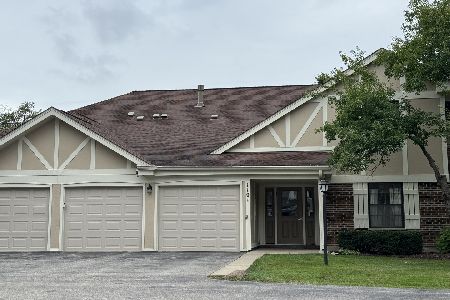
For Sale
$244,900
3 beds / 2.0 baths / 1,278 ft2
Condos/Townhomes / Built: 1980
41
Nearby Sold Comparables
1152 Middlebury Lane, Wheeling, Illinois 60090

Sold
$209,900
3 beds / 2.0 baths / 1,400 ft2
Condos/Townhomes / Built: 1980
3070
1150 Middlebury Lane, Wheeling, Illinois 60090
Sold
$157,000
2 beds / 1.0 baths / 0 ft2
Condos/Townhomes / Built: 1980
3035
1159 Middlebury, Wheeling, Illinois 60090
Sold
$189,900
2 beds / 1.0 baths / 0 ft2
Condos/Townhomes / Built: 1978
7068
1159 Middlebury Lane, Wheeling, Illinois 60090
Sold
$114,500
2 beds / 2.0 baths / 1,400 ft2
Condos/Townhomes / Built: 1980
5635
1159 Middlebury Lane, Wheeling, Illinois 60090
Sold
$125,000
2 beds / 2.0 baths / 0 ft2
Condos/Townhomes / Built: 1980
4810
1159 Middlebury Lane, Wheeling, Illinois 60090
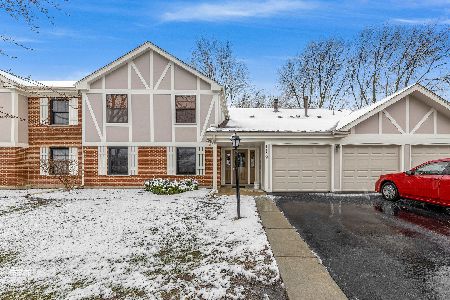
Sold
$217,000
2 beds / 2.0 baths / 1,400 ft2
Condos/Townhomes / Built: 1979
1660
Contact Agent
Listing Provided By
Baird & Warner
