

1182 Yale Avenue, Bourbonnais, Illinois 60914


$158,000
|
Sold
|
|
| Status: | Closed |
| Sqft: | 1,154 |
| Cost/Sqft: | $139 |
| Beds: | 2 |
| Baths: | 1 |
| Year Built: | 1985 |
| Property Taxes: | $2,762 |
| Days On Market: | 1926 |
| Lot Size: | 0,00 |
Description
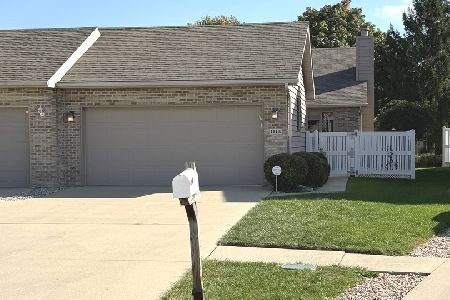
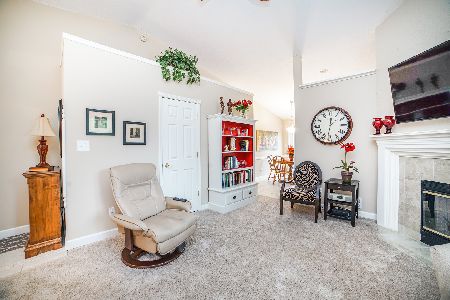
Stair-free living awaits in this ranch duplex home in Village Meadows of Bourbonnais! An inviting entry leads into the private courtyard, perfect for relaxing, grilling or dining outdoors. The well-appointed floor plan offers open-concept living and dining rooms, anchored by a timeless and cozy fireplace. Prepare meals in the beautifully remodeled eat-in kitchen with crisp white cabinetry, quartz countertops, subway tile backsplash, desk area, stainless steel appliances, breakfast bar and dinette space. This home also offers 2 large bedrooms, a full bath with water closet, laundry room, back patio and 2 car attached garage. Outside, enjoy the large corner lot with mature trees and lush landscaping. Great location, close to parks, shops, restaurants, schools and everything Bourbonnais has to offer. This duplex feels like a single-family home plus no homeowners association!
Property Specifics
| Condos/Townhomes | |
| 1 | |
| — | |
| 1985 | |
| None | |
| Cedar | |
| Asphalt | |
| — | |
| No | |
| — |
| Kankakee | |
| Village Meadows | |
| 0 / Not Applicable | |
| None | |
| Public | |
| Public Sewer | |
| Central Air | |
| Natural Gas, Forced Air | |
| 11152883 | |
| 17091711101500 |
Nearby Schools
| NAME: | DISTRICT: | DISTANCE: | |
|---|---|---|---|
|
Grade School
Shabbona Elementary School |
53 | — | |
|
Middle School
Liberty Intermediate School |
53 | Not in DB | |
|
High School
Bradley-bourbonnais Cons Hs |
307 | Not in DB | |
|
Alternate Junior High School
Bourbonnais Upper Grade Center |
— | Not in DB | |
Property History
| DATE: | EVENT: | PRICE: | SOURCE: |
|---|---|---|---|
| 20 Aug, 2021 | Sold | $158,000 | MRED MLS |
| 21 Jul, 2021 | Under contract | $160,000 | MRED MLS |
| 16 Jul, 2021 | Listed for sale | $160,000 | MRED MLS |


Room Specifics
Total Bedrooms: 2
Bedrooms Above Ground: 2
Bedrooms Below Ground: 0
Dimensions: —
Floor Type: Carpet
Full Bathrooms: 1
Bathroom Amenities: —
Bathroom in Basement: 0
Dimensions: —
Floor Type: Carpet
Dimensions: —
Floor Type: Wood Laminate
Features: Eating Area-Breakfast Bar, Eating Area-Table Space, Galley, Pantry-Closet, SolidSurfaceCounter, Updated Kitchen
Dimensions: —
Floor Type: Ceramic Tile
Dimensions: —
Floor Type: Carpet
Rooms: No additional rooms
Other Specifics
| 2 | |
| Concrete Perimeter | |
| Garage | |
| — | |
| — | |
| — | |
| Patio | |
| — | |
| 9612 | |
| — | |
| None | |
| Wood Laminate Floors, First Floor Bedroom, First Floor Laundry, First Floor Full Bath, Laundry Hook-Up in Unit | |
| Double Oven, Microwave, Dishwasher, Refrigerator, Washer, Dryer, Disposal, Stainless Steel Appliance(s), Range Hood | |
| Not in DB | |
| — | |
| — | |
| Wood Burning |
Tax History
| Year | Property Taxes |
|---|---|
| 2021 | $2,762 |
Contact Agent
Nearby Similar Homes
Nearby Sold Comparables

Contact Agent
Listing Provided By
Redfin Corporation
