

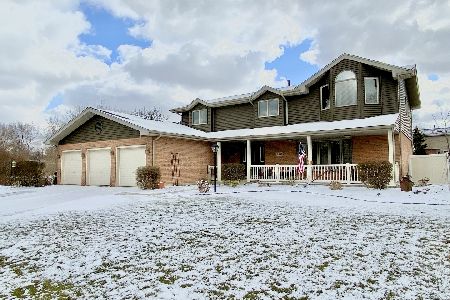
11820 Wembley Drive, Mokena, Illinois 60448
Subdivision > Creekview
Sorry, we are updating photos, please update this page in 15 minutes
$350,000
|
Sold
|
|
| Status: | Closed |
| Sqft: | 3,737 |
| Cost/Sqft: | $101 |
| Beds: | 4 |
| Baths: | 3 |
| Year Built: | 1996 |
| Property Taxes: | $9,490 |
| Days On Market: | 5409 |
| Lot Size: | 1,13 |
Description
1 word to describe this property: SPACIOUS. Sitting on over an acre in a private cul-de-sac is this traditional 2-story that's much larger than it looks. The main foor has HW thruout, boasts an office and liv rm w/ built-ins, fam rm w/ 2 stry ceils, amazing updated kitchen w/ large eat area. Full fin basement incl storage. Yard has huge deck w/ hot tub. Generous master suite, 3-car heat garage, home has everything
Property Specifics
| Single Family | |
| — | |
| Traditional | |
| 1996 | |
| Full | |
| Vinyl Siding, Brick | |
| Asphalt | |
| — | |
| No | |
| 1.13 |
| Will | |
| Creekview | |
| 0 / Not Applicable | |
| None | |
| Lake Michigan | |
| Public Sewer | |
| Central Air | |
| Natural Gas, Forced Air | |
| 07968944 | |
| 1909073130190000 |
Property History
| DATE: | EVENT: | PRICE: | SOURCE: |
|---|---|---|---|
| 26 Mar, 2012 | Sold | $350,000 | MRED MLS |
| 15 Feb, 2012 | Under contract | $379,000 | MRED MLS |
| — | Last price change | $395,000 | MRED MLS |
| 5 Jan, 2012 | Listed for sale | $395,000 | MRED MLS |
Sorry, we are updating photos, please update this page in 15 minutes
Room Specifics
All Bedroom Info:
Total Bedrooms: 4
Bedrooms Above Ground: 4
Bedrooms Below Ground: 0
Total Bedrooms: 4
Bedrooms Above Ground: 4
Bedrooms Below Ground: 0
Second Bedroom Info:
Dimensions: —
Location: —Dimensions: —
Floor Type: Carpet
Third Bedroom Info:
Dimensions: —
Location: —Dimensions: —
Floor Type: Carpet
Fourth Bedroom Info:
Dimensions: —
Location: —Dimensions: —
Floor Type: Carpet
Bathroom Info:
Full Bathrooms: 3
Partial Bathrooms: 0Full Bathrooms: 3
Bathroom Amenities: Separate Shower, Double Sink, Soaking Tub
Bathroom in Basement: 0
Dining Room Info:
Dimensions: —
Location: —Dimensions: —
Floor Type: Hardwood
Kitchen Info:
Dimensions: —
Location: —Dimensions: —
Floor Type: Hardwood
Features: Eating Area-Breakfast Bar, Eating Area-Table Space, Pantry-Closet
Laundry Room Info:
Dimensions: —
Location: —Dimensions: —
Floor Type: Vinyl
Living Room Info:
Dimensions: —
Location: —Dimensions: —
Floor Type: Hardwood
Family Room Info:
Dimensions: —
Location: —Dimensions: —
Floor Type: Carpet
Additional Rooms Info:
Rooms: Bonus Room, Office, Recreation Room
Basement: FullRooms: Bonus Room, Office, Recreation Room
Other Specifics
| 3 | |
| Concrete Perimeter | |
| Garage | |
| — | |
| — | |
| — | |
| Deck, Porch, Hot Tub, Storms/Screens | |
| Cul-De-Sac, Irregular Lot, Landscaped | |
| 57199 | |
| — | |
| Full | |
| Vaulted/Cathedral Ceilings, Hot Tub, Hardwood Floors, First Floor Laundry | |
| Range, Microwave, Dishwasher, Refrigerator, Washer, Dryer | |
| Not in DB | |
| Sidewalks, Street Lights, Street Paved | |
| — | |
| Gas Starter |
Tax History
| Year | Property Taxes |
|---|---|
| 2012 | $9,490 |
Contact Agent
Nearby Similar Homes
11624 195th Street, Mokena, Illinois 60448
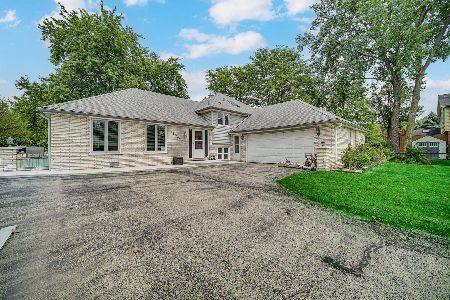
For Sale
$435,000
3 beds / 2.1 baths / 1,653 ft2
Single Family / Built: 1979
39
11640 197th Street, Mokena, Illinois 60448
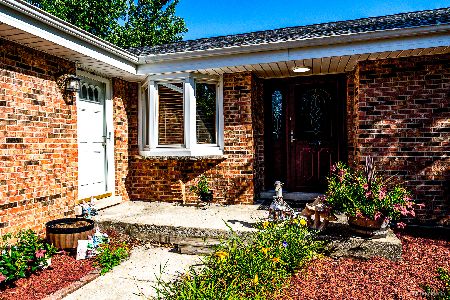
For Sale
$429,900
3 beds / 3.0 baths / 3,000 ft2
Single Family / Built: 1990
6
11630 Parkside Lane, Mokena, Illinois 60448

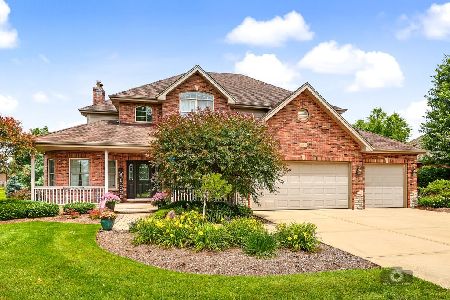
For Sale
$599,900
5 beds / 4.0 baths / 3,250 ft2
Single Family / Built: 1992
33
11550 Francis Road, Mokena, Illinois 60448
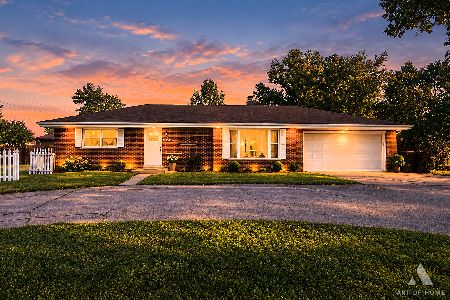
For Sale
$353,900
2 beds / 1.0 baths / 1,250 ft2
Single Family / Built: 1960
43
11901 Stephanie Lane, Mokena, Illinois 60448

For Sale
$449,999
4 beds / 3.0 baths / 2,392 ft2
Single Family / Built: 1964
8
Nearby Sold Comparables
19568 Pheasant Lane, Mokena, Illinois 60448

Sold
$239,900
3 beds / 2.0 baths / 1,554 ft2
Single Family / Built: 1981
4227
11833 195th Street, Mokena, Illinois 60448
Sold
$489,808
5 beds / 4.0 baths / 3,163 ft2
Single Family / Built: 1999
1705
Contact Agent
Listing Provided By
Keller Williams Preferred Rlty
