

1183 Auburn Lane, Buffalo Grove, Illinois 60089
Subdivision > Lexington In The Park
Sorry, we are updating photos, please update this page in 15 minutes
$80,000
|
Sold
|
|
| Status: | Closed |
| Sqft: | 1,100 |
| Cost/Sqft: | $81 |
| Beds: | 2 |
| Baths: | 1 |
| Year Built: | 1985 |
| Property Taxes: | $3,240 |
| Days On Market: | 5550 |
| Lot Size: | 0,00 |
Description
Wow! Open and airy 2nd floor unit boasts nothing to do but move in! Special features and update include: Neutral decor through-out! Fireplace in Living Room! Neutral carpet! 2 sets of slider doors leading to balcony! Oak cabinets in eat-in kitchen! All appliances stay! Walk in pantry! Attached garage! This is not a shrt sale! Motivated seller! Show and sell!
Property Specifics
| Condos/Townhomes | |
| 1 | |
| — | |
| 1985 | |
| None | |
| Brick, Frame | |
| Asphalt | |
| — | |
| No | |
| — |
| Lake | |
| Lexington In The Park | |
| 208 / Monthly | |
| Water, Insurance, Exterior Maintenance, Lawn Care, Scavenger, Snow Removal | |
| Lake Michigan | |
| Public Sewer | |
| Central Air | |
| Natural Gas, Forced Air | |
| 07881910 | |
| 15323092130000 |
Nearby Schools
| NAME: | DISTRICT: | DISTANCE: | |
|---|---|---|---|
|
Grade School
Willow Grove Kindergarten Ctr |
96 | — | |
|
Middle School
Twin Groves Middle School |
96 | Not in DB | |
|
High School
Adlai E Stevenson High School |
125 | Not in DB | |
Property History
| DATE: | EVENT: | PRICE: | SOURCE: |
|---|---|---|---|
| 10 Feb, 2012 | Sold | $80,000 | MRED MLS |
| 4 Jan, 2012 | Under contract | $89,000 | MRED MLS |
| — | Last price change | $99,000 | MRED MLS |
| 16 Aug, 2011 | Listed for sale | $109,000 | MRED MLS |
Sorry, we are updating photos, please update this page in 15 minutes
Room Specifics
All Bedroom Info:
Total Bedrooms: 2
Bedrooms Above Ground: 2
Bedrooms Below Ground: 0
Total Bedrooms: 2
Bedrooms Above Ground: 2
Bedrooms Below Ground: 0
Second Bedroom Info:
Dimensions: —
Location: —Dimensions: —
Floor Type: Carpet
Bathroom Info:
Full Bathrooms: 1
Partial Bathrooms: 0Full Bathrooms: 1
Bathroom Amenities: —
Bathroom in Basement: 0
Dining Room Info:
Dimensions: —
Location: —Dimensions: —
Floor Type: Carpet
Kitchen Info:
Dimensions: —
Location: —Dimensions: —
Floor Type: Ceramic Tile
Features: Eating Area-Breakfast Bar, Pantry-Walk-in
Laundry Room Info:
Dimensions: —
Location: —Dimensions: —
Floor Type: Vinyl
Living Room Info:
Dimensions: —
Location: —Dimensions: —
Floor Type: Carpet
Additional Rooms Info:
Rooms: Balcony/Porch/Lanai, Utility Room-2nd Floor
Basement: NoneRooms: Balcony/Porch/Lanai, Utility Room-2nd Floor
Other Specifics
| 1 | |
| Concrete Perimeter | |
| Garage | |
| — | |
| — | |
| — | |
| Balcony, Storms/Screens | |
| Common Grounds, Wooded | |
| COMMON | |
| — | |
| None | |
| Vaulted/Cathedral Ceilings, Laundry Hook-Up in Unit | |
| Range, Microwave, Dishwasher, Refrigerator, Washer, Dryer, Disposal | |
| Not in DB | |
| — | |
| Bike Room/Bike Trails | |
| — |
Tax History
| Year | Property Taxes |
|---|---|
| 2012 | $3,240 |
Contact Agent
Nearby Similar Homes
1171 Auburn Lane, Buffalo Grove, Illinois 60089
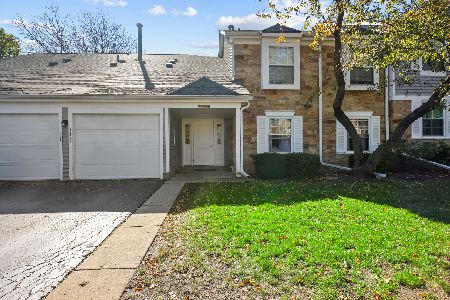
For Sale
$230,000
1 beds / 1.0 baths / 950 ft2
Condos/Townhomes / Built: 1986
5
Nearby Sold Comparables
1183 Auburn Lane, Buffalo Grove, Illinois 60089

Sold
$182,500
2 beds / 1.0 baths / 1,100 ft2
Condos/Townhomes / Built: 1985
2184
1181 Auburn Lane, Buffalo Grove, Illinois 60089

Sold
$168,500
2 beds / 1.0 baths / 1,034 ft2
Condos/Townhomes / Built: 1985
2602
1181 Auburn Lane, Buffalo Grove, Illinois 60089
Sold
$144,500
2 beds / 1.0 baths / 1,034 ft2
Condos/Townhomes / Built: 1983
4315
1187 Auburn Lane, Buffalo Grove, Illinois 60089

Sold
$199,900
3 beds / 2.0 baths / 1,366 ft2
Condos/Townhomes / Built: 1985
2325
1177 Auburn Lane, Buffalo Grove, Illinois 60089
Sold
$155,500
2 beds / 1.0 baths / 960 ft2
Condos/Townhomes / Built: 1985
3892
1177 Auburn Lane, Buffalo Grove, Illinois 60089
Sold
$138,500
2 beds / 1.0 baths / 960 ft2
Condos/Townhomes / Built: 1985
6118
Contact Agent
Listing Provided By
RE/MAX Suburban
