

1184 Cedar Lane, Northbrook, Illinois 60062
Sorry, we are updating photos, please update this page in 15 minutes
$451,000
|
Sold
|
|
| Status: | Closed |
| Sqft: | 0 |
| Cost/Sqft: | — |
| Beds: | 3 |
| Baths: | 3 |
| Year Built: | 1954 |
| Property Taxes: | $8,172 |
| Days On Market: | 4996 |
| Lot Size: | 0,19 |
Description
Wonderful in-town location, this CHARMING home is much bigger than it looks from the outside. Features include a white cab Kit overlooking a fabulous main flr vol ceiling Fam rm w/FP. Many wood flrs. Lg Master suite w/great storage space & double bowl vanity bath. Brick walks, lushly landscaped grounds & lg deck. Beautifully maintained & updated. Close to library, Greenbriar school, & shopping. A PLEASURE TO SHOW!
Property Specifics
| Single Family | |
| — | |
| — | |
| 1954 | |
| Partial | |
| Vinyl Siding | |
| Asphalt | |
| — | |
| No | |
| 0.19 |
| Cook | |
| — | |
| 0 / Not Applicable | |
| None | |
| Lake Michigan | |
| Public Sewer, Sewer-Storm | |
| Central Air | |
| Natural Gas, Forced Air | |
| 08279044 | |
| 04092100190000 |
Nearby Schools
| NAME: | DISTRICT: | DISTANCE: | |
|---|---|---|---|
|
Grade School
Greenbriar Elementary School |
28 | — | |
|
Middle School
Northbrook Junior High School |
28 | Not in DB | |
|
High School
Glenbrook North High School |
225 | Not in DB | |
Property History
| DATE: | EVENT: | PRICE: | SOURCE: |
|---|---|---|---|
| 28 Mar, 2013 | Sold | $451,000 | MRED MLS |
| 1 Mar, 2013 | Under contract | $450,000 | MRED MLS |
| 26 Feb, 2013 | Listed for sale | $450,000 | MRED MLS |
| 5 Sep, 2025 | Sold | $701,000 | MRED MLS |
| 28 Jul, 2025 | Under contract | $629,000 | MRED MLS |
| 25 Jul, 2025 | Listed for sale | $629,000 | MRED MLS |
Sorry, we are updating photos, please update this page in 15 minutes
Room Specifics
All Bedroom Info:
Total Bedrooms: 3
Bedrooms Above Ground: 3
Bedrooms Below Ground: 0
Total Bedrooms: 3
Bedrooms Above Ground: 3
Bedrooms Below Ground: 0
Second Bedroom Info:
Dimensions: —
Location: —Dimensions: —
Floor Type: Carpet
Third Bedroom Info:
Dimensions: —
Location: —Dimensions: —
Floor Type: Carpet
Bathroom Info:
Full Bathrooms: 3
Partial Bathrooms: 0Full Bathrooms: 3
Bathroom Amenities: Separate Shower
Bathroom in Basement: 1
Dining Room Info:
Dimensions: —
Location: —Dimensions: —
Floor Type: Hardwood
Kitchen Info:
Dimensions: —
Location: —Dimensions: —
Floor Type: Hardwood
Features: Eating Area-Breakfast Bar, Pantry-Closet
Laundry Room Info:
Dimensions: —
Location: —Dimensions: —
Floor Type: Vinyl
Living Room Info:
Dimensions: —
Location: —Dimensions: —
Floor Type: Hardwood
Family Room Info:
Dimensions: —
Location: —Dimensions: —
Floor Type: Carpet
Additional Rooms Info:
Rooms: Mud Room, Recreation Room
Basement: PartialRooms: Mud Room, Recreation Room
Other Specifics
| 1 | |
| Concrete Perimeter | |
| Garage | |
| — | |
| — | |
| — | |
| Deck, Brick Paver Patio, Storms/Screens | |
| — | |
| 60X142X143X62 | |
| Dormer,Interior Stair | |
| Full | |
| Vaulted/Cathedral Ceilings, Hardwood Floors | |
| Double Oven, Microwave, Dishwasher, Refrigerator, Washer, Dryer, Disposal | |
| Not in DB | |
| Street Lights, Street Paved | |
| — | |
| Wood Burning, Gas Starter |
Tax History
| Year | Property Taxes |
|---|---|
| 2013 | $8,172 |
| 2025 | $11,880 |
Contact Agent
Nearby Similar Homes
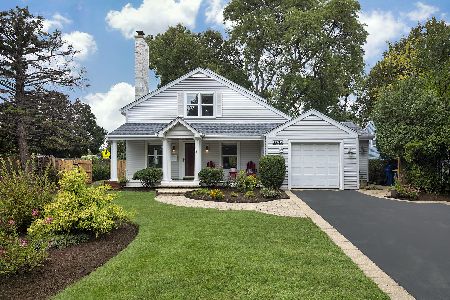
1960 Milton Avenue, Northbrook, Illinois 60062
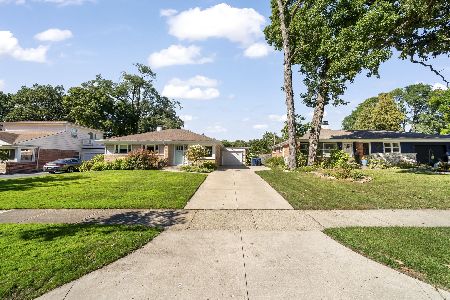
For Sale
$665,000
3 beds / 2.0 baths / 1,110 ft2
Single Family / Built: 1955
31
840 Fair Lane, Northbrook, Illinois 60062
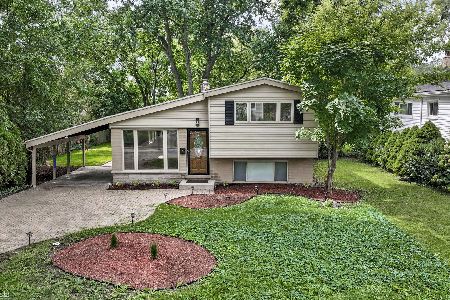
For Sale
$499,900
3 beds / 2.0 baths / 1,094 ft2
Single Family / Built: 1958
47
Nearby Sold Comparables

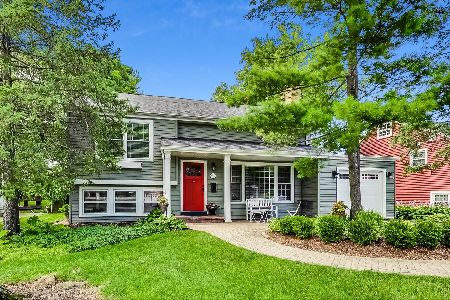
1181 Walnut Lane, Northbrook, Illinois 60062

Sold
$619,000
4 beds / 3.1 baths / 0 ft2
Single Family / Built: 1951
4196
1193 Walnut Lane, Northbrook, Illinois 60062

Sold
$749,000
4 beds / 3.0 baths / 2,700 ft2
Single Family / Built: 1951
1189
Contact Agent
Listing Provided By
Coldwell Banker Residential
