

1186 Waltham Lane, Bartlett, Illinois 60103
Subdivision > Weathersfield Of Bartlett
Sorry, we are updating photos, please update this page in 15 minutes
$269,500
|
Sold
|
|
| Status: | Closed |
| Sqft: | 2,329 |
| Cost/Sqft: | $120 |
| Beds: | 3 |
| Baths: | 2 |
| Year Built: | 1998 |
| Property Taxes: | $7,597 |
| Days On Market: | 3995 |
| Lot Size: | 0,00 |
Description
BEST VALUE IN SUBDIVISION! GREAT PRICE! OVER 2300 SQ FT-SPACIOUS RANCH W/HUGE ROOMS T/O! CHARMING HOME! EXTREMELY WELL MAINTAINED & IMMACULATE! ENTERTAINMENT SIZE Living Rm & Dining Rm W/BAY IN LR! OPEN FAMILY RM W/COZY CORNER FIREPLACE! LARGE KITCHEN W/SEPARATE EATING AREA! SECLUDED MASTER SUITE W/2 CLOSETS & PRIVATE BATH W/OVERSIZED SOAKING TUB, SEP SHOWER & SKYLIGHT! PICTURESQUE PVT YARD W/ENORMOUS DECK, LARGE GAZEBO, POND & GORGEOUS LANDNSCPNG! UPDTD ROOF, FURN, A/C, ETC! VERY NICE!
Property Specifics
| Single Family | |
| — | |
| Ranch | |
| 1998 | |
| None | |
| Vinyl Siding, Brick | |
| Asphalt | |
| — | |
| No | |
| — |
| Du Page | |
| Weathersfield Of Bartlett | |
| 0 / Not Applicable | |
| None | |
| Lake Michigan | |
| Public Sewer | |
| Central Air | |
| Natural Gas, Forced Air | |
| 09087175 | |
| 0104411031 |
Nearby Schools
| NAME: | DISTRICT: | DISTANCE: | |
|---|---|---|---|
|
Grade School
Liberty Elementary School |
46 | — | |
|
Middle School
Kenyon Woods Middle School |
46 | Not in DB | |
|
High School
South Elgin High School |
46 | Not in DB | |
Property History
| DATE: | EVENT: | PRICE: | SOURCE: |
|---|---|---|---|
| 15 Apr, 2016 | Sold | $269,500 | MRED MLS |
| 18 Feb, 2016 | Under contract | $279,900 | MRED MLS |
| 16 Nov, 2015 | Listed for sale | $279,900 | MRED MLS |
Sorry, we are updating photos, please update this page in 15 minutes
Room Specifics
All Bedroom Info:
Total Bedrooms: 3
Bedrooms Above Ground: 3
Bedrooms Below Ground: 0
Total Bedrooms: 3
Bedrooms Above Ground: 3
Bedrooms Below Ground: 0
Second Bedroom Info:
Dimensions: —
Location: —Dimensions: —
Floor Type: Carpet
Third Bedroom Info:
Dimensions: —
Location: —Dimensions: —
Floor Type: Carpet
Bathroom Info:
Full Bathrooms: 2
Partial Bathrooms: 0Full Bathrooms: 2
Bathroom Amenities: Separate Shower, Soaking Tub
Bathroom in Basement: —
Dining Room Info:
Dimensions: —
Location: —Dimensions: —
Floor Type: Carpet
Kitchen Info:
Dimensions: —
Location: —Dimensions: —
Floor Type: Vinyl
Features: Eating Area-Table Space, Pantry-Closet
Laundry Room Info:
Dimensions: —
Location: —Dimensions: —
Floor Type: Vinyl
Living Room Info:
Dimensions: —
Location: —Dimensions: —
Floor Type: Carpet
Family Room Info:
Dimensions: —
Location: —Dimensions: —
Floor Type: Carpet
Additional Rooms Info:
Rooms: Eating Area, Foyer
Basement: NoneRooms: Eating Area, Foyer
Other Specifics
| 2 | |
| Concrete Perimeter | |
| Garage | |
| — | |
| — | |
| — | |
| Deck, Patio, Gazebo, Storms/Screens | |
| Landscaped | |
| 80X135 | |
| — | |
| Full | |
| Skylight(s), First Floor Laundry, First Floor Full Bath | |
| Range, Dishwasher, Refrigerator, Washer, Dryer | |
| Not in DB | |
| Sidewalks, Street Lights, Street Paved | |
| — | |
| Wood Burning, Gas Log, Gas Starter |
Tax History
| Year | Property Taxes |
|---|---|
| 2016 | $7,597 |
Contact Agent
Nearby Similar Homes
958 Fremont Street, Bartlett, Illinois 60103

For Sale
$575,000
4 beds / 3.1 baths / 3,553 ft2
Single Family / Built: 1993
10
Nearby Sold Comparables
1178 Waltham Lane, Bartlett, Illinois 60103
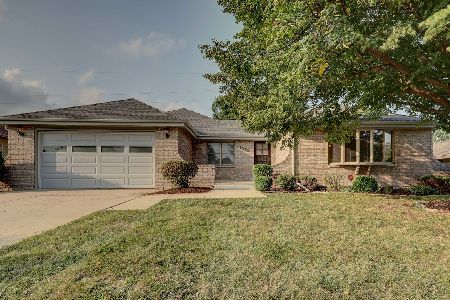
Sold
$439,896
4 beds / 3.1 baths / 2,674 ft2
Single Family / Built: 1990
1500
858 Brewster Lane, Bartlett, Illinois 60103

Sold
$309,900
4 beds / 2.1 baths / 2,500 ft2
Single Family / Built: 1992
4081
855 Brewster Lane, Bartlett, Illinois 60103
Sold
$360,000
4 beds / 3.1 baths / 2,674 ft2
Single Family / Built: 1989
3044
1174 Waltham Lane, Bartlett, Illinois 60103
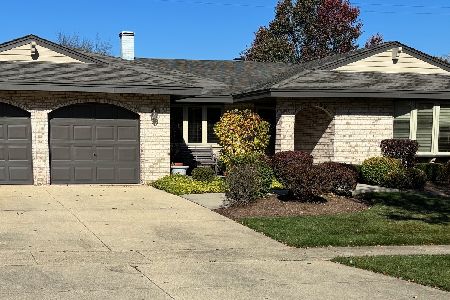
Sold
$509,896
4 beds / 2.1 baths / 2,674 ft2
Single Family / Built: 1989
1017
1198 Waltham Lane, Bartlett, Illinois 60103

Sold
$489,900
4 beds / 3.0 baths / 2,674 ft2
Single Family / Built: 1990
1318
Contact Agent
Listing Provided By
RE/MAX Suburban
