

11860 Blue Bayou Drive, Huntley, Illinois 60142
Subdivision > Wing Pointe
Sorry, we are updating photos, please update this page in 15 minutes
$250,000
|
Sold
|
|
| Status: | Closed |
| Sqft: | 2,566 |
| Cost/Sqft: | $102 |
| Beds: | 4 |
| Baths: | 3 |
| Year Built: | 2000 |
| Property Taxes: | $7,964 |
| Days On Market: | 4228 |
| Lot Size: | 0,00 |
Description
Immaculate home w pool and private yard! Open 2 story foyer with hardwood flooring. Kitchen has new granite, hardwood, island, new lighting and so much storage. Large master suite with dual closets and luxurious master bath and sitting room. 4 bedrooms upstairs and additional bath. Fresh paint and neutral carpeting and blinds throughout. 3 car garage and stone exterior!
Property Specifics
| Single Family | |
| — | |
| Contemporary | |
| 2000 | |
| Full | |
| Stone | |
| Asphalt | |
| — | |
| No | |
| 0 |
| Mc Henry | |
| Wing Pointe | |
| 0 / Not Applicable | |
| None | |
| Public | |
| Public Sewer | |
| Central Air | |
| Natural Gas, Forced Air | |
| 08873500 | |
| 1834352010 |
Nearby Schools
| NAME: | DISTRICT: | DISTANCE: | |
|---|---|---|---|
|
Grade School
Leggee Elementary School |
158 | — | |
|
Middle School
Marlowe Middle School |
158 | Not in DB | |
|
High School
Huntley High School |
158 | Not in DB | |
Property History
| DATE: | EVENT: | PRICE: | SOURCE: |
|---|---|---|---|
| 29 May, 2015 | Sold | $250,000 | MRED MLS |
| 13 Apr, 2015 | Under contract | $260,900 | MRED MLS |
| — | Last price change | $262,900 | MRED MLS |
| 27 Mar, 2015 | Listed for sale | $262,900 | MRED MLS |
| 28 Feb, 2025 | Sold | $420,000 | MRED MLS |
| 12 Jan, 2025 | Under contract | $430,000 | MRED MLS |
| 27 Dec, 2024 | Listed for sale | $430,000 | MRED MLS |
Sorry, we are updating photos, please update this page in 15 minutes
Room Specifics
All Bedroom Info:
Total Bedrooms: 4
Bedrooms Above Ground: 4
Bedrooms Below Ground: 0
Total Bedrooms: 4
Bedrooms Above Ground: 4
Bedrooms Below Ground: 0
Second Bedroom Info:
Dimensions: —
Location: —Dimensions: —
Floor Type: Carpet
Third Bedroom Info:
Dimensions: —
Location: —Dimensions: —
Floor Type: Carpet
Fourth Bedroom Info:
Dimensions: —
Location: —Dimensions: —
Floor Type: Carpet
Bathroom Info:
Full Bathrooms: 3
Partial Bathrooms: 1Full Bathrooms: 3
Bathroom Amenities: Separate Shower
Bathroom in Basement: 0
Dining Room Info:
Dimensions: —
Location: —Dimensions: —
Floor Type: Carpet
Kitchen Info:
Dimensions: —
Location: —Dimensions: —
Floor Type: Hardwood
Features: Eating Area-Table Space, Island
Living Room Info:
Dimensions: —
Location: —Dimensions: —
Floor Type: Carpet
Family Room Info:
Dimensions: —
Location: —Dimensions: —
Floor Type: Carpet
Additional Rooms Info:
Rooms: Breakfast Room, Den, Sitting Room
Basement: FullRooms: Breakfast Room, Den, Sitting Room
Other Specifics
| 3 | |
| Concrete Perimeter | |
| Garage | |
| — | |
| — | |
| — | |
| Deck, Patio, Above Ground Pool | |
| Landscaped | |
| 70X120 | |
| Unfinished | |
| Full | |
| Vaulted/Cathedral Ceilings, Hardwood Floors | |
| Range, Microwave, Dishwasher, Refrigerator, Disposal | |
| Not in DB | |
| Pool, Sidewalks, Street Lights, Street Paved | |
| — | |
| — |
Tax History
| Year | Property Taxes |
|---|---|
| 2015 | $7,964 |
| 2025 | $10,107 |
Contact Agent
Nearby Similar Homes
11775 Everglades Road, Huntley, Illinois 60142
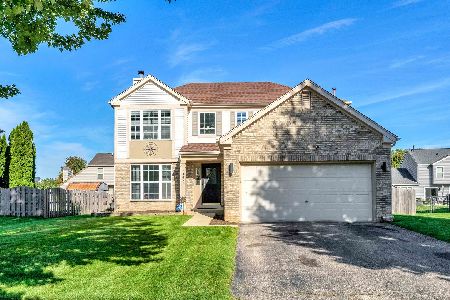
For Sale
$439,999
3 beds / 2.1 baths / 3,091 ft2
Single Family / Built: 2000
22
11061 Bayou Court, Huntley, Illinois 60142
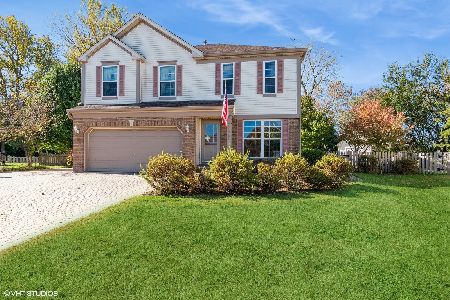
For Sale
$479,900
4 beds / 2.1 baths / 2,416 ft2
Single Family / Built: 2002
109
10745 Great Plaines Drive, Huntley, Illinois 60142
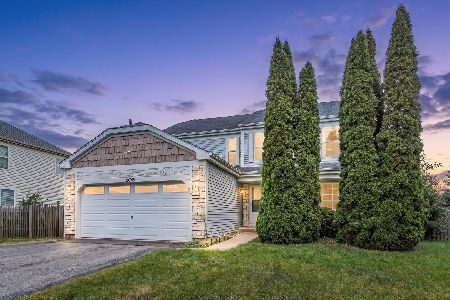
For Sale
$455,000
3 beds / 2.1 baths / 2,252 ft2
Single Family / Built: 2001
39
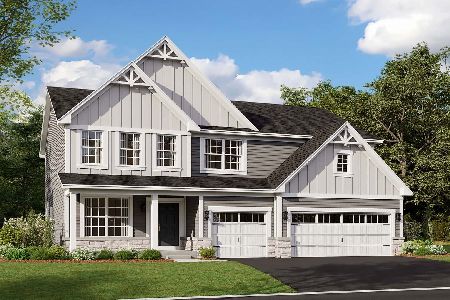
11375 Middletown Lane, Huntley, Illinois 60142
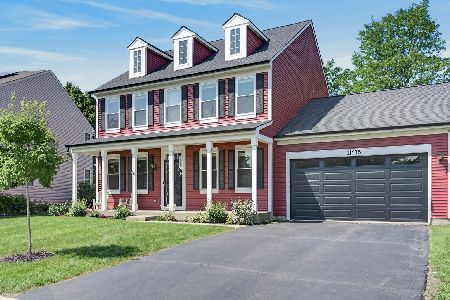
For Sale
$439,900
4 beds / 2.1 baths / 2,370 ft2
Single Family / Built: 2001
15
Nearby Sold Comparables

11880 Blue Bayou Drive, Huntley, Illinois 60142
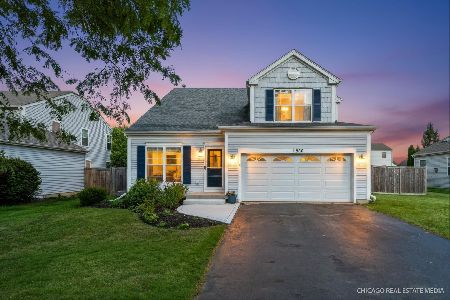
Sold
$410,000
3 beds / 2.1 baths / 1,702 ft2
Single Family / Built: 2000
45
11880 Blue Bayou Drive, Huntley, Illinois 60142

Sold
$225,900
3 beds / 2.1 baths / 1,702 ft2
Single Family / Built: 2000
2943
11830 Blue Bayou Drive, Huntley, Illinois 60142
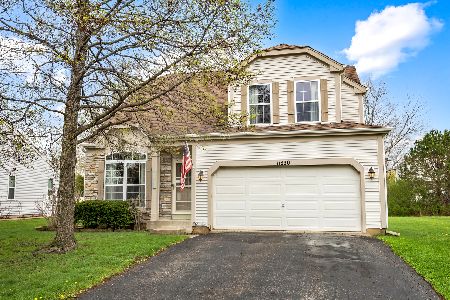
Sold
$420,000
3 beds / 2.1 baths / 2,490 ft2
Single Family / Built: 2000
183
Contact Agent
Listing Provided By
Baird & Warner
