

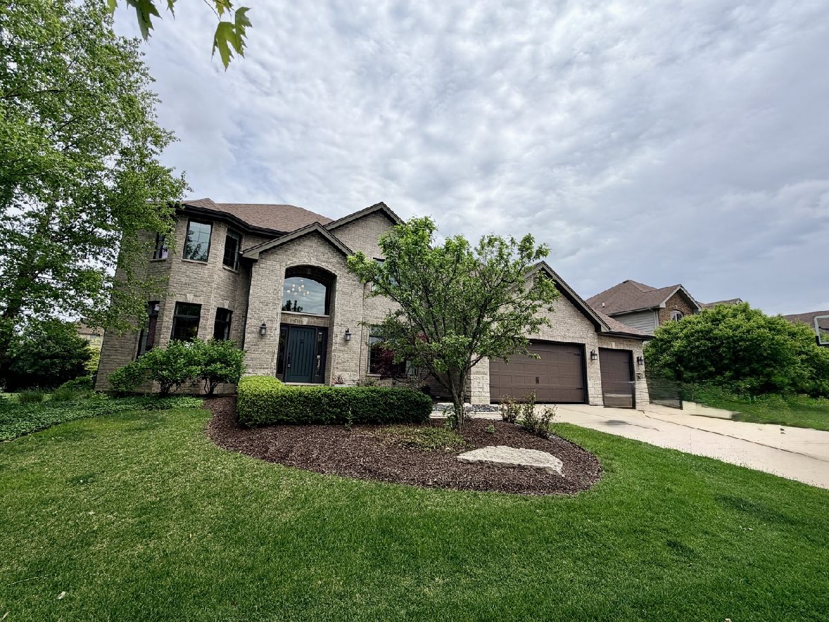
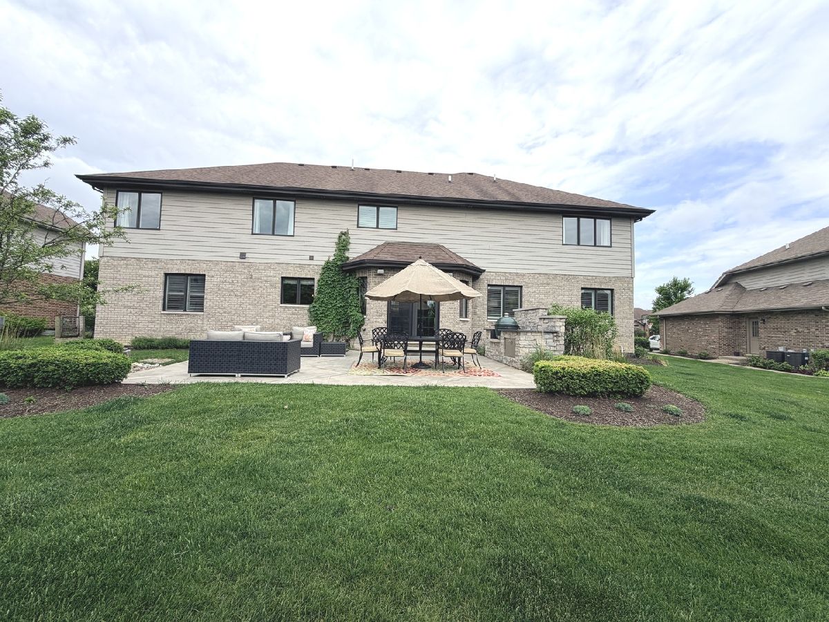
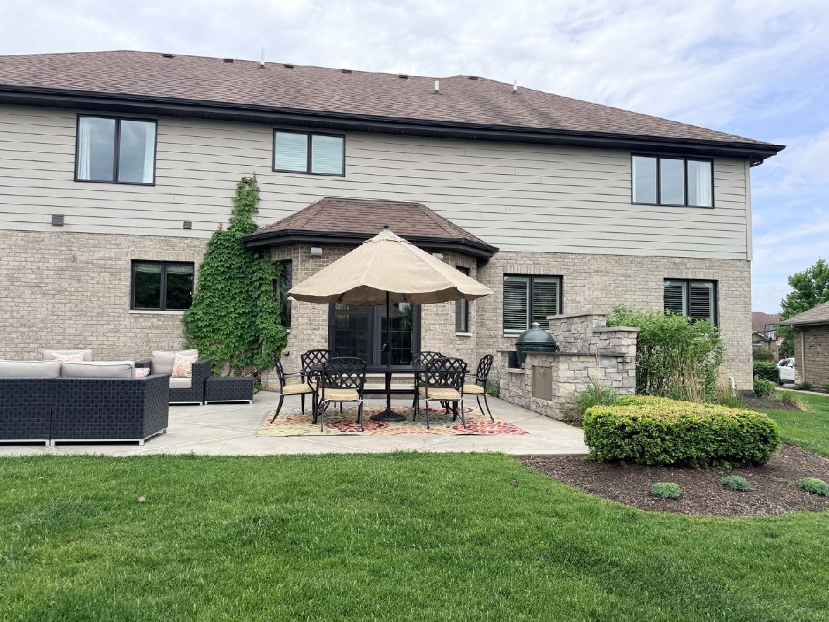
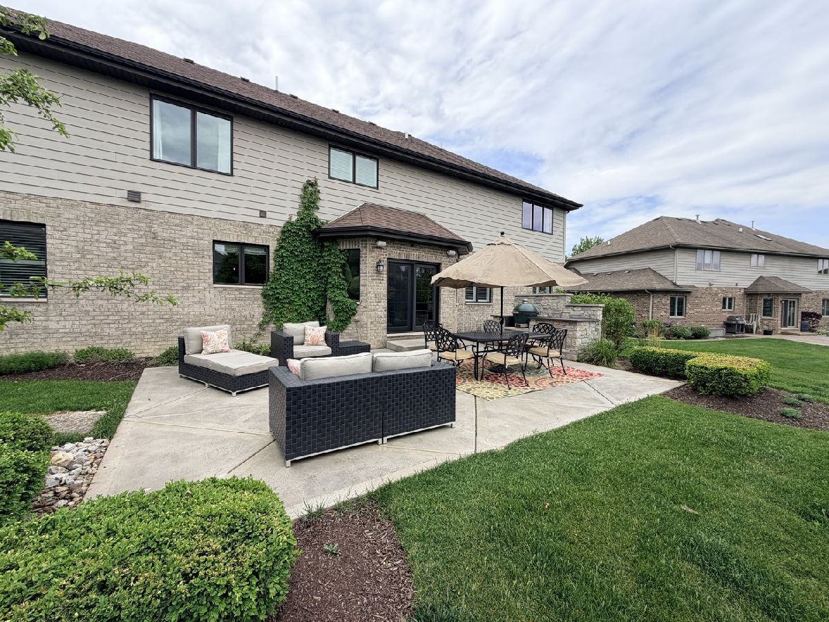
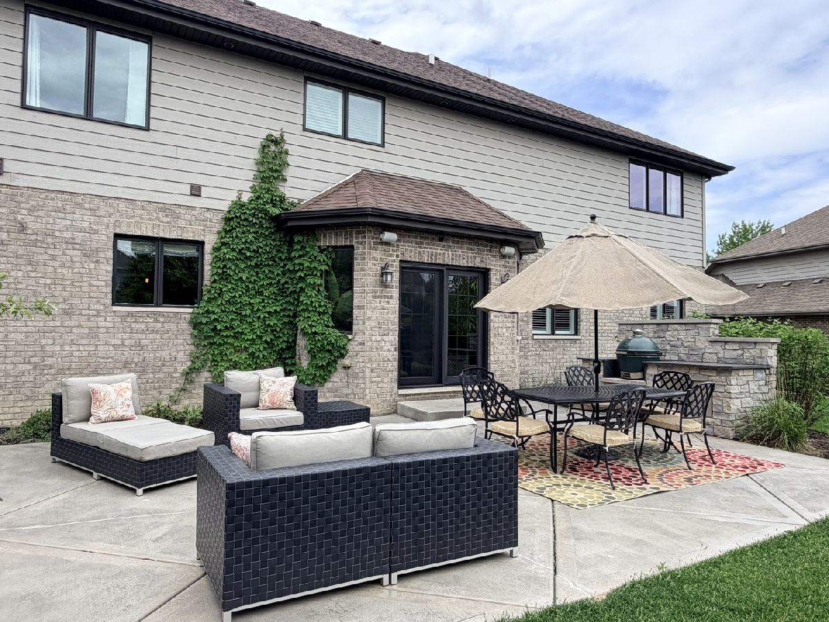
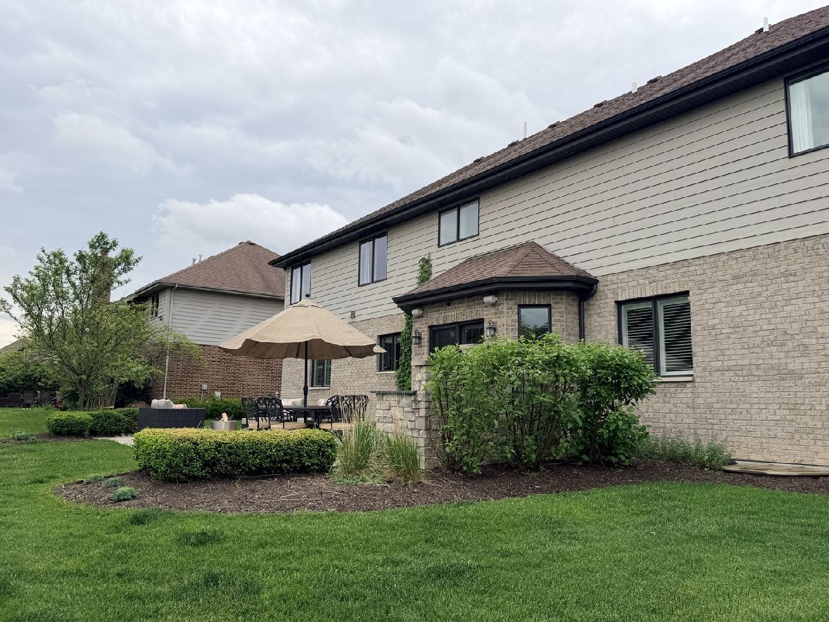
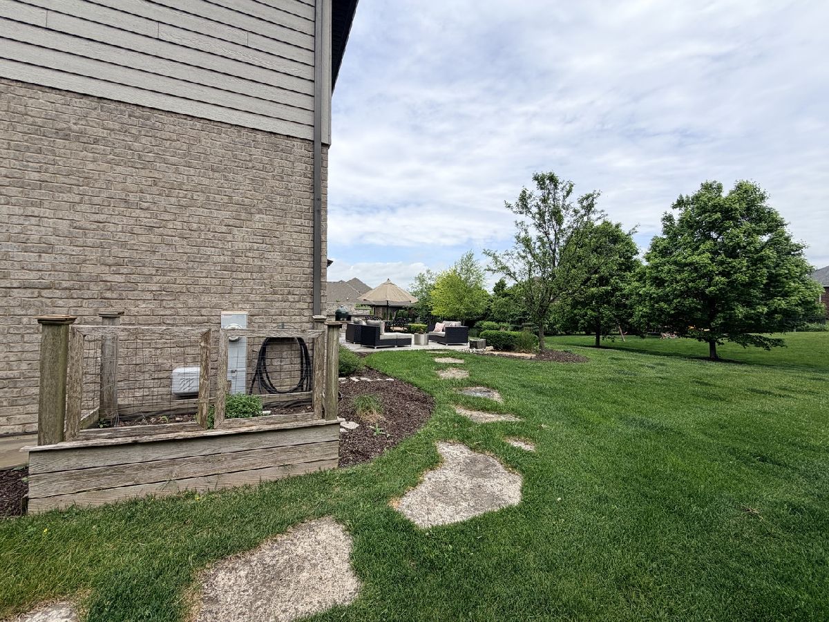
11860 Golden Gate Drive, Mokena, Illinois 60448


$895,000
|
Sold
|
|
| Status: | Closed |
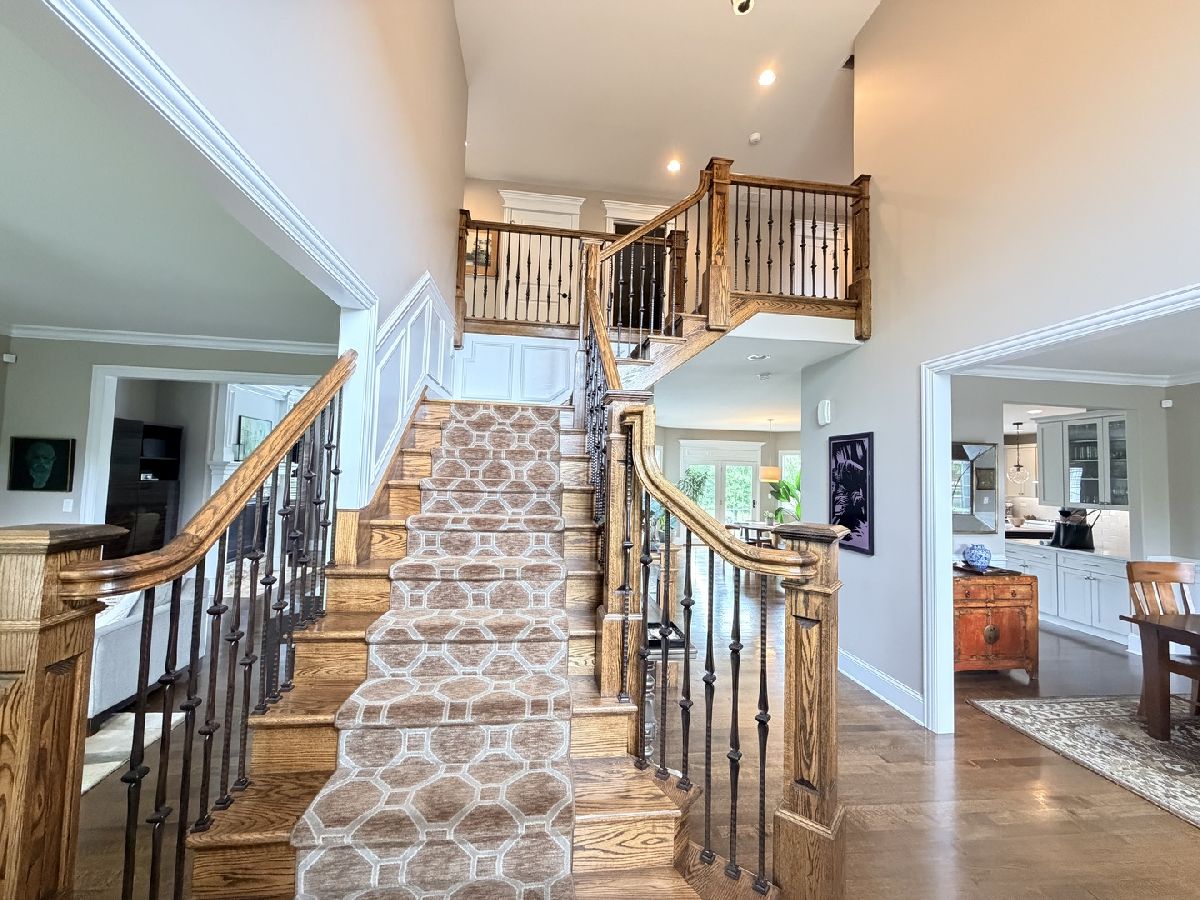
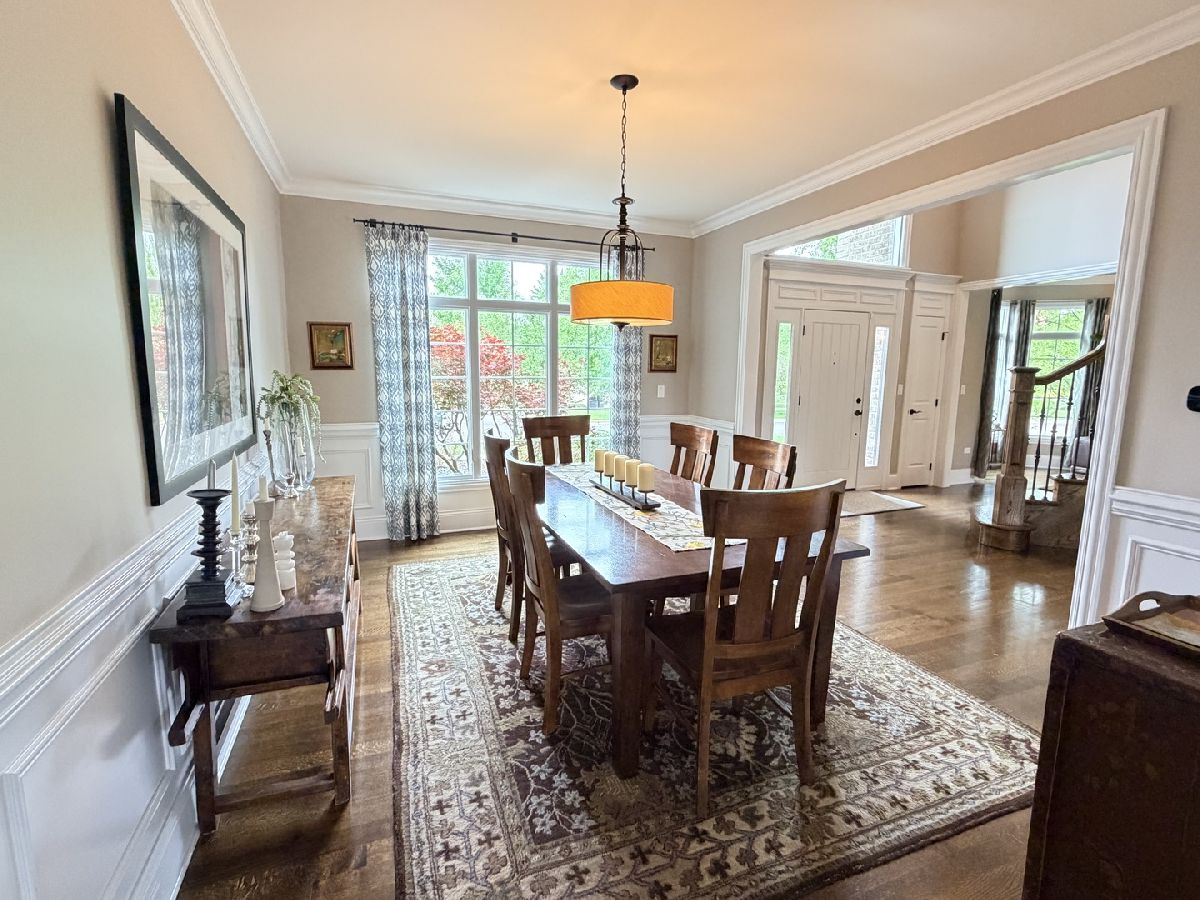
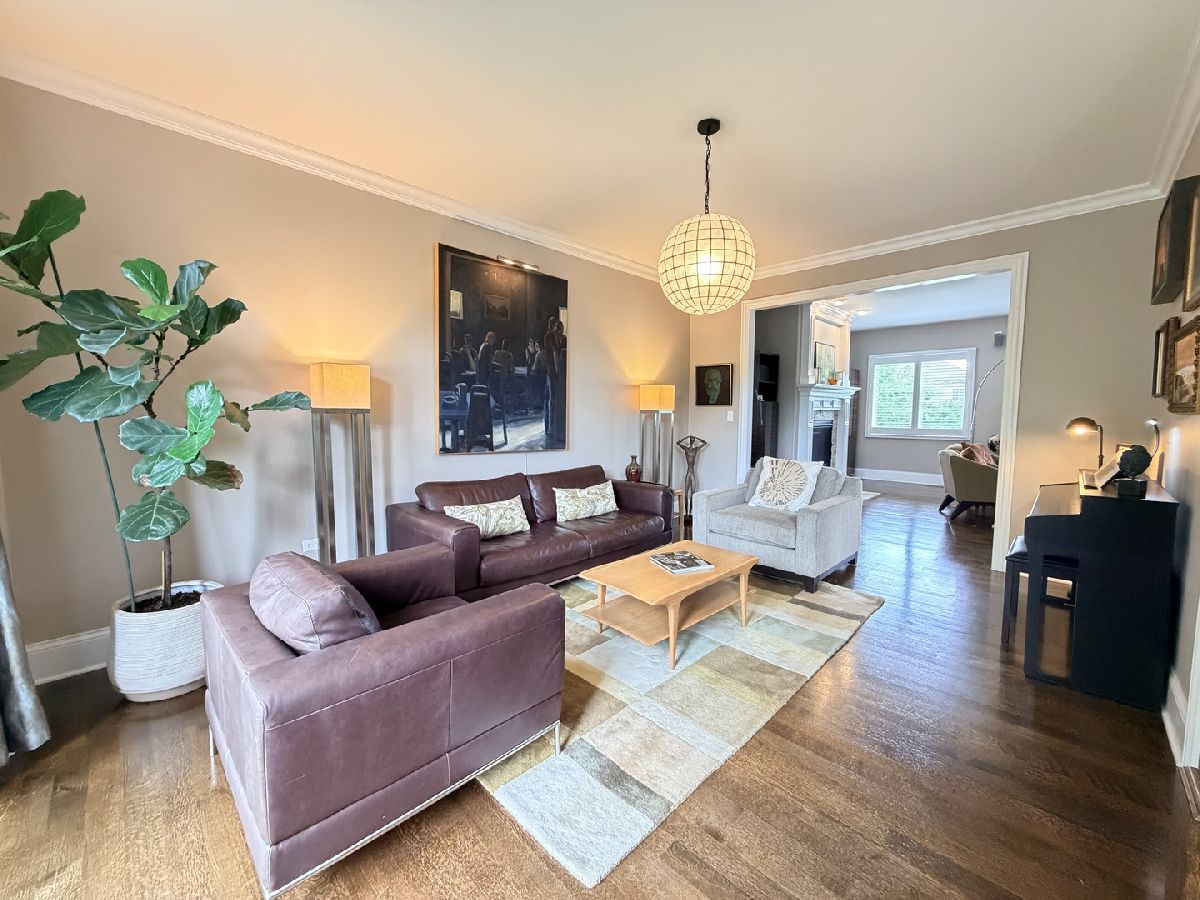
| Sqft: | 3,920 |
| Cost/Sqft: | $228 |
| Beds: | 5 |
| Baths: | 3 |
| Year Built: | 2014 |
| Property Taxes: | $19,155 |
| Days On Market: | 132 |
| Lot Size: | 0,00 |
Property Specifics
| Single Family | |
| — | |
| — | |
| 2014 | |
| — | |
| — | |
| No | |
| — |
| Will | |
| — | |
| 250 / Annual | |
| — | |
| — | |
| — | |
| 12652895 | |
| 1909301020110000 |
Nearby Schools
| NAME: | DISTRICT: | DISTANCE: | |
|---|---|---|---|
|
Grade School
Grand Prairie Elementary School |
157C | — | |
|
Middle School
Hickory Creek Middle School |
157C | Not in DB | |
|
High School
Lincoln-way East High School |
210 | Not in DB | |
|
Alternate Elementary School
Chelsea Elementary School |
— | Not in DB | |
Property History
| DATE: | EVENT: | PRICE: | SOURCE: |
|---|---|---|---|
| 25 Jun, 2026 | Sold | $895,000 | MRED MLS |
| 22 May, 2026 | Under contract | $895,000 | MRED MLS |
| 19 May, 2026 | Listed for sale | $895,000 | MRED MLS |
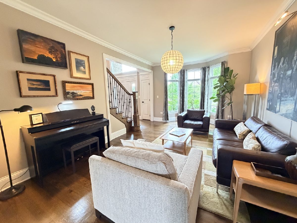
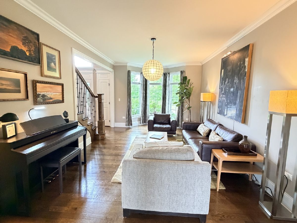
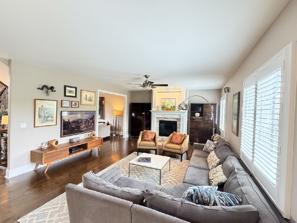
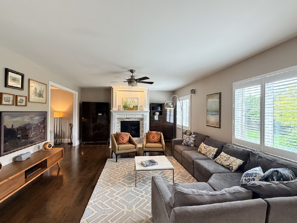
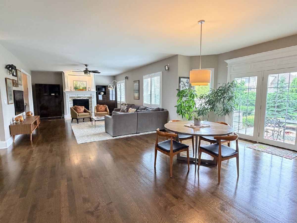
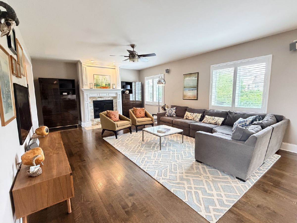
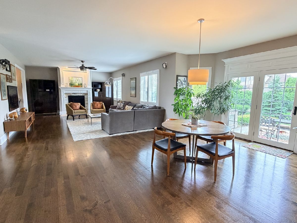
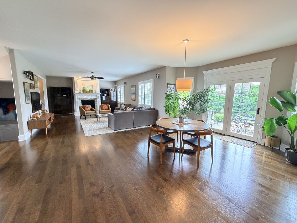
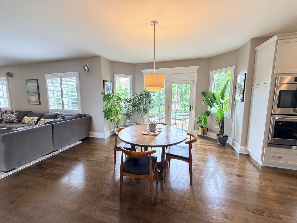
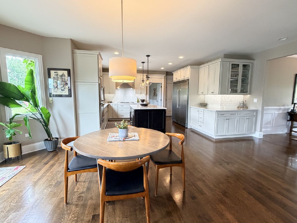
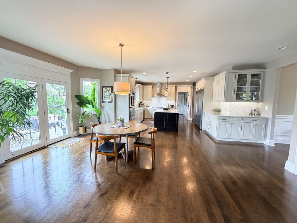
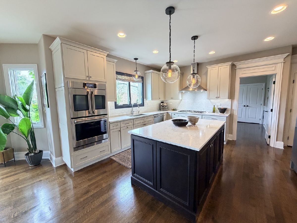
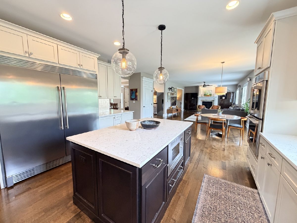

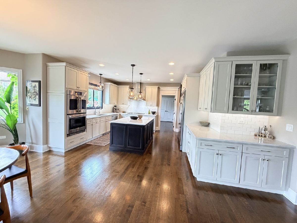
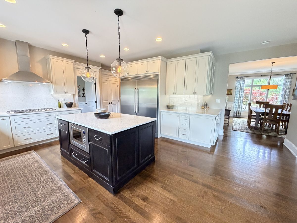
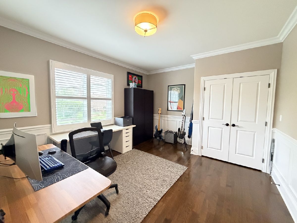
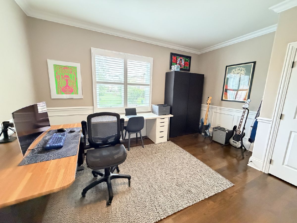
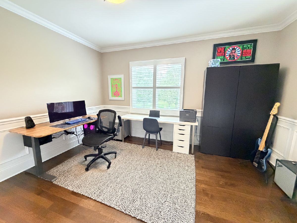
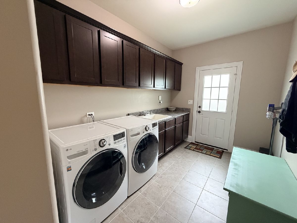
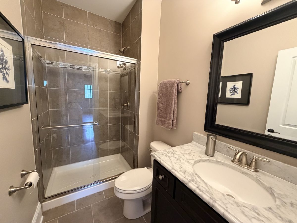
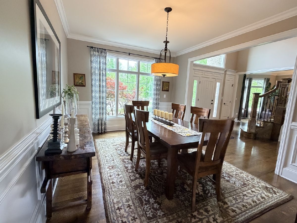
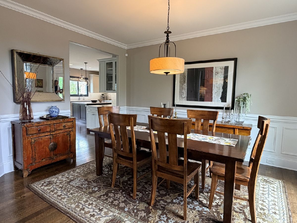
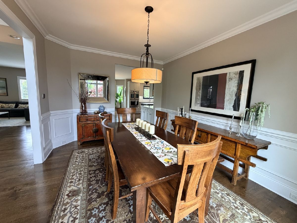
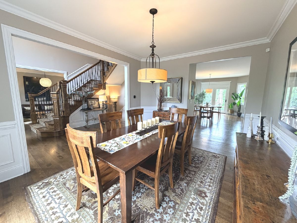
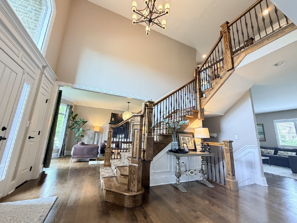
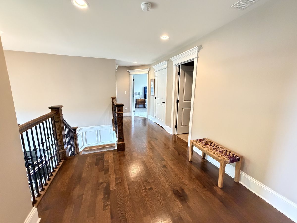
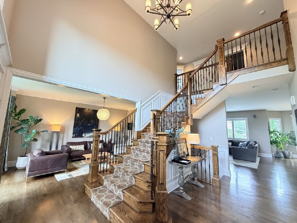
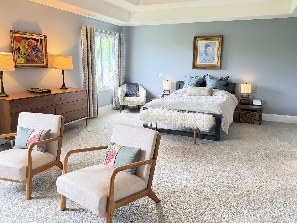
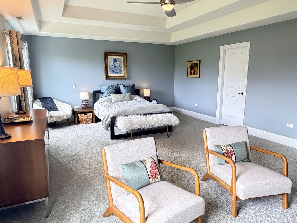
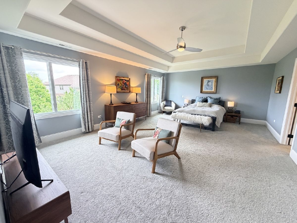
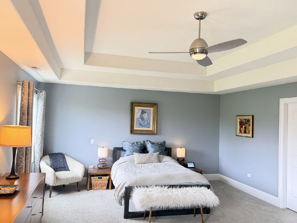
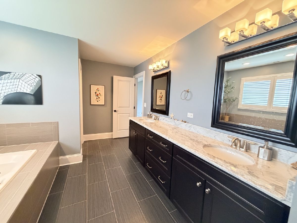
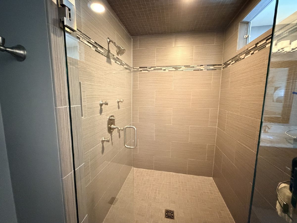
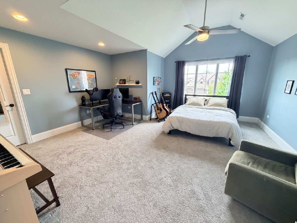
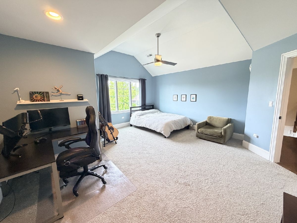
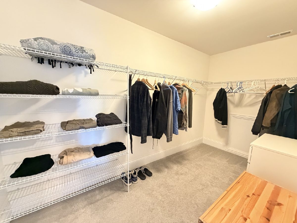
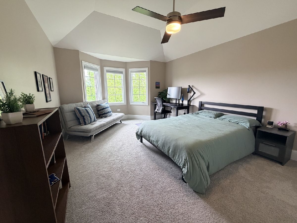
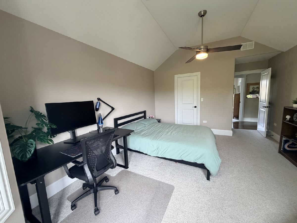
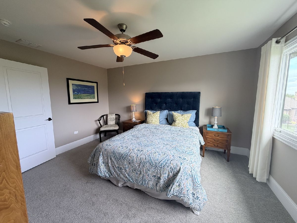
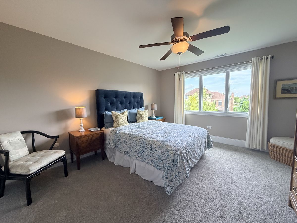
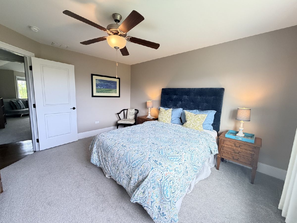
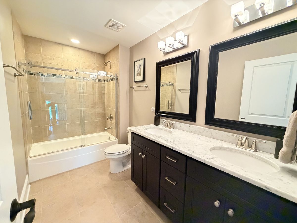
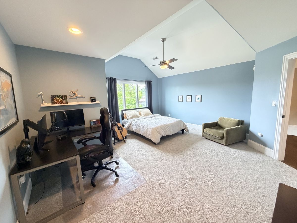
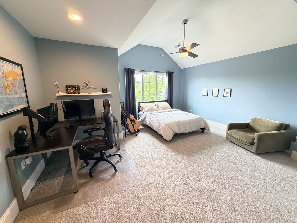
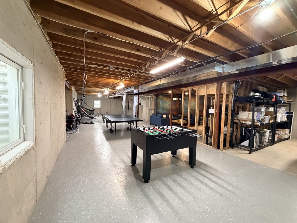
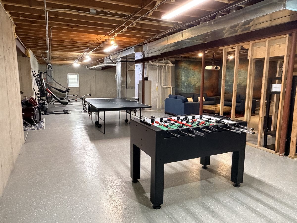
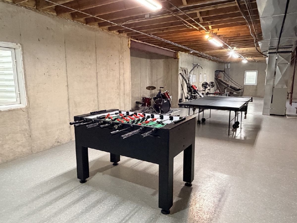
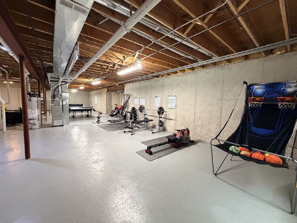
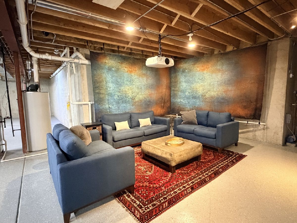
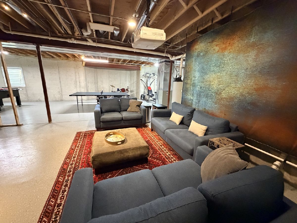
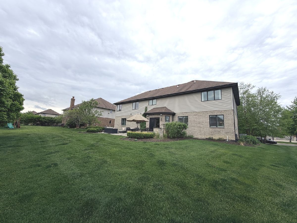
Room Specifics
All Bedroom Info:
Total Bedrooms: 5
Bedrooms Above Ground: 5
Bedrooms Below Ground: 0
Total Bedrooms: 5
Bedrooms Above Ground: 5
Bedrooms Below Ground: 0
Second Bedroom Info:
Dimensions: —
Location: —Dimensions: —
Floor Type: —
Third Bedroom Info:
Dimensions: —
Location: —Dimensions: —
Floor Type: —
Fourth Bedroom Info:
Dimensions: —
Location: —Dimensions: —
Floor Type: —
Fifth Bedroom Info:
Dimensions: —
Location: —Dimensions: —
Floor Type: —
Bathroom Info:
Full Bathrooms: 3
Partial Bathrooms: 0Full Bathrooms: 3
Bathroom Amenities: —
Bathroom in Basement: 0
Additional Rooms Info:
Rooms: —
Basement: —Rooms: —
Basement Description: —
Other Specifics
| 3 | |
| — | |
| — | |
| — | |
| — | |
| 87x141 | |
| — | |
| — | |
| — | |
| — | |
| Not in DB | |
| — | |
| — | |
| — | |
| — |
Tax History
| Year | Property Taxes |
|---|---|
| 2026 | $19,155 |
Contact Agent
Nearby Similar Homes
21359 Saddle Lane, Mokena, Illinois 60448
For Sale
$1,179,900
4 beds / 4.1 baths / 4,100 ft2
Single Family / Built: 2004
77
21337 Prestancia Drive, Mokena, Illinois 60448
For Sale
$650,000
4 beds / 3.0 baths / 2,444 ft2
Single Family / Built: 1995
6
21707 Owens Road, Mokena, Illinois 60448
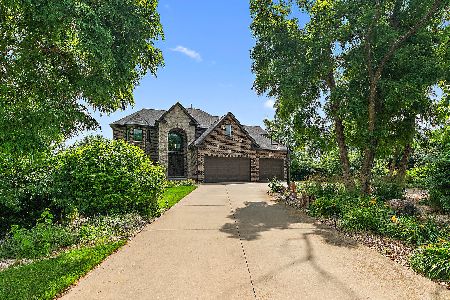
For Sale
$949,000
4 beds / 3.1 baths / 4,800 ft2
Single Family / Built: 2018
84
11545 Ashbury Court, Mokena, Illinois 60448
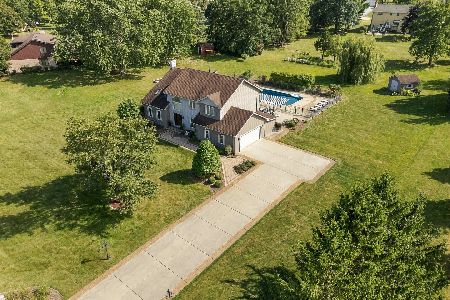
For Sale
$699,900
4 beds / 3.1 baths / 2,968 ft2
Single Family / Built: 1990
11
21195 Sage Brush Lane, Mokena, Illinois 60448
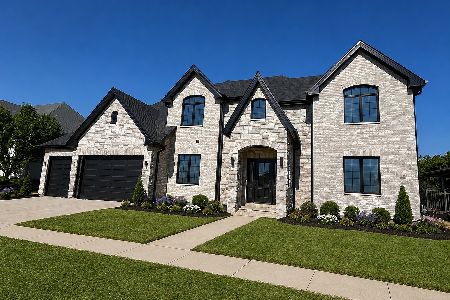
For Sale
$1,249,000
4 beds / 4.1 baths / 6,512 ft2
Single Family / Built: 2026
77
Nearby Sold Comparables
21626 Skyway Drive, Mokena, Illinois 60448
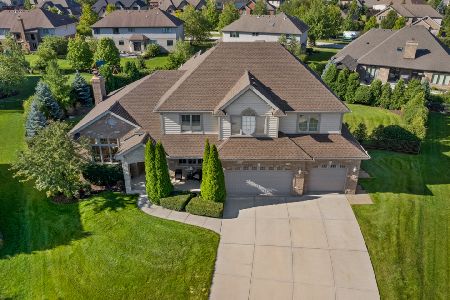
Sold
$799,000
5 beds / 5.1 baths / 5,305 ft2
Single Family / Built: 2006
1119
11869 Golden Gate Drive, Mokena, Illinois 60448

Sold
$595,000
4 beds / 4.0 baths / 4,251 ft2
Single Family / Built: 2013
2510
11881 Golden Gate Drive, Mokena, Illinois 60448
Sold
$425,000
5 beds / 2.1 baths / 3,113 ft2
Single Family / Built: 2010
2551
11892 Golden Gate Drive, Mokena, Illinois 60448
Sold
$559,900
5 beds / 4.1 baths / 4,000 ft2
Single Family / Built: 2015
3039
11892 Golden Gate Drive, Mokena, Illinois 60448
Sold
$525,000
4 beds / 4.0 baths / 3,860 ft2
Single Family / Built: 2015
4151
11824 Golden Gate Drive, Mokena, Illinois 60448
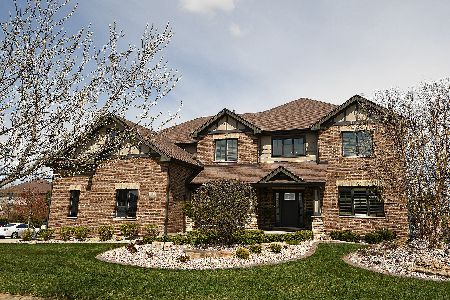
Sold
$639,000
5 beds / 4.0 baths / 4,300 ft2
Single Family / Built: 2013
1985
Contact Agent
Listing Provided By
Always Home Real Estate Services LLC
