

11868 Messiner Drive, Huntley, Illinois 60142
Subdivision > Del Webb Sun City
Sorry, we are updating photos, please update this page in 15 minutes
$147,500
|
Sold
|
|
| Status: | Closed |
| Sqft: | 1,215 |
| Cost/Sqft: | $130 |
| Beds: | 2 |
| Baths: | 2 |
| Year Built: | 2005 |
| Property Taxes: | $3,878 |
| Days On Market: | 4576 |
| Lot Size: | 0,15 |
Description
Nicely appointed York model Club home on a premium lot. Kitchen has ceramic flooring and upgraded Cherry cabinetry, opens to Living room. Expansive windows allow plenty of natural light and have view of grassy tree lined berm. Master has bay window and tray ceiling. Master bath features double seated walk in shower, double vanity and a heat lamp. Neutrally decorated and custom shades & blinds. Quick close ok.
Property Specifics
| Single Family | |
| — | |
| Ranch | |
| 2005 | |
| None | |
| Vinyl Siding | |
| Asphalt | |
| YORK | |
| No | |
| 0.15 |
| Mc Henry | |
| Del Webb Sun City | |
| 134 / Monthly | |
| Clubhouse, Exercise Facilities, Pool, Scavenger | |
| Lake Michigan | |
| Public Sewer, Sewer-Storm | |
| Central Air | |
| Natural Gas, Forced Air | |
| 08600759 | |
| 1831457032 |
Nearby Schools
| NAME: | DISTRICT: | DISTANCE: | |
|---|---|---|---|
|
Middle School
Marlowe Middle School |
158 | Not in DB | |
|
High School
Huntley High School |
158 | Not in DB | |
Property History
| DATE: | EVENT: | PRICE: | SOURCE: |
|---|---|---|---|
| 19 Jun, 2014 | Sold | $147,500 | MRED MLS |
| 21 May, 2014 | Under contract | $158,500 | MRED MLS |
| 30 Apr, 2014 | Listed for sale | $158,500 | MRED MLS |
Sorry, we are updating photos, please update this page in 15 minutes
Room Specifics
All Bedroom Info:
Total Bedrooms: 2
Bedrooms Above Ground: 2
Bedrooms Below Ground: 0
Total Bedrooms: 2
Bedrooms Above Ground: 2
Bedrooms Below Ground: 0
Second Bedroom Info:
Dimensions: —
Location: —Dimensions: —
Floor Type: Carpet
Bathroom Info:
Full Bathrooms: 2
Partial Bathrooms: 0Full Bathrooms: 2
Bathroom Amenities: Double Sink, Double Shower
Bathroom in Basement: 0
Dining Room Info:
Dimensions: —
Location: —Dimensions: —
Floor Type: Carpet
Kitchen Info:
Dimensions: —
Location: —Dimensions: —
Floor Type: Ceramic Tile
Features: Pantry-Closet
Laundry Room Info:
Dimensions: —
Location: —Dimensions: —
Floor Type: Vinyl
Living Room Info:
Dimensions: —
Location: —Dimensions: —
Floor Type: Carpet
Additional Rooms Info:
Rooms: No additional rooms
Basement: NoneRooms: No additional rooms
Other Specifics
| 2 | |
| Concrete Perimeter | |
| Garage | |
| — | |
| — | |
| — | |
| Patio, Porch, Storms/Screens | |
| Irregular Lot | |
| 40X114X78X107 | |
| Unfinished | |
| Full | |
| Vaulted/Cathedral Ceilings, First Floor Bedroom, First Floor Laundry, First Floor Full Bath | |
| Range, Microwave, Dishwasher, Refrigerator, Disposal | |
| Not in DB | |
| Clubhouse, Tennis Courts, Sidewalks, Street Lights | |
| — | |
| — |
Tax History
| Year | Property Taxes |
|---|---|
| 2014 | $3,878 |
Contact Agent
Nearby Similar Homes
13565 Lehigh Street, Huntley, Illinois 60142
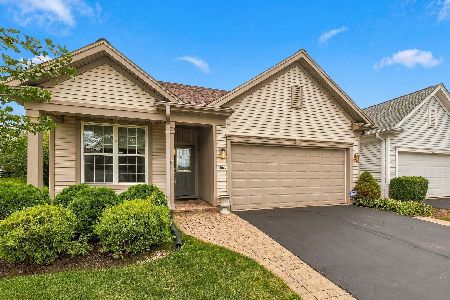
For Sale
$399,900
2 beds / 2.0 baths / 1,566 ft2
Single Family / Built: 2005
43
13569 Winterberry Lane, Huntley, Illinois 60142
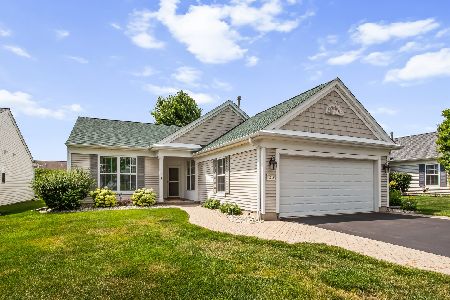
For Sale
$379,900
2 beds / 2.0 baths / 1,652 ft2
Single Family / Built: 2003
104
13742 Burham Street, Huntley, Illinois 60142

For Sale
$369,900
2 beds / 2.0 baths / 1,714 ft2
Single Family / Built: 2005
16
13655 Fallow Drive, Huntley, Illinois 60142

For Sale
$549,900
3 beds / 2.0 baths / 2,449 ft2
Single Family / Built: 2003
32
13326 Dakota Fields Drive, Huntley, Illinois 60142
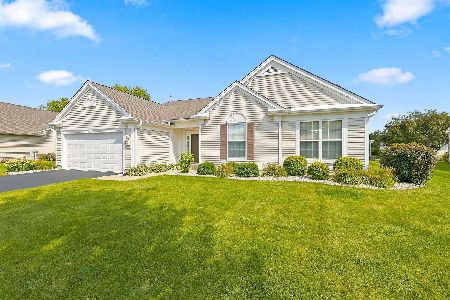
For Sale
$549,900
3 beds / 2.0 baths / 2,482 ft2
Single Family / Built: 2003
75
13426 Dakota Fields Drive, Huntley, Illinois 60142
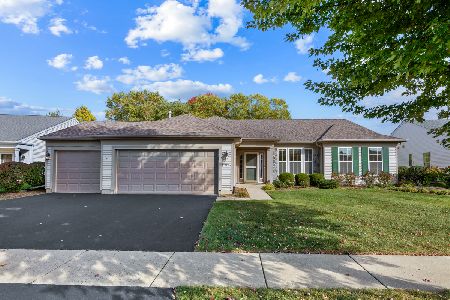
For Sale
$529,000
2 beds / 2.0 baths / 2,050 ft2
Single Family / Built: 2002
24
Nearby Sold Comparables
11878 Messiner Drive, Huntley, Illinois 60142

Sold
$309,900
2 beds / 2.0 baths / 1,566 ft2
Single Family / Built: 2005
1554
11887 Messiner Drive, Huntley, Illinois 60142

Sold
$239,900
2 beds / 2.0 baths / 1,566 ft2
Single Family / Built: 2005
2528
13569 Lehigh Street, Huntley, Illinois 60142
Sold
$159,900
2 beds / 2.0 baths / 1,415 ft2
Single Family / Built: 2005
5059
13569 Lehigh Street, Huntley, Illinois 60142

Sold
$249,000
2 beds / 2.0 baths / 1,415 ft2
Single Family / Built: 2005
2124
Contact Agent
Listing Provided By
Coldwell Banker Residential Brokerage
