

13742 Burham Street, Huntley, Illinois 60142


$369,900
|
For Sale
|
|
| Status: | Active |
| Sqft: | 1,714 |
| Cost/Sqft: | $216 |
| Beds: | 2 |
| Baths: | 2 |
| Year Built: | 2005 |
| Property Taxes: | $6,468 |
| Days On Market: | 16 |
| Lot Size: | 0,00 |
Description
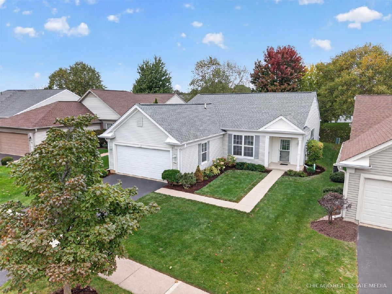
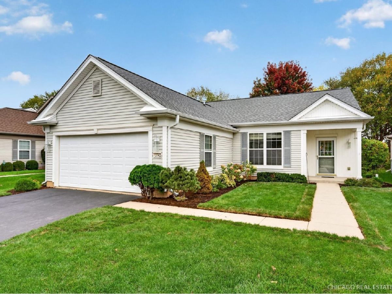
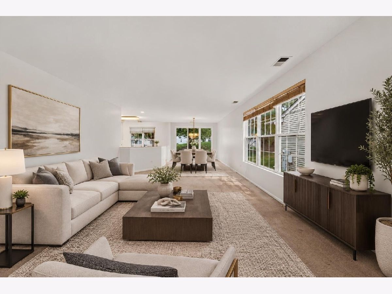
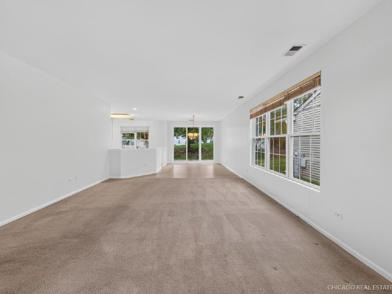
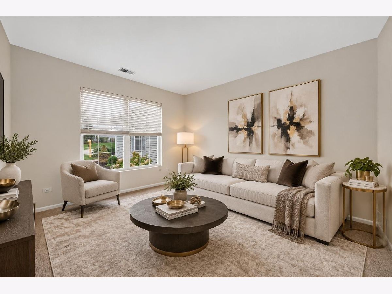
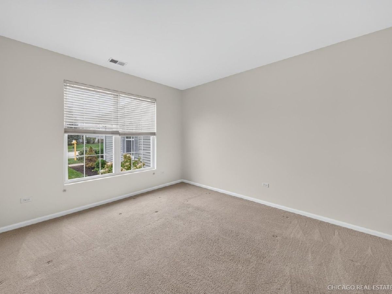
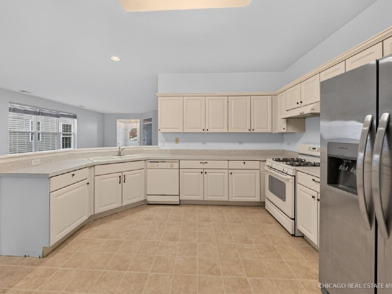
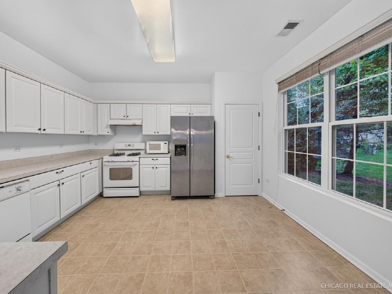
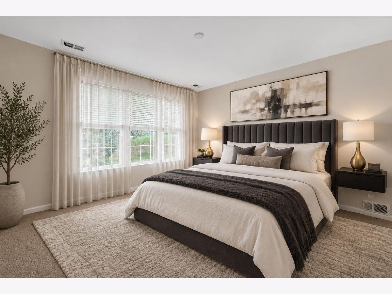
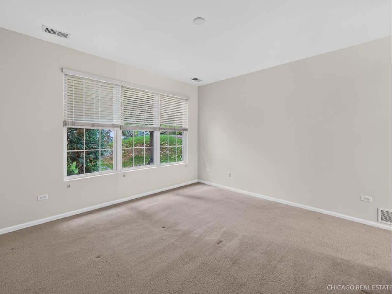
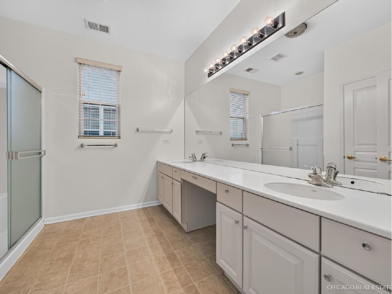
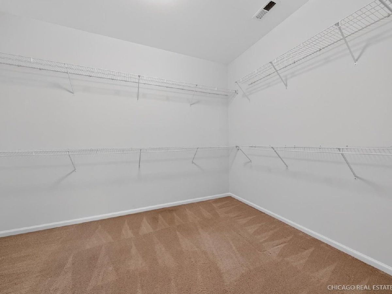
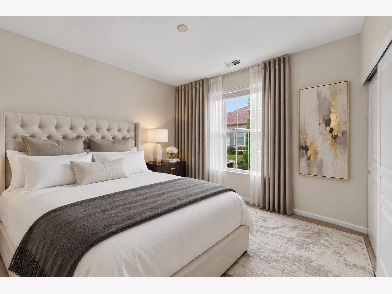
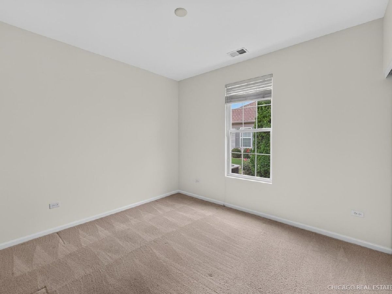
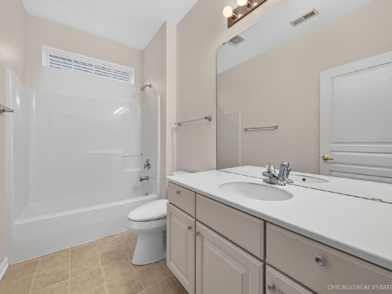
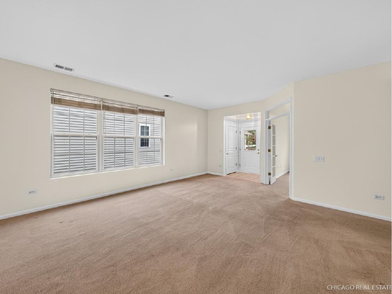
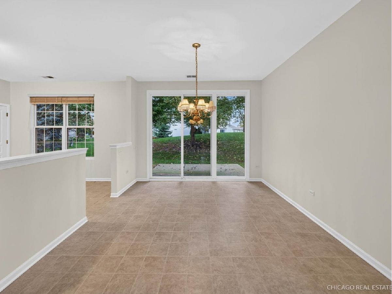
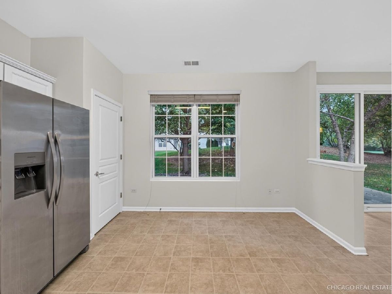
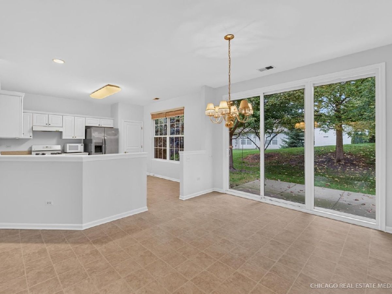
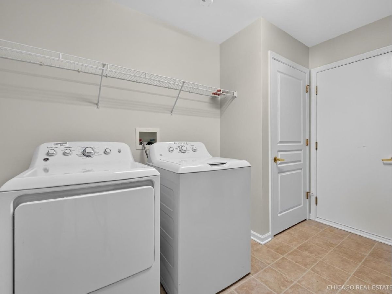
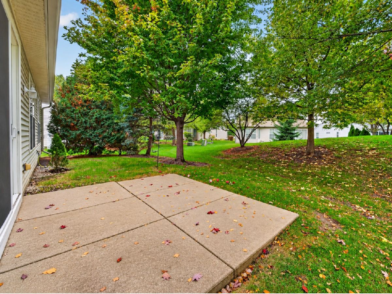
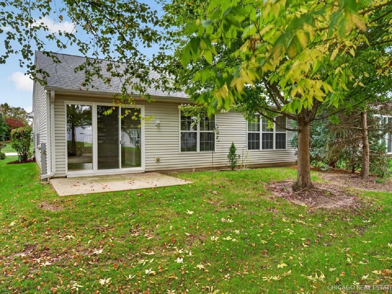
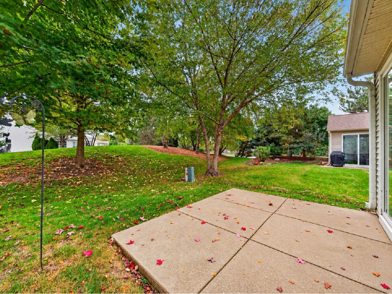
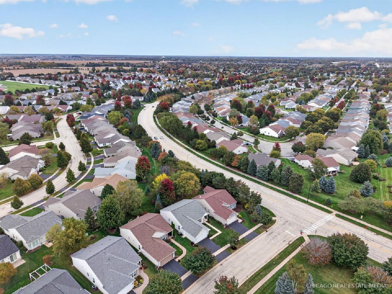
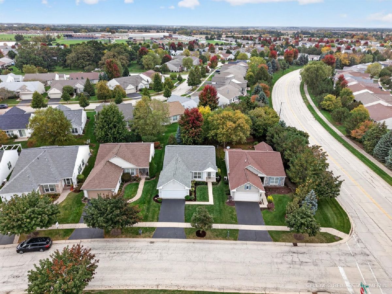
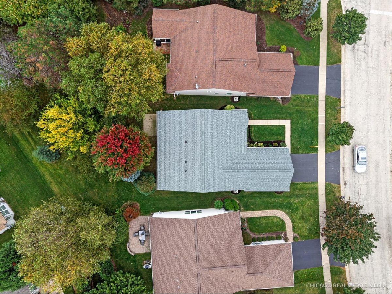
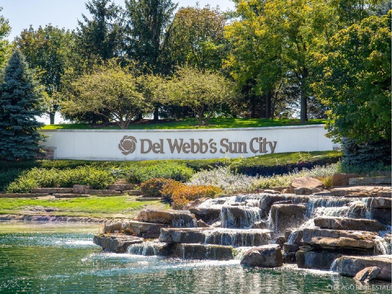
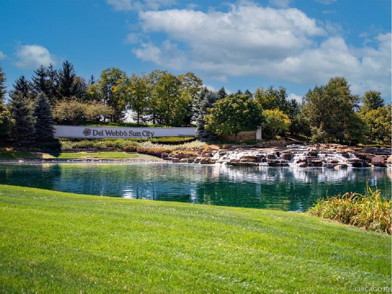
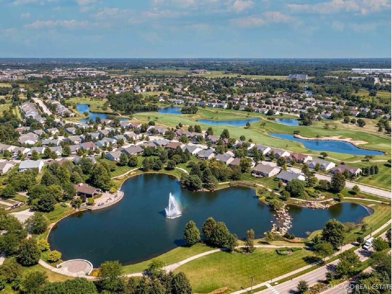
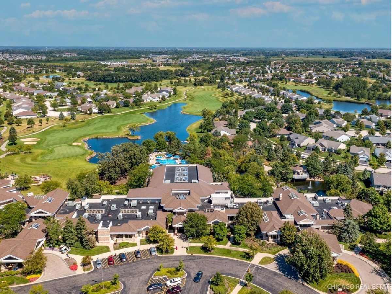
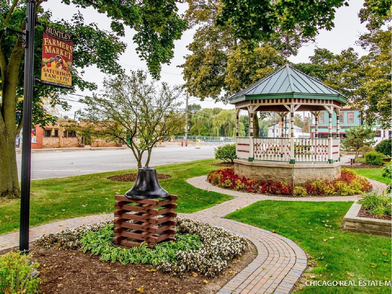
Room to live comfortably, space to pursue what you love, and a backyard with a welcome sense of privacy-all surrounded by the vibrant lifestyle of Del Webb Sun City Huntley. Freshly painted and generously sized, this Geneva model in Del Webb Sun City Huntley offers 2 bedrooms, a separate Den, and 2 full baths, with comfortable space for entertaining, everyday living, and your favorite pursuits. The open kitchen and family room keep everyone connected, whether you're preparing dinner or catching up with friends. A separate den adds flexibility for a home office, reading room, or hobby space. Out back, a berm provides a sense of privacy while you enjoy your outdoor space. Updates include a roof replaced in 2022, washer and dryer in 2022, and water heater in 2019. Enjoy the amenity-rich lifestyle of Del Webb Sun City Huntley, an active adult community with abundant opportunities to stay active, explore your interests, and connect with neighbors. Fill your calendar or savor a slower pace-the choice is yours.
Property Specifics
| Single Family | |
| — | |
| — | |
| 2005 | |
| None | |
| Vinyl Siding | |
| — | |
| Geneva | |
| No | |
| — |
| — | |
| Del Webb Sun City | |
| 159 / Monthly | |
| Clubhouse, Exercise Facilities, Pool, Scavenger | |
| Public | |
| Public Sewer | |
| Central Air | |
| Gas | |
| 12793460 | |
| 1831383037 |
Property History
| DATE: | EVENT: | PRICE: | SOURCE: |
|---|---|---|---|
| 24 Oct, 2026 | Listed for sale | $369,900 | MRED MLS |
Some photos of this home have been virtually staged.
Room Specifics
Total Bedrooms: 2
Bedrooms Above Ground: 2
Bedrooms Below Ground: 0
Dimensions: 14X13
Floor Type: —
Dimensions: 10X11
Floor Type: —
Full Bathrooms: 2
Bathroom Amenities: —
Bathroom in Basement: 0
Dimensions: 11X11
Floor Type: —
Dimensions: 13X13
Floor Type: —
Dimensions: 8X11
Floor Type: —
Dimensions: 16X18
Floor Type: —
Rooms: Den
Name: Den
Dimensions: 12X13
Floor Type: —
Other Specifics
| 2 | |
| — | |
| Asphalt, Attached, Garage | |
| — | |
| — | |
| — | |
| — | |
| — | |
| 23x112x53x112 | |
| — | |
| Full | |
| — | |
| — | |
| Not in DB | |
| Clubhouse, Park, Pool, Tennis Court(s), Lake, Other | |
| — | |
| — |
Tax History
| Year | Property Taxes |
|---|---|
| 2026 | $6,468 |
Contact Agent
Nearby Similar Homes




Nearby Sold Comparables




Contact Agent
Listing Provided By
CENTURY 21 New Heritage
