

1187 Concord Drive, Elgin, Illinois 60120
Subdivision > Summerhill
Sorry, we are updating photos, please update this page in 15 minutes
$226,500
|
Sold
|
|
| Status: | Closed |
| Sqft: | 1,867 |
| Cost/Sqft: | $123 |
| Beds: | 3 |
| Baths: | 3 |
| Year Built: | 1988 |
| Property Taxes: | $5,178 |
| Days On Market: | 3918 |
| Lot Size: | 0,19 |
Description
W O W! *BEAUTIFULLY UPGRADED & EXPANDED CUSTOM 2~STORY W/4~SEASON RM!*NEW/NEWER FEATURES THRU~OUT!*GOURMET STYLE KITCHEN W/TOP~LINE S/S APPLIANCES*GRANITE COUNTERS*HARDWOOD ASH CABINETRY*GLASS BACK~SPLASH*SIDE WINE/LIQUOR BAR *T.V.*CAN LIGHTING*WOOD FLOORS*FULL FINISHED BASEMENT W/THEATER MEDIA RM*OFFICE*FULL BATH *NEW/NEWER FURNACE*C/A*ROOF*SIDING*WINDOWS*PARK LIKE YARD W/BRICK~PAVER & FIREPIT*ETC!*TOO MUCH TO LIST!
Property Specifics
| Single Family | |
| — | |
| — | |
| 1988 | |
| Full | |
| Vinyl Siding, Brick | |
| Asphalt | |
| BENNINGTON | |
| No | |
| 0.19 |
| Cook | |
| Summerhill | |
| 0 / Not Applicable | |
| None | |
| Lake Michigan | |
| Public Sewer | |
| Central Air | |
| Natural Gas, Forced Air | |
| 09129866 | |
| 06194070200000 |
Nearby Schools
| NAME: | DISTRICT: | DISTANCE: | |
|---|---|---|---|
|
Grade School
Hilltop Elementary School |
46 | — | |
|
Middle School
Ellis Middle School |
46 | Not in DB | |
|
High School
Elgin High School |
46 | Not in DB | |
Property History
| DATE: | EVENT: | PRICE: | SOURCE: |
|---|---|---|---|
| 23 Mar, 2016 | Sold | $226,500 | MRED MLS |
| 23 Feb, 2016 | Under contract | $230,000 | MRED MLS |
| 2 Feb, 2016 | Listed for sale | $230,000 | MRED MLS |
Some photos of this home have been virtually staged.
Sorry, we are updating photos, please update this page in 15 minutesRoom Specifics
All Bedroom Info:
Total Bedrooms: 3
Bedrooms Above Ground: 3
Bedrooms Below Ground: 0
Total Bedrooms: 3
Bedrooms Above Ground: 3
Bedrooms Below Ground: 0
Second Bedroom Info:
Dimensions: —
Location: —Dimensions: —
Floor Type: Carpet
Third Bedroom Info:
Dimensions: —
Location: —Dimensions: —
Floor Type: Carpet
Bathroom Info:
Full Bathrooms: 3
Partial Bathrooms: 1Full Bathrooms: 3
Bathroom Amenities: —
Bathroom in Basement: 1
Dining Room Info:
Dimensions: —
Location: —Dimensions: —
Floor Type: Hardwood
Kitchen Info:
Dimensions: —
Location: —Dimensions: —
Floor Type: Hardwood
Features: Eating Area-Table Space, Pantry-Closet
Living Room Info:
Dimensions: —
Location: —Dimensions: —
Floor Type: Hardwood
Family Room Info:
Dimensions: —
Location: —Dimensions: —
Floor Type: Hardwood
Additional Rooms Info:
Rooms: Den, Office, Theatre Room
Basement: FullRooms: Den, Office, Theatre Room
Other Specifics
| 2 | |
| — | |
| Garage | |
| — | |
| — | |
| — | |
| Patio, Brick Paver Patio | |
| Fenced Yard, Landscaped | |
| 58 X 157 X 81 X 138 | |
| — | |
| None | |
| Vaulted/Cathedral Ceilings, Bar-Dry, Hardwood Floors, Wood Laminate Floors, Second Floor Laundry | |
| Range, Microwave, Dishwasher, High End Refrigerator, Washer, Dryer, Stainless Steel Appliance(s), Wine Refrigerator | |
| Not in DB | |
| Sidewalks, Street Lights, Street Paved | |
| — | |
| — |
Tax History
| Year | Property Taxes |
|---|---|
| 2016 | $5,178 |
Contact Agent
Nearby Similar Homes
Nearby Sold Comparables
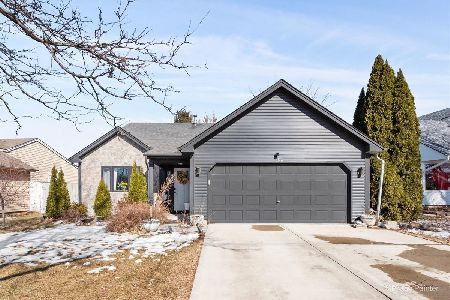
1183 Concord Drive, Elgin, Illinois 60120

Sold
$280,000
3 beds / 2.1 baths / 1,712 ft2
Single Family / Built: 1989
1225
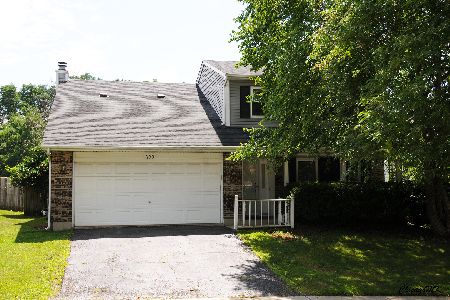
1188 Concord Drive, Elgin, Illinois 60120

Sold
$159,900
3 beds / 2.1 baths / 1,895 ft2
Single Family / Built: 1989
4373
1182 Concord Drive, Elgin, Illinois 60120
Sold
$369,900
3 beds / 2.0 baths / 1,029 ft2
Single Family / Built: 1988
251
Contact Agent
Listing Provided By
RE/MAX Central Inc.
