

1187 Deerpath Court, Fox Lake, Illinois 60020


$349,000
|
Sold
|
|
| Status: | Closed |
| Sqft: | 4,354 |
| Cost/Sqft: | $79 |
| Beds: | 3 |
| Baths: | 2 |
| Year Built: | 1998 |
| Property Taxes: | $7,712 |
| Days On Market: | 1925 |
| Lot Size: | 0,65 |
Description
Ranch home living at its best! 3 bedroom 2 full bathroom home on a beautiful 1/2 acre wooded lot. Spacious 3-car garage. Great layout with open kitchen/eating area/family room space with hardwood floors and a warm and inviting stone fireplace. Family room patio doors lead to a fantastic 4 seasons room and deck that overlook the private, lovely wooded lot. Ensuite master bedroom with double vanity full bath and two separate walk-in closets. 2 other nicely sized bedrooms with walk-in closets. Full, unfinished 61' x 35' walk-out basement with patio area is ready for you to design your dream recreation/game room for entertaining. Welcome Home!
Property Specifics
| Single Family | |
| — | |
| Ranch | |
| 1998 | |
| Full, Walkout | |
| Frame | |
| Asphalt | |
| — | |
| No | |
| 0.65 |
| Lake | |
| — | |
| 250 / Annual | |
| Other | |
| Lake Michigan | |
| Public Sewer | |
| Central Air | |
| Natural Gas | |
| 11106516 | |
| 01331010130000 |
Nearby Schools
| NAME: | DISTRICT: | DISTANCE: | |
|---|---|---|---|
|
Grade School
Lotus School |
114 | — | |
|
Middle School
Stanton School |
114 | Not in DB | |
|
High School
Grant Community High School |
124 | Not in DB | |
Property History
| DATE: | EVENT: | PRICE: | SOURCE: |
|---|---|---|---|
| 27 Aug, 2021 | Sold | $349,000 | MRED MLS |
| 26 Jul, 2021 | Under contract | $345,000 | MRED MLS |
| 20 Jul, 2021 | Listed for sale | $345,000 | MRED MLS |


Room Specifics
All Bedroom Info:
Total Bedrooms: 3
Bedrooms Above Ground: 3
Bedrooms Below Ground: 0
Total Bedrooms: 3
Bedrooms Above Ground: 3
Bedrooms Below Ground: 0
Second Bedroom Info:
Dimensions: —
Location: —Dimensions: —
Floor Type: Carpet
Third Bedroom Info:
Dimensions: —
Location: —Dimensions: —
Floor Type: Carpet
Bathroom Info:
Full Bathrooms: 2
Partial Bathrooms: 0Full Bathrooms: 2
Bathroom Amenities: Separate Shower, Double Sink, Soaking Tub
Bathroom in Basement: 0
Dining Room Info:
Dimensions: —
Location: —Dimensions: —
Floor Type: Hardwood
Kitchen Info:
Dimensions: —
Location: —Dimensions: —
Floor Type: Hardwood
Features: Eating Area-Table Space
Laundry Room Info:
Dimensions: —
Location: —Dimensions: —
Floor Type: Other
Living Room Info:
Dimensions: —
Location: —Dimensions: —
Floor Type: Carpet
Additional Rooms Info:
Rooms: Eating Area, Other Room
Basement: Full, WalkoutRooms: Eating Area, Other Room
Other Specifics
| 3 | |
| Concrete Perimeter | |
| Garage | |
| — | |
| — | |
| — | |
| — | |
| — | |
| 74X265.2X118.6X114.2 | |
| — | |
| Full | |
| Vaulted/Cathedral Ceilings, Hardwood Floors, First Floor Laundry, Walk-In Closet(s), Coffered Ceiling(s), Open Floorplan, Separate Dining Room | |
| Range, Dishwasher, Refrigerator, Washer, Dryer | |
| Not in DB | |
| — | |
| — | |
| — |
Tax History
| Year | Property Taxes |
|---|---|
| 2021 | $7,712 |
Contact Agent
Nearby Similar Homes
28616 Benjamin Avenue, Spring Grove, Illinois 60081
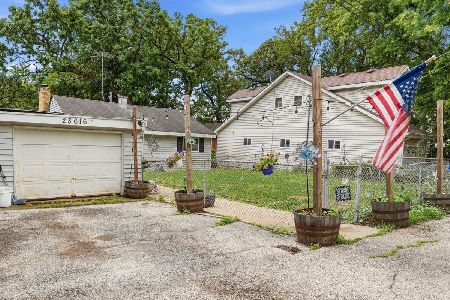
For Sale
$179,000
3 beds / 1.0 baths / 1,220 ft2
Single Family / Built: 1960
131
Nearby Sold Comparables
982 Westshore Drive, Fox Lake, Illinois 60020
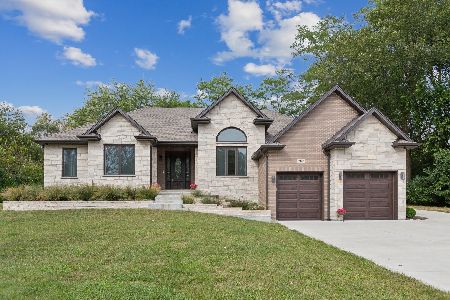
Sold
$599,999
3 beds / 2.1 baths / 2,647 ft2
Single Family / Built: 2022
729
1186 Mallard Court, Fox Lake, Illinois 60020
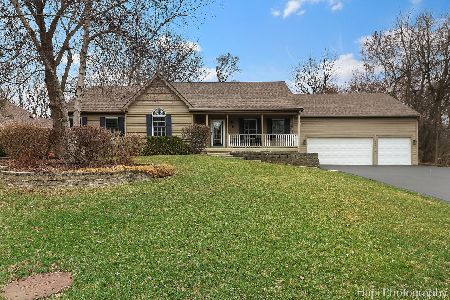
Sold
$530,000
5 beds / 3.0 baths / 2,004 ft2
Single Family / Built: 1998
580
1181 Deerpath Court, Fox Lake, Illinois 60020

Sold
$259,900
4 beds / 2.2 baths / 0 ft2
Single Family / Built: 2002
6476
1181 Deerpath Court, Fox Lake, Illinois 60020
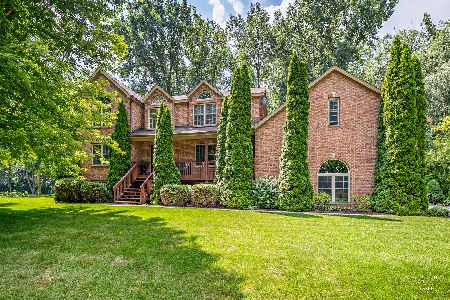
Sold
$635,000
4 beds / 2.2 baths / 4,135 ft2
Single Family / Built: 2002
480
1186 Deerpath Court, Fox Lake, Illinois 60020
Sold
$200,000
3 beds / 3.1 baths / 2,150 ft2
Single Family / Built: 1996
4752
Contact Agent
Listing Provided By
Coldwell Banker Realty
