

1188 Hidden Valley Drive, Varna, Illinois 61375
Sorry, we are updating photos, please update this page in 15 minutes
$160,000
|
Sold
|
|
| Status: | Closed |
| Sqft: | 2,300 |
| Cost/Sqft: | $102 |
| Beds: | 3 |
| Baths: | 3 |
| Year Built: | 1993 |
| Property Taxes: | $4,651 |
| Days On Market: | 5440 |
| Lot Size: | 0,00 |
Description
Lake Wildwood; Private recreational lake community- Motivated Seller! Spacious & bright-ranch style home is loaded with large rooms, amenities, and storage.Main floor features include entry foyer to spacious open living room, dining area, and kitchen, master bedroom with bath/2 walk in closets, 2 additional bdrs, guest bath, laundry, & att. garage. Finished bsmt has foyer, family rm/bar/pool table area, 2 bdrs, bath.
Property Specifics
| Single Family | |
| — | |
| Ranch | |
| 1993 | |
| Full | |
| Vinyl Siding | |
| Asphalt | |
| — | |
| No | |
| — |
| Marshall | |
| — | |
| 495 / Annual | |
| Insurance, Clubhouse, Pool, Lake Rights | |
| Company Well | |
| Septic-Private | |
| Central Air | |
| Propane | |
| 07955040 | |
| 06073070040 |
Nearby Schools
| NAME: | DISTRICT: | DISTANCE: | |
|---|---|---|---|
|
Grade School
Midland Elementary School |
7 | — | |
|
Middle School
Midland High School |
7 | Not in DB | |
|
High School
Midland High School |
7 | Not in DB | |
Property History
| DATE: | EVENT: | PRICE: | SOURCE: |
|---|---|---|---|
| 25 May, 2012 | Sold | $160,000 | MRED MLS |
| 11 May, 2012 | Under contract | $235,000 | MRED MLS |
| 4 Dec, 2011 | Listed for sale | $235,000 | MRED MLS |
Sorry, we are updating photos, please update this page in 15 minutes
Room Specifics
All Bedroom Info:
Total Bedrooms: 5
Bedrooms Above Ground: 3
Bedrooms Below Ground: 2
Total Bedrooms: 5
Bedrooms Above Ground: 3
Bedrooms Below Ground: 2
Second Bedroom Info:
Dimensions: —
Location: —Dimensions: —
Floor Type: Carpet
Third Bedroom Info:
Dimensions: —
Location: —Dimensions: —
Floor Type: Carpet
Fourth Bedroom Info:
Dimensions: —
Location: —Dimensions: —
Floor Type: Ceramic Tile
Bathroom Info:
Full Bathrooms: 3
Partial Bathrooms: 0Full Bathrooms: 3
Bathroom Amenities: —
Bathroom in Basement: 1
Dining Room Info:
Dimensions: —
Location: —Dimensions: —
Floor Type: Wood Laminate
Kitchen Info:
Dimensions: —
Location: —Dimensions: —
Floor Type: Ceramic Tile
Features: Island, Pantry-Closet
Laundry Room Info:
Dimensions: —
Location: —Dimensions: —
Floor Type: Ceramic Tile
Living Room Info:
Dimensions: —
Location: —Dimensions: —
Floor Type: Wood Laminate
Family Room Info:
Dimensions: —
Location: —Dimensions: —
Floor Type: Ceramic Tile
Additional Rooms Info:
Rooms: Bedroom 5, Foyer
Basement: FullRooms: Bedroom 5, Foyer
Other Specifics
| 2 | |
| Block | |
| Garage | |
| — | |
| — | |
| — | |
| Deck | |
| Corner Lot, Water Rights | |
| 215X246X277X113 | |
| — | |
| Full | |
| Vaulted/Cathedral Ceilings, Bar-Wet, Wood Laminate Floors, First Floor Bedroom, First Floor Laundry, First Floor Full Bath | |
| Range, Microwave, Dishwasher, Refrigerator, Washer | |
| Not in DB | |
| Pool, Tennis Courts, Dock, Water Rights | |
| — | |
| — |
Tax History
| Year | Property Taxes |
|---|---|
| 2012 | $4,651 |
Contact Agent
Nearby Similar Homes
1241 Sunnyslope Drive, Varna, Illinois 61375
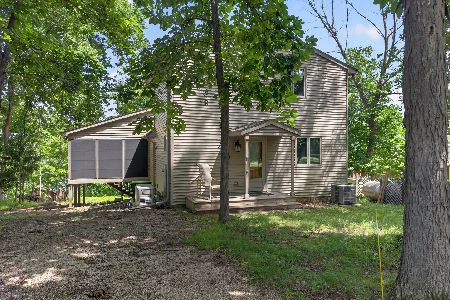
For Sale
$389,000
3 beds / 2.0 baths / 2,170 ft2
Single Family / Built: 1995
117
Nearby Sold Comparables
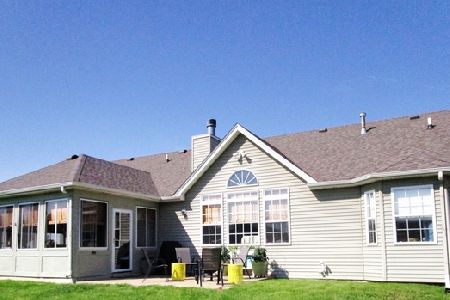
435 Lake Wildwood Drive, Varna, Illinois 61375

Sold
$131,000
3 beds / 2.0 baths / 2,057 ft2
Single Family / Built: 2003
4791


Contact Agent
Listing Provided By
Tammie Durham Real Estate
