

1241 Sunnyslope Drive, Varna, Illinois 61375


$389,000
|
For Sale
|
|
| Status: | Active |
| Sqft: | 2,170 |
| Cost/Sqft: | $179 |
| Beds: | 3 |
| Baths: | 2 |
| Year Built: | 1995 |
| Property Taxes: | $8,684 |
| Days On Market: | 117 |
| Lot Size: | 0,00 |
Description
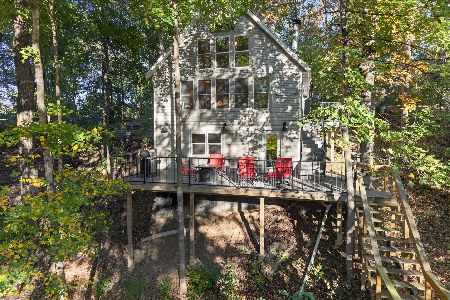
Escape to your own private waterfront retreat in gated Lake Wildwood! This beautifully updated 3-bedroom, 2-bath home is nestled among mature trees, offering a peaceful nature-filled setting that feels miles away from the hustle and bustle of city life. Recent improvements include new flooring throughout the entire home, new main-level sliding glass doors, a new A/C unit (2024), and a new septic system (2024). Step outside and enjoy waterfront living with your own floating dock, perfect for boating, fishing, or simply soaking in the tranquil lake views. Relax on the spacious deck, or retreat to the screened porch and enjoy the outdoors rain or shine. This move-in-ready home offers the perfect combination of comfort, privacy, and recreation and won't last long! Enjoy all that Lake Wildwood has to offer, including two lakes ideal for fishing and boating, two beaches, a swimming pool, marina, clubhouse, tennis and pickleball courts, basketball courts, nature trails, multiple parks with covered pavilions, and so much more.
Property Specifics
| Single Family | |
| — | |
| — | |
| 1995 | |
| Finished, Walk-Out Access | |
| 960 (960 finished) | |
| Vinyl Siding | |
| — | |
| — | |
| Yes | |
| — |
| Marshall | |
| — | |
| 1030 / Annual | |
| Security, Clubhouse, Pool, Lake Rights, Other | |
| Shared Well | |
| Septic Tank | |
| Central Air | |
| Propane | |
| No | |
| 12685933 | |
| 05124770010 |
Property History
| DATE: | EVENT: | PRICE: | SOURCE: |
|---|---|---|---|
| — | Last price change | $395,000 | MRED MLS |
| 1 Jul, 2026 | Listed for sale | $395,000 | MRED MLS |


Room Specifics
Total Bedrooms: 3
Bedrooms Above Ground: 3
Bedrooms Below Ground: 0
Dimensions: 16X16
Floor Type: Wood Laminate
Dimensions: 11X13
Floor Type: Wood Laminate
Dimensions: 11X13
Floor Type: Wood Laminate
Full Bathrooms: 2
Bathroom Amenities: —
Bathroom in Basement: 1
Dimensions: 11X10
Floor Type: Wood Laminate
Features: Eating Area-Breakfast Bar
Dimensions: 19X23
Floor Type: Wood Laminate
Dimensions: 22X20
Floor Type: Wood Laminate
Rooms: Screened Porch
Name: Screened Porch
Dimensions: 13X13
Floor Type: —
Other Specifics
| — | |
| — | |
| — | |
| — | |
| Laminate | |
| Screened | |
| — | |
| — | |
| 48x175x159x265 | |
| — | |
| Full | |
| Vaulted Ceiling(s) | |
| Range, Dishwasher, Refrigerator, Washer, Dryer | |
| Not in DB | |
| Clubhouse, Park, Pool, Tennis Court(s), Lake, Dock, Water Rights, Gated | |
| — | |
| Wood Burning |
Tax History
| Year | Property Taxes |
|---|---|
| — | $8,684 |
Contact Agent
Nearby Similar Homes
Nearby Sold Comparables


Contact Agent
Listing Provided By
Local Realty Group, Inc.
