

1188 Walnut Avenue, Arlington Heights, Illinois 60005


$300,000
|
Sold
|
|
| Status: | Closed |
| Sqft: | 1,160 |
| Cost/Sqft: | $272 |
| Beds: | 3 |
| Baths: | 2 |
| Year Built: | 1963 |
| Property Taxes: | $5,687 |
| Days On Market: | 1862 |
| Lot Size: | 0,15 |
Description
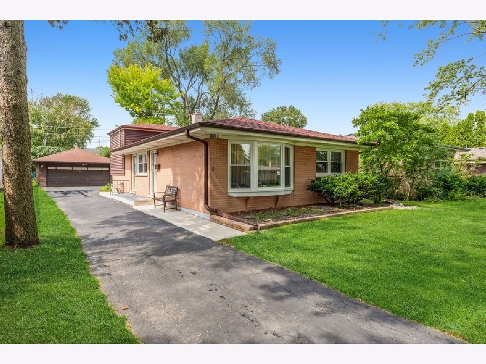
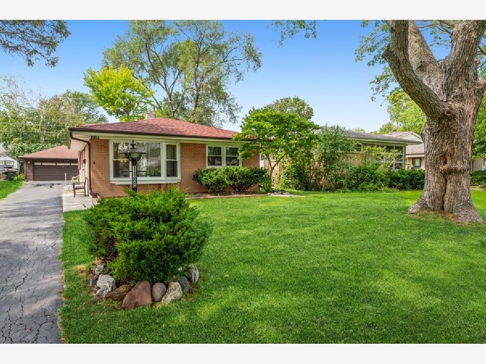
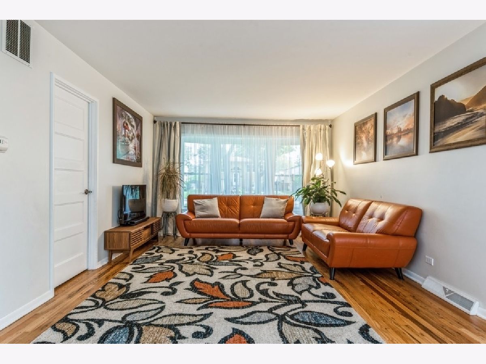
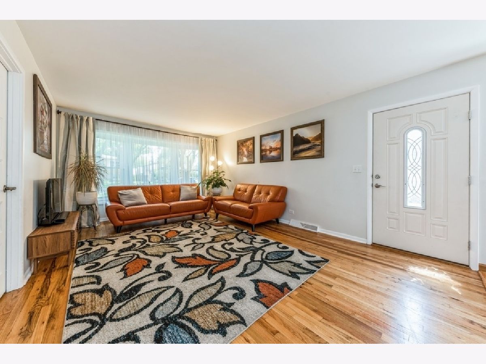
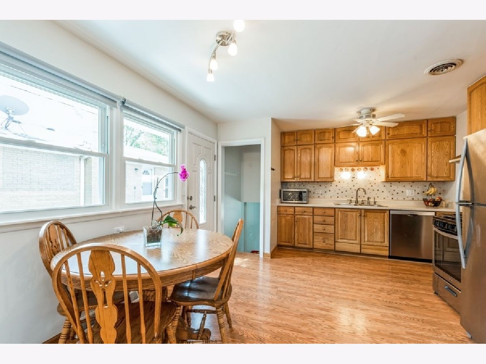
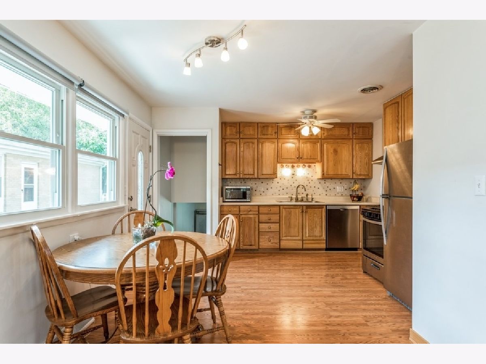
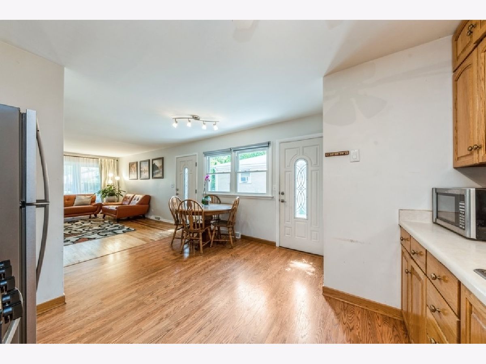
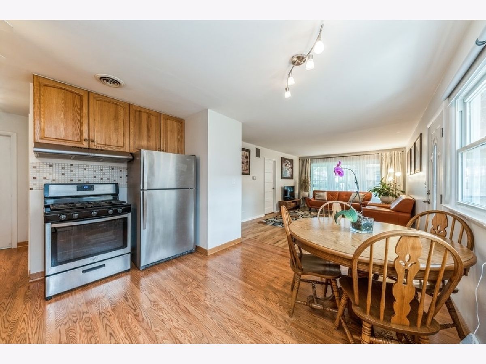
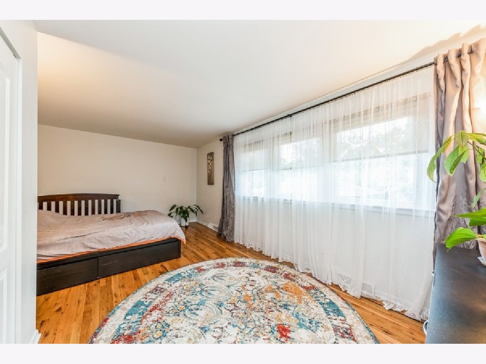
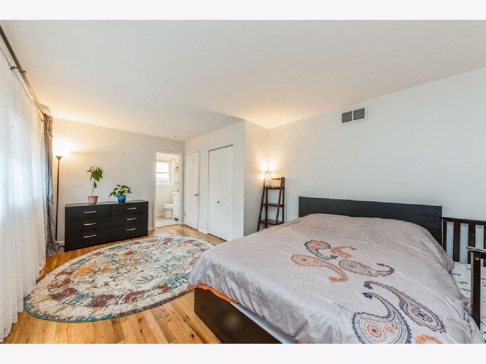
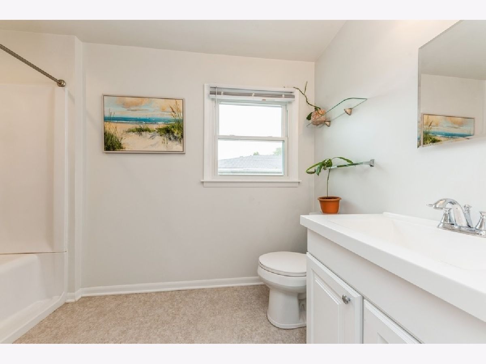
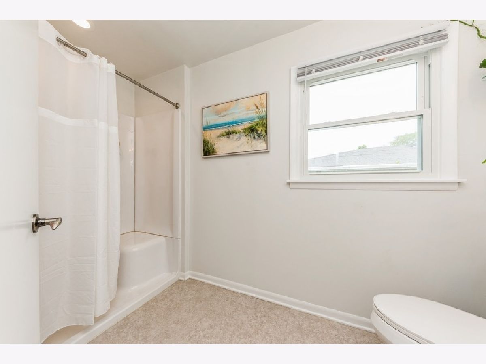
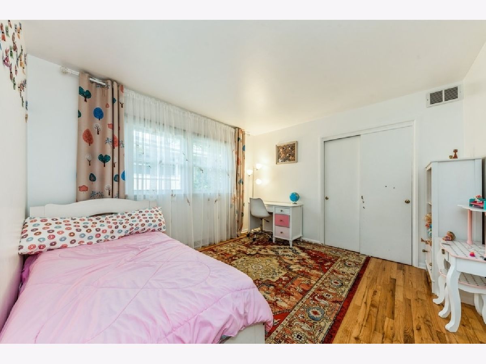
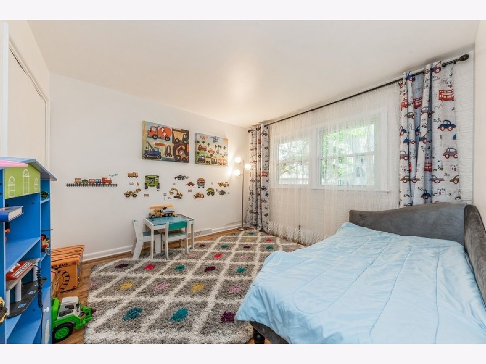
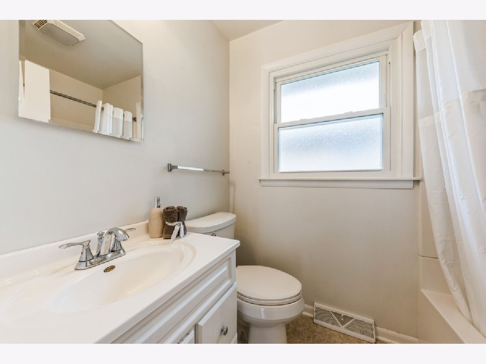
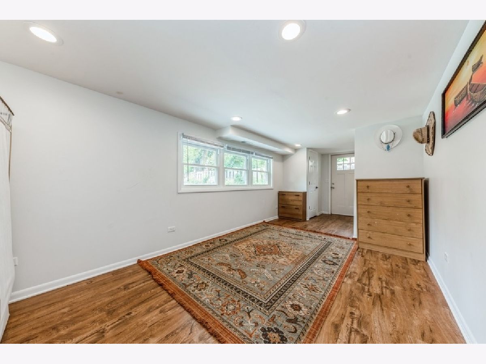
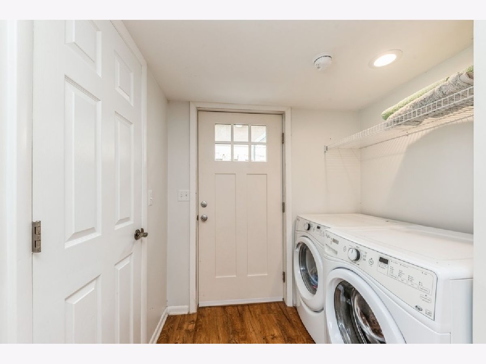
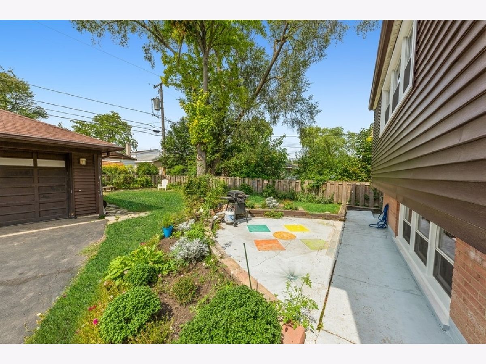
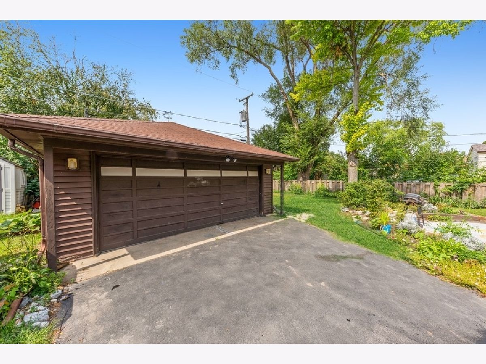
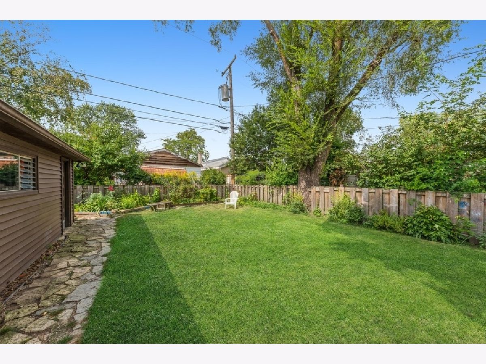
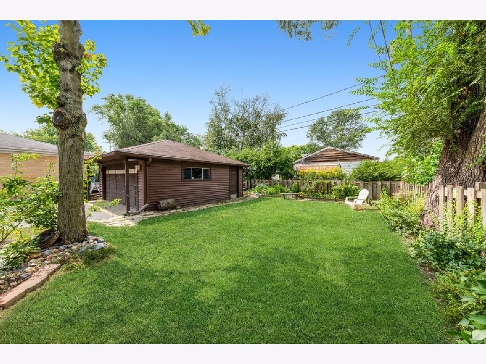
Darling, updated split level in the desirable neighborhood. Quiet street-great location- close to downtown shopping, restaurants, activities, and Metra station too! All expensive work is done- new roof, new doors, new windows-2020, newer furnace and air conditioner, sump pump, water heater, washer, dryer,remodeled bathrooms, updated plumbing, hardwood floors! Open, functional floor plan. Spacious living room with large bay window opens to handsome eat-in kitchen. Good quality wood cabinets, plenty of counter space, newer stainless steel appliances make this kitchen perfect! Generous size master bedroom with walk-in closet and private updated bath.Two additional bedrooms and remodeled hall way bathroom complete first level. Few steps down is bright and sunny family room overlooking yard and patio. Sub-basement offers lots of storage space!The yard is lovely, perfect for outdoor gatherings and gardening. Oversized 2 car garage. Highly ranked schools and park district. Welcome home!
Property Specifics
| Single Family | |
| — | |
| Bi-Level | |
| 1963 | |
| Walkout | |
| Vinyl Siding, Brick | |
| — | |
| — | |
| Yes | |
| 0.15 |
| Cook | |
| — | |
| — / Not Applicable | |
| None | |
| Lake Michigan | |
| Public Sewer | |
| Central Air | |
| Natural Gas, Forced Air | |
| 11229317 | |
| 08092080240000 |
Property History
| DATE: | EVENT: | PRICE: | SOURCE: |
|---|---|---|---|
| 15 Nov, 2021 | Sold | $300,000 | MRED MLS |
| 8 Oct, 2021 | Under contract | $315,000 | MRED MLS |
| — | Last price change | $325,000 | MRED MLS |
| 24 Sep, 2021 | Listed for sale | $325,000 | MRED MLS |
Room Specifics
Total Bedrooms: 3
Bedrooms Above Ground: 3
Bedrooms Below Ground: 0
Dimensions: —
Floor Type: Hardwood
Full Bathrooms: 2
Bathroom Amenities: —
Bathroom in Basement: 0
Dimensions: —
Floor Type: Hardwood
Dimensions: —
Floor Type: Wood Laminate
Features: Eating Area-Table Space
Dimensions: —
Floor Type: Hardwood
Dimensions: —
Floor Type: Vinyl
Rooms: No additional rooms
Other Specifics
| 2 | |
| — | |
| Garage | |
| — | |
| — | |
| — | |
| — | |
| — | |
| 50X130 | |
| — | |
| Full | |
| Hardwood Floors | |
| Range, Dishwasher, Refrigerator, Washer, Dryer, Stainless Steel Appliance(s) | |
| Not in DB | |
| — | |
| — | |
| — |
Tax History
| Year | Property Taxes |
|---|---|
| 2021 | $5,687 |
Contact Agent
Nearby Similar Homes

Nearby Sold Comparables

Contact Agent
Listing Provided By
@properties
