

1326 Fernandez Avenue, Arlington Heights, Illinois 60005


$644,900
|
For Sale
|
|
| Status: | Contingent |
| Sqft: | 0 |
| Cost/Sqft: | — |
| Beds: | 3 |
| Baths: | 3 |
| Year Built: | 1967 |
| Property Taxes: | $10,419 |
| Lot Size: | 0,00 |
Description
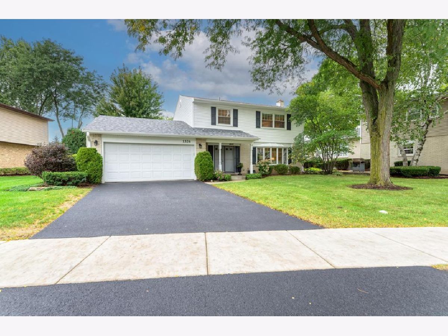
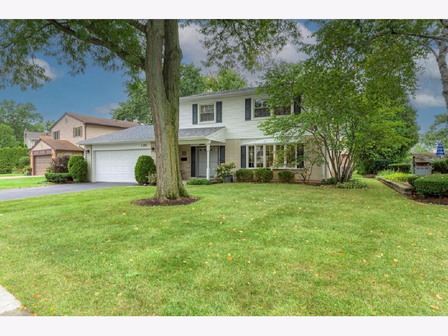
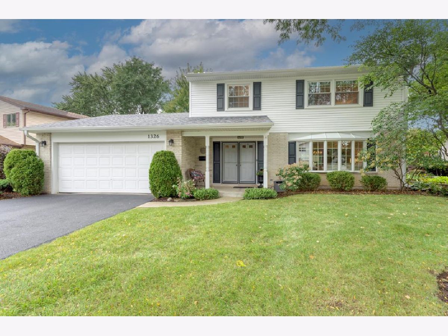
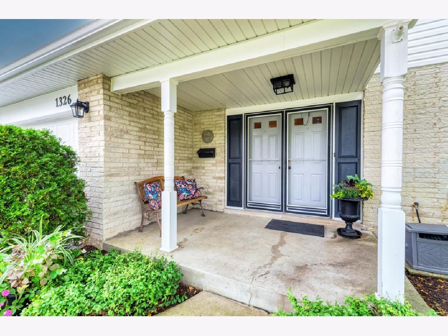
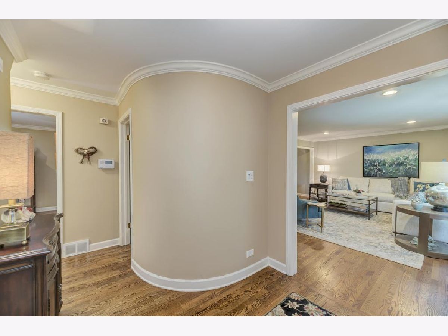
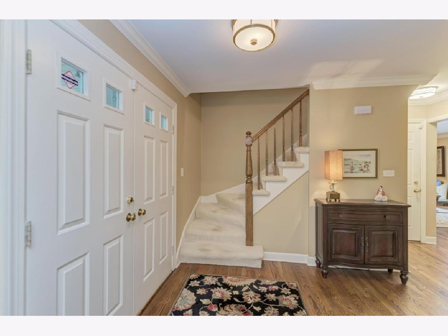
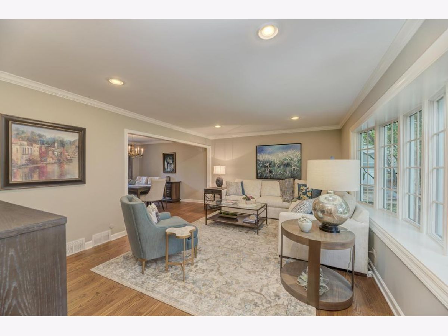
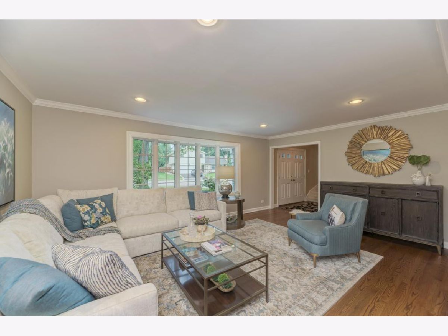
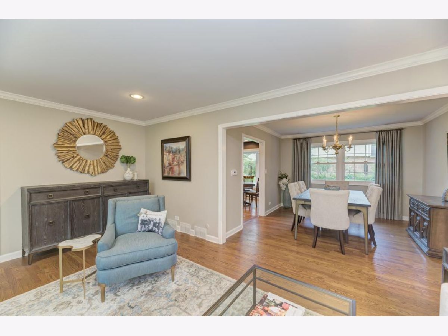
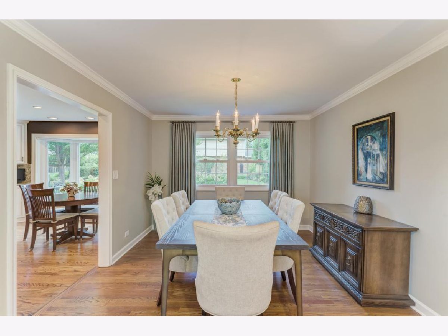
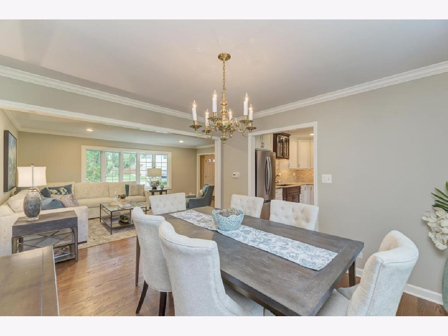
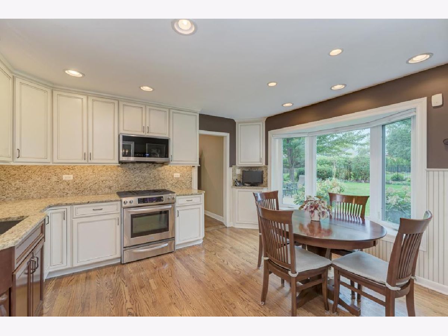
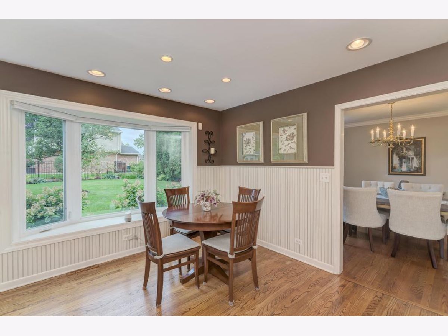
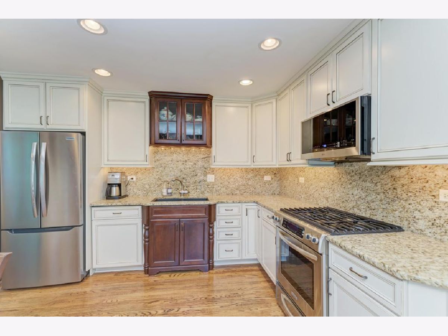
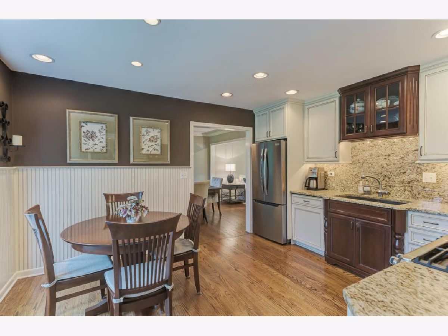
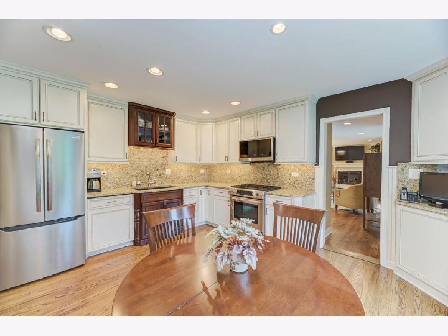
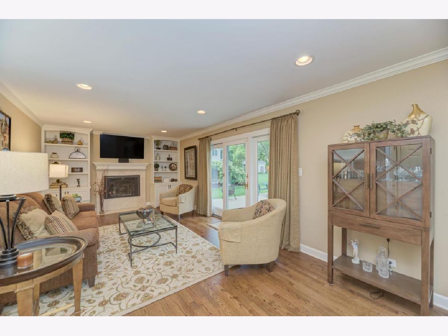
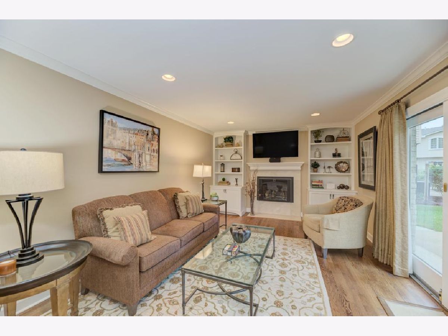
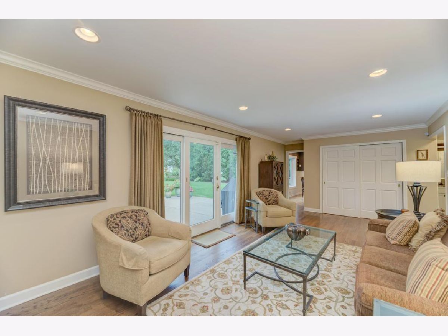
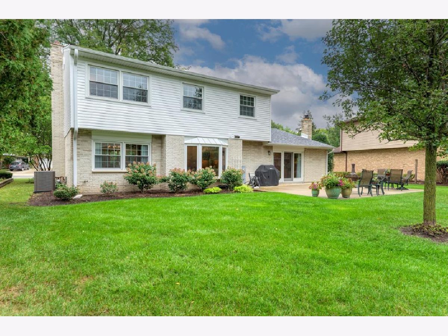
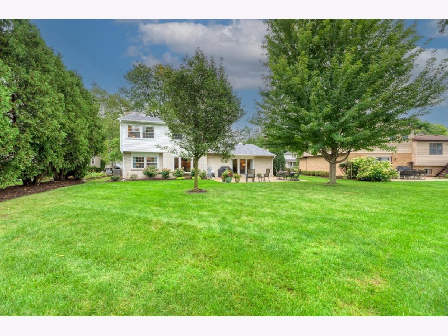
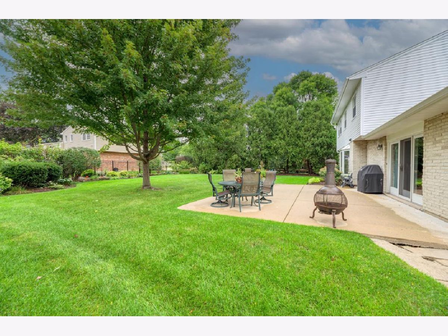
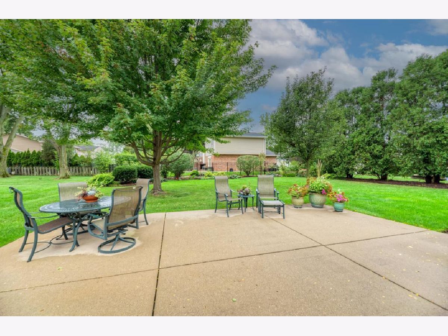
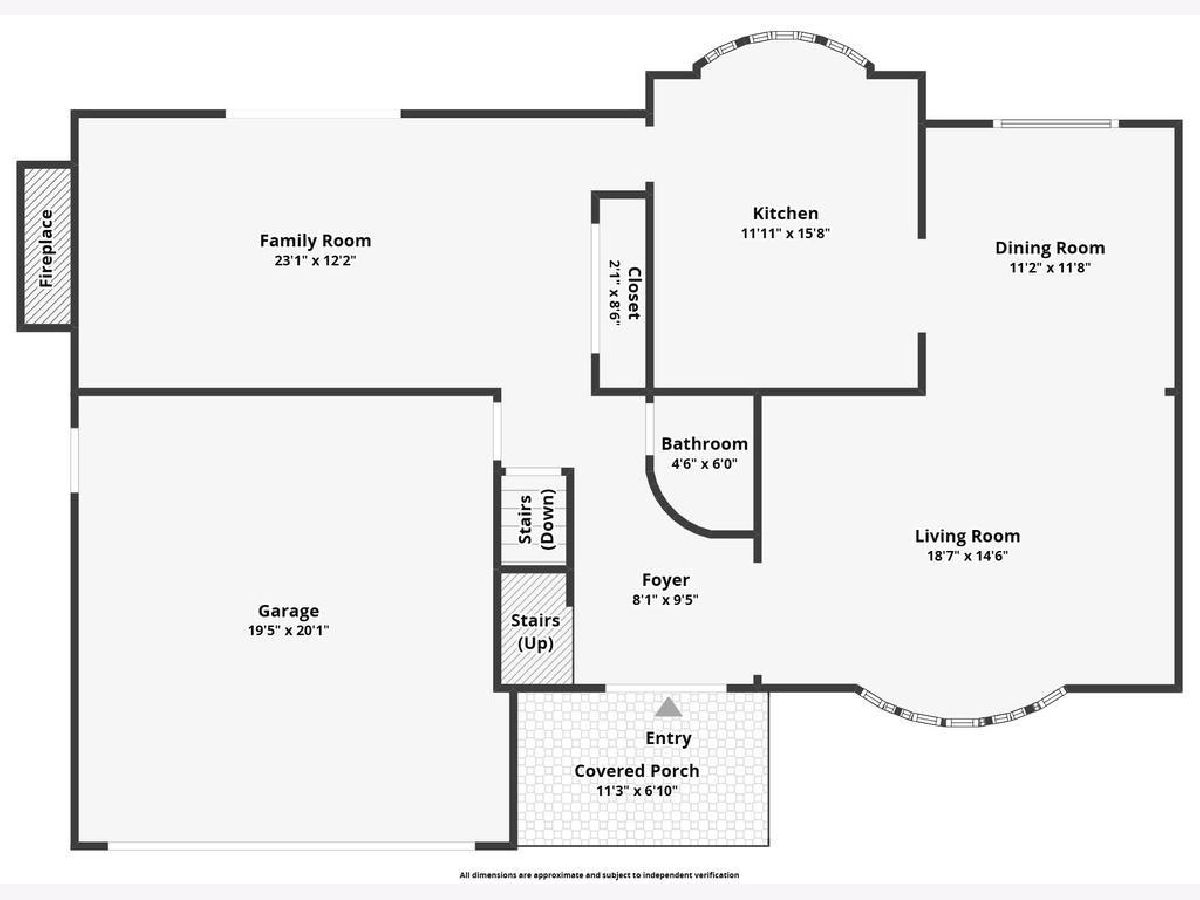
Welcome Home! This beautifully maintained and updated home offers the perfect combination of comfort, outdoor enjoyment and a convenient Arlington Heights location. From the moment you step inside, you'll feel right at home. It's easy to see that 1326 S. Fernandez has been lovingly cared for and is ready for its next owner to move in and start making wonderful memories. Inside, you'll find hardwood floors throughout, plenty of natural light, an updated kitchen with stainless steel appliances and a comfortable family room that includes a fireplace, which is perfect for relaxing or spending time with family and friends. Step outside and enjoy the relaxing backyard-an ideal space for entertaining, unwinding or enjoying a beautiful day. Recent improvements include refrigerator (2025), microwave (2025), A/C (2023), sump pump (2023), hot water heater (2017), roof, aluminum siding, soffits and gutters (2024), and asphalt driveway (2025). Conveniently located near highways, shopping, restaurants, schools, parks and golf courses, this home offers easy access to everything Arlington Heights and the surrounding area have to offer. Move right in and make this wonderful home your own! An extensively updated, move-in-ready Arlington Heights home with the space, yard and basement today's move-up buyer is looking for-without the renovation project.
Property Specifics
| Single Family | |
| — | |
| — | |
| 1967 | |
| Finished, Partial | |
| Aluminum Siding, Brick | |
| Asphalt | |
| — | |
| No | |
| — |
| Cook | |
| Heritage Park | |
| — / Not Applicable | |
| None | |
| Lake Michigan | |
| Public Sewer, Storm Sewer | |
| Central Air | |
| Natural Gas, Forced Air | |
| 12765375 | |
| 08091050150000 |
Nearby Schools
| NAME: | DISTRICT: | DISTANCE: | |
|---|---|---|---|
|
Grade School
Juliette Low Elementary School |
59 | — | |
|
Middle School
Holmes Junior High School |
59 | Not in DB | |
|
High School
Rolling Meadows High School |
214 | Not in DB | |
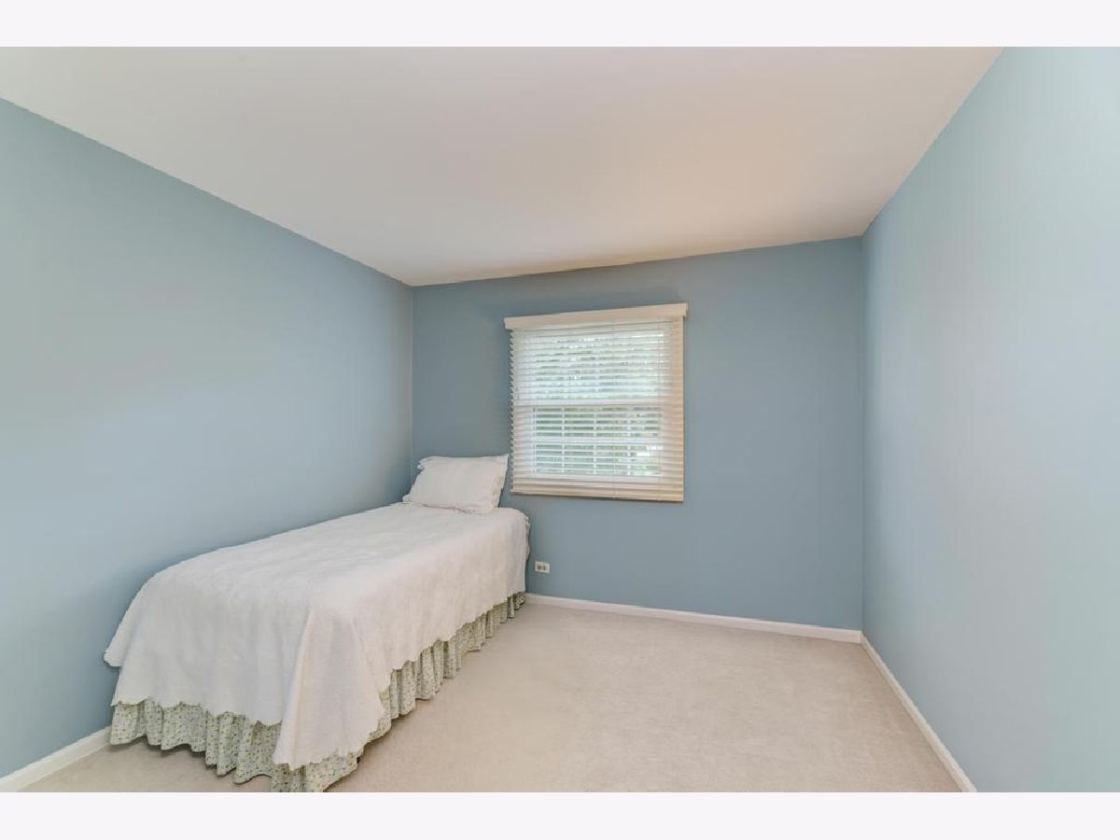
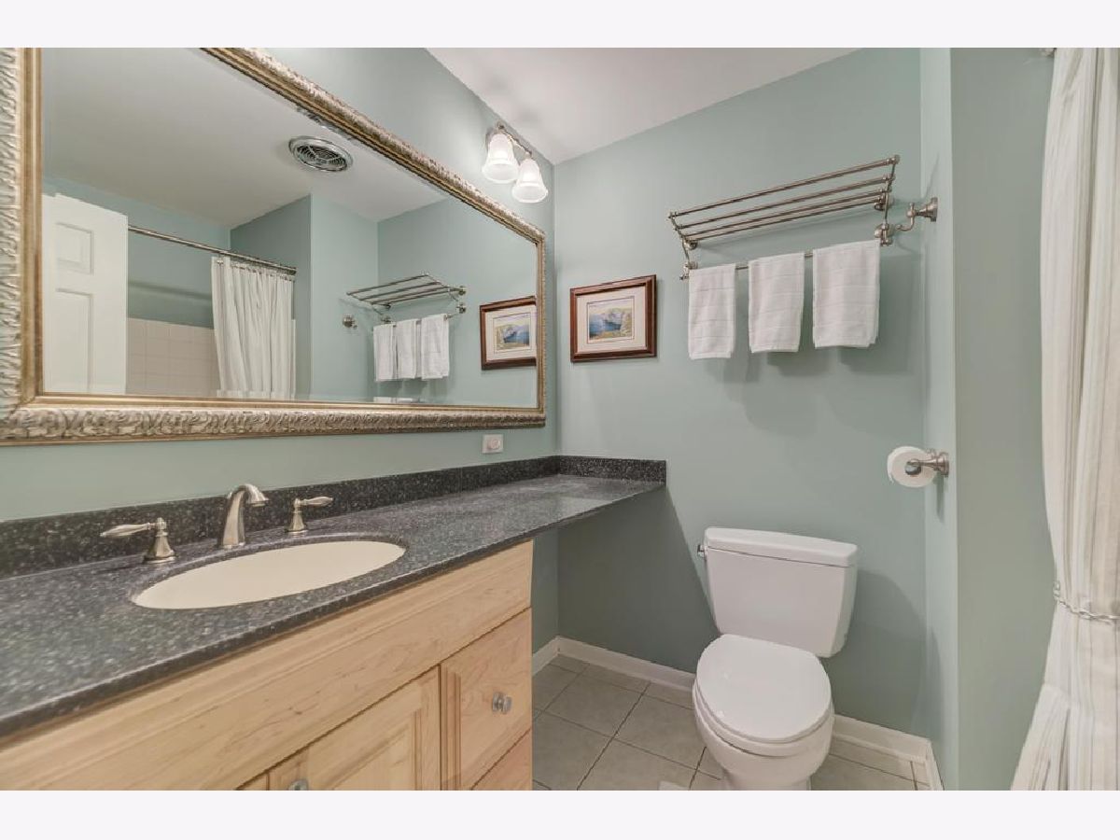
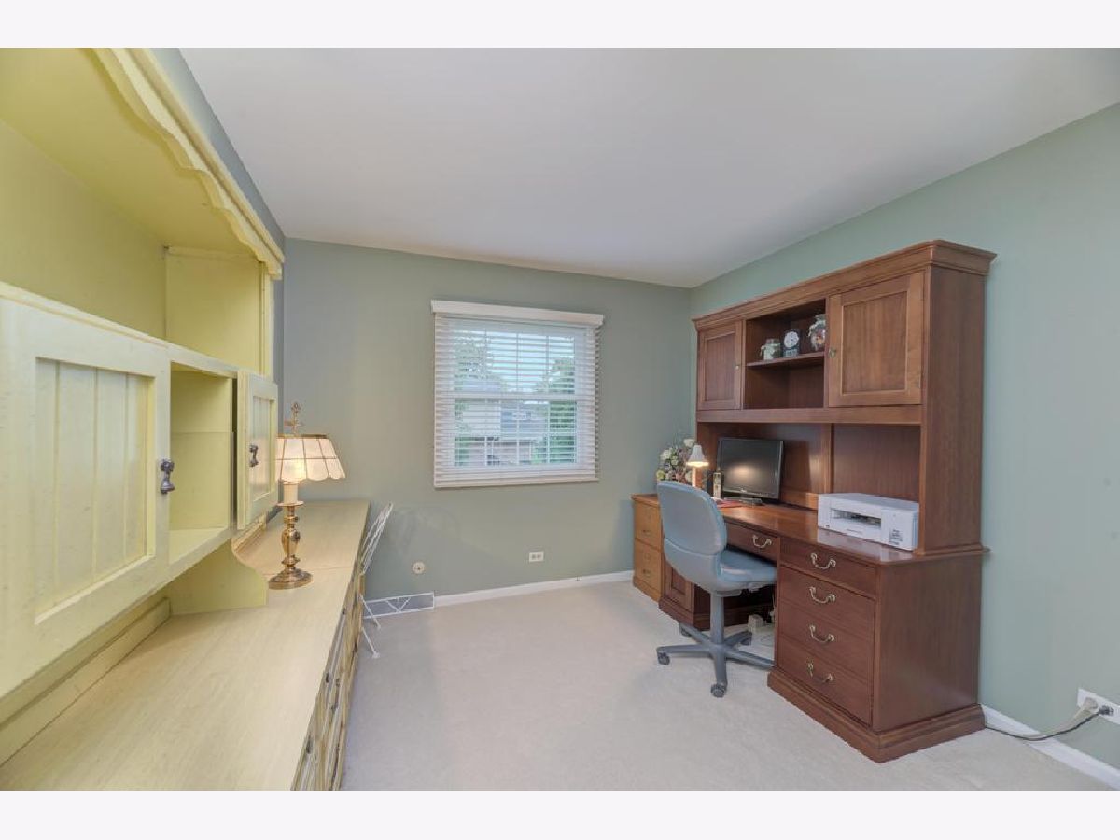
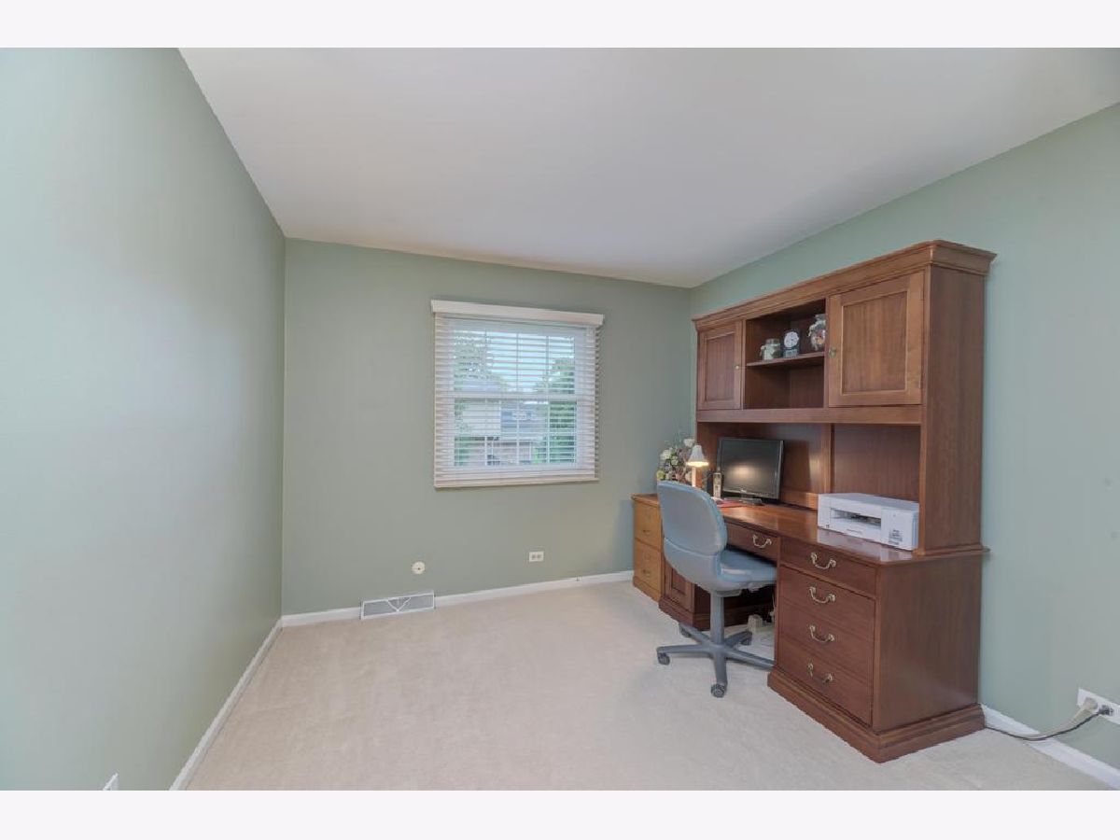
Room Specifics
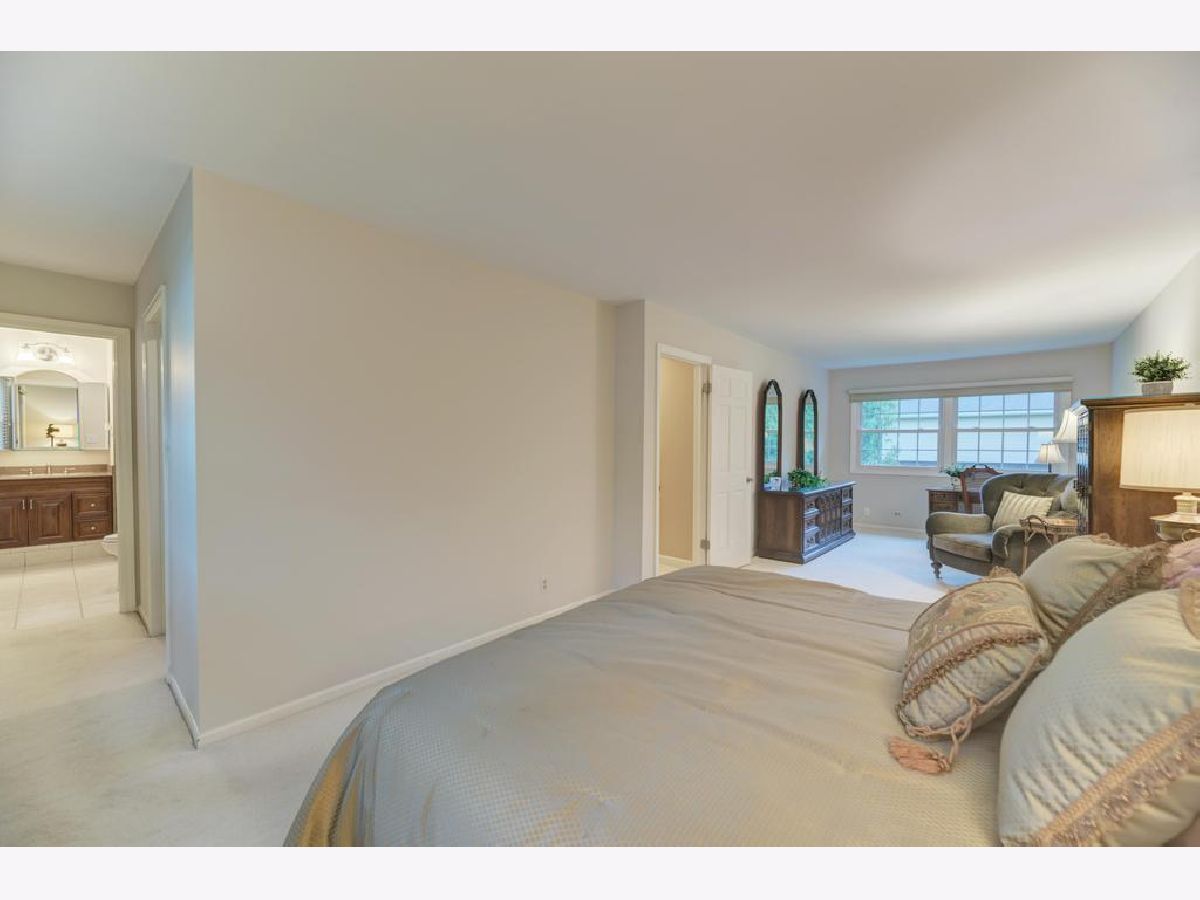
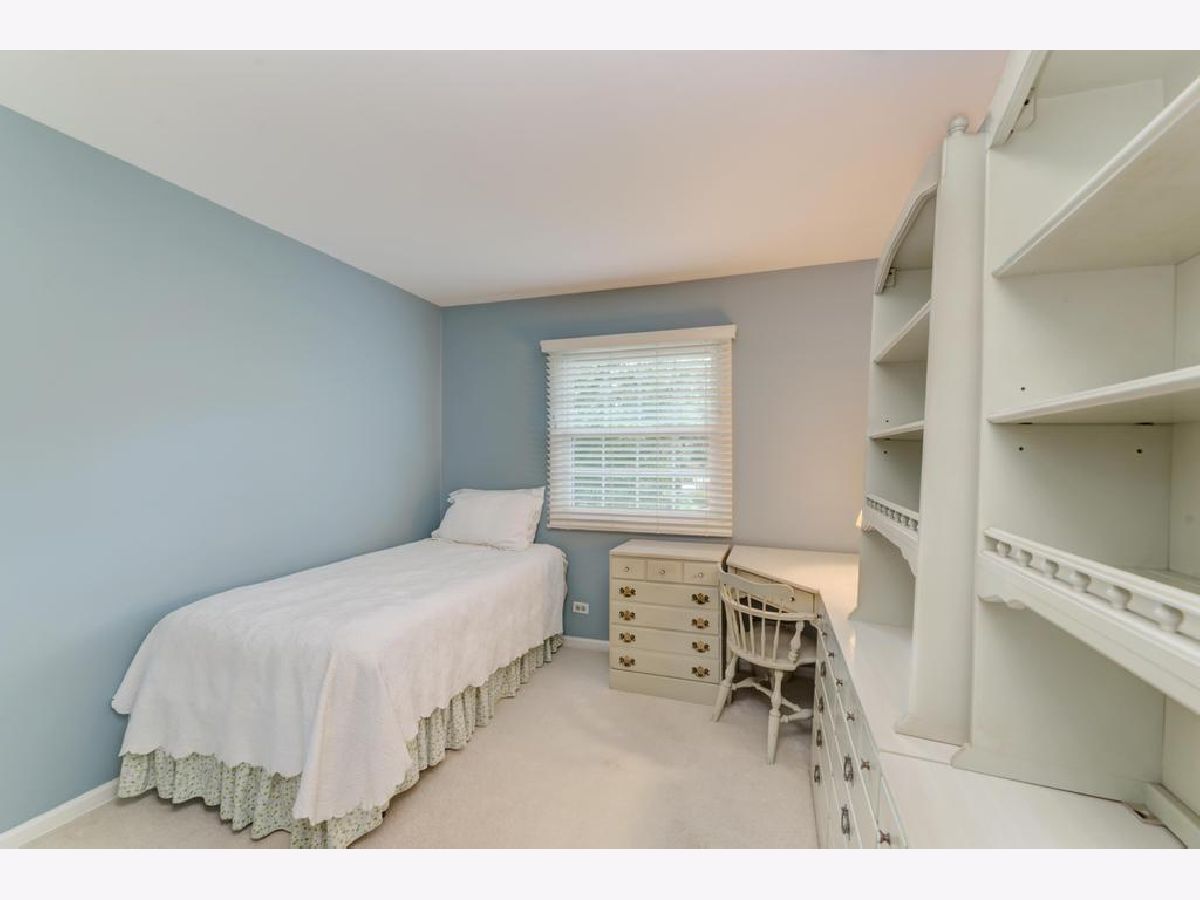
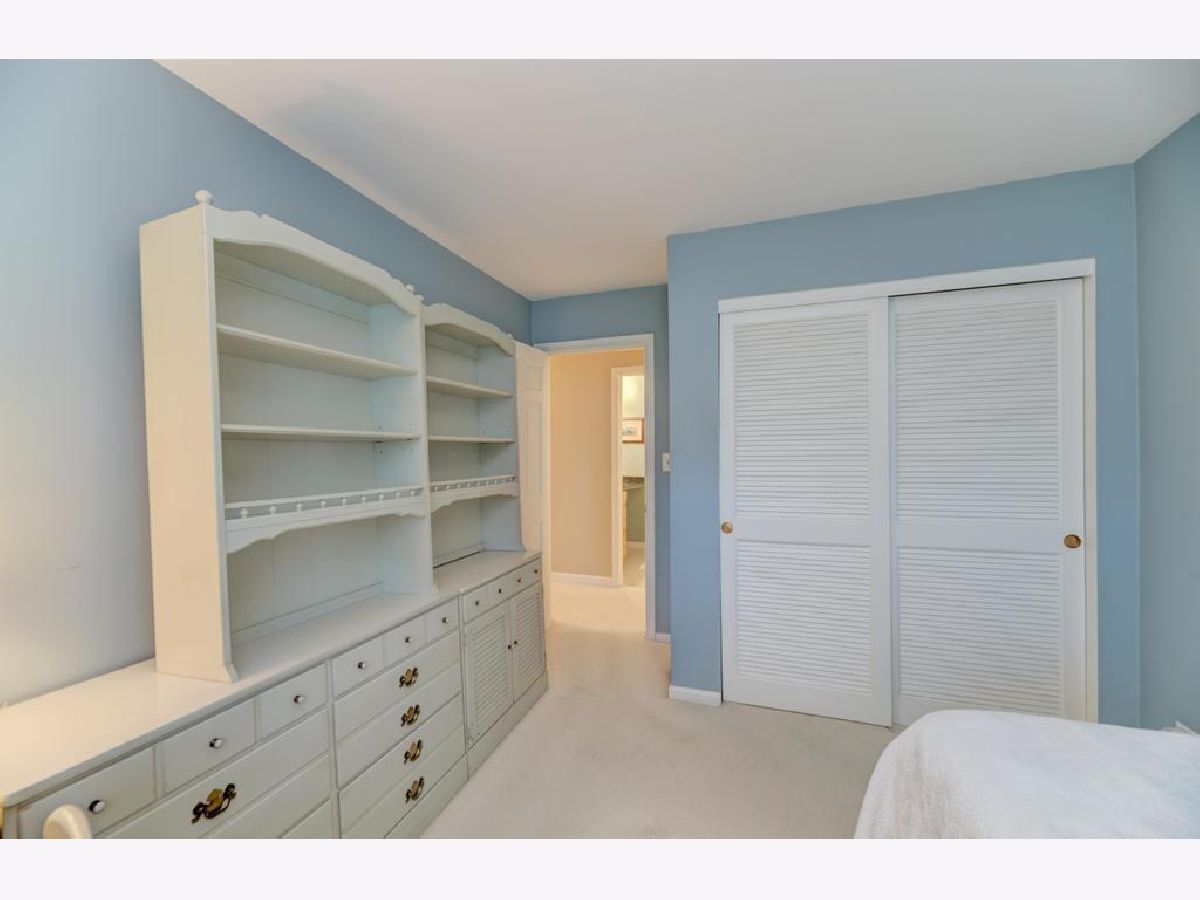
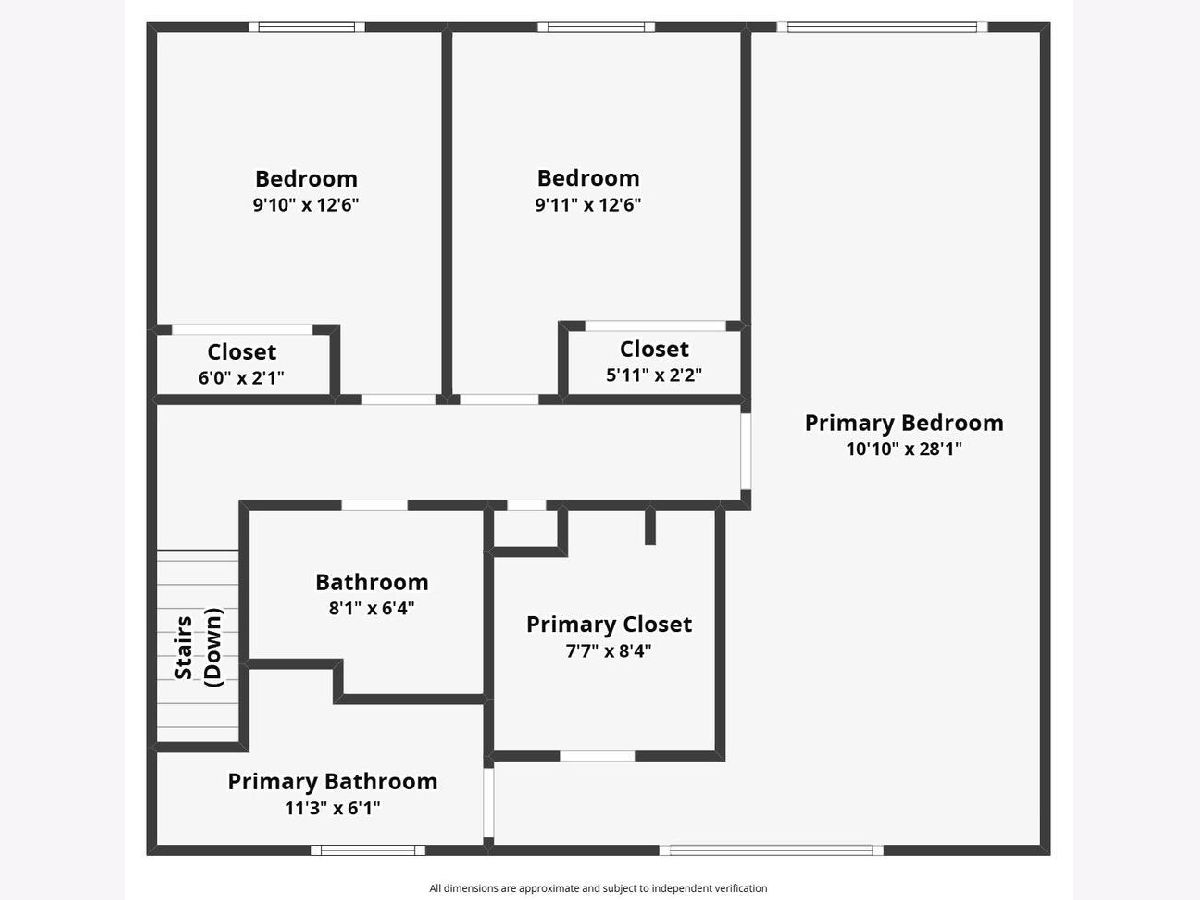
Total Bedrooms: 3
Bedrooms Above Ground: 3
Bedrooms Below Ground: 0
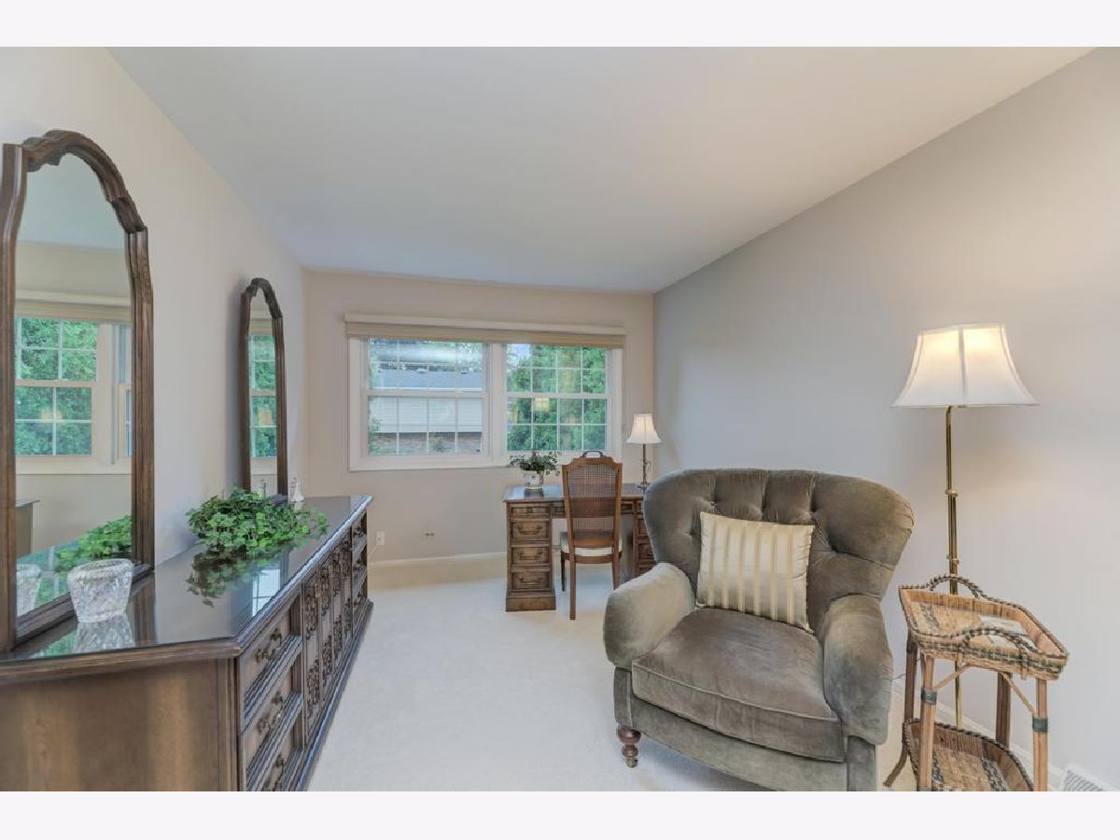
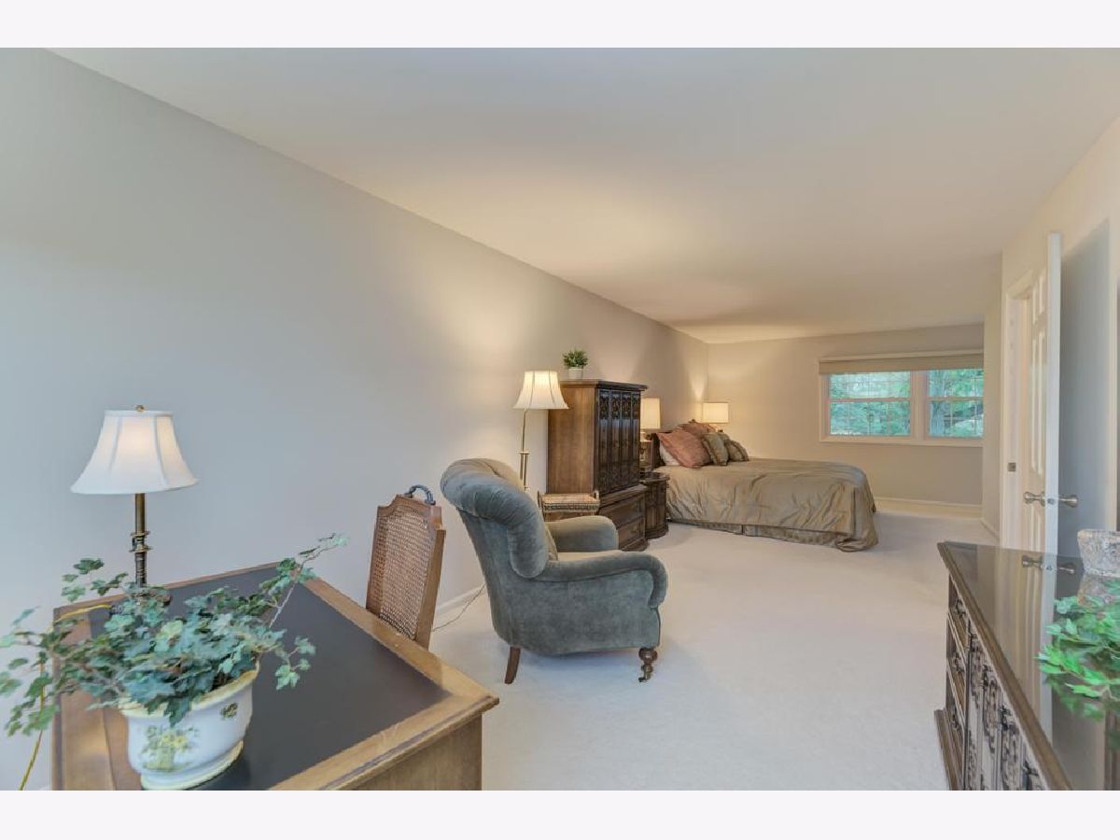
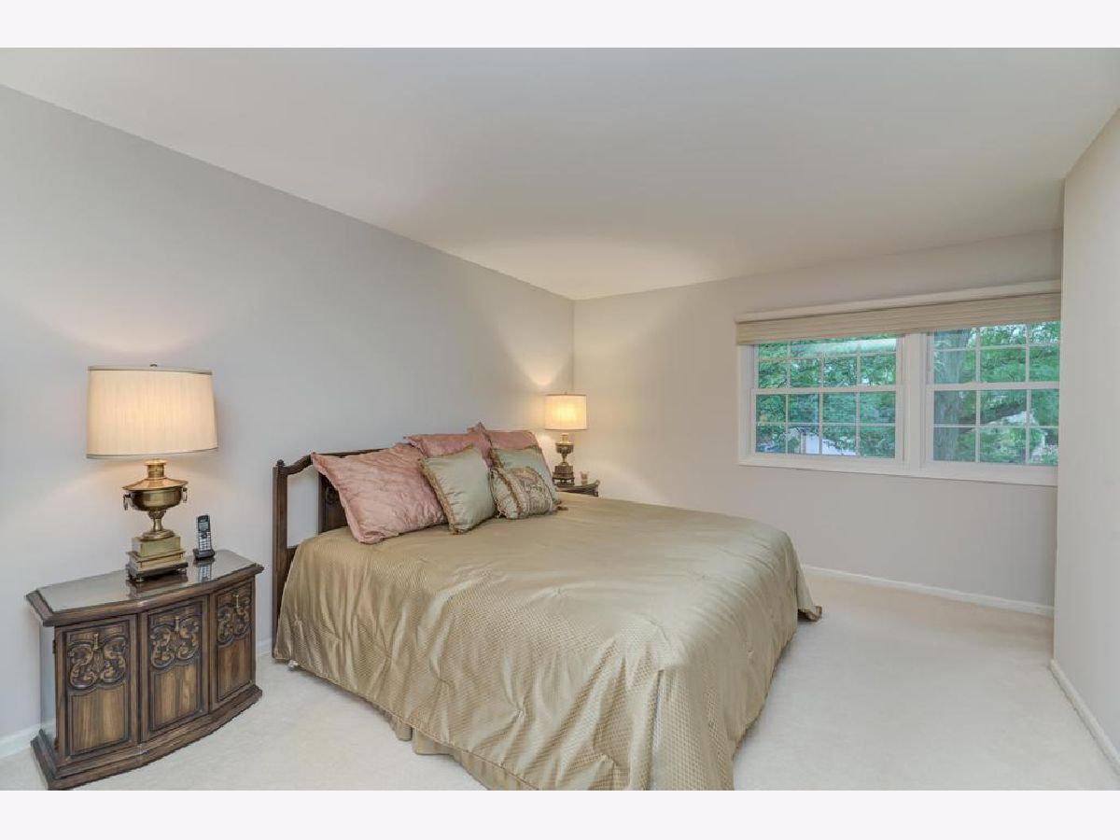
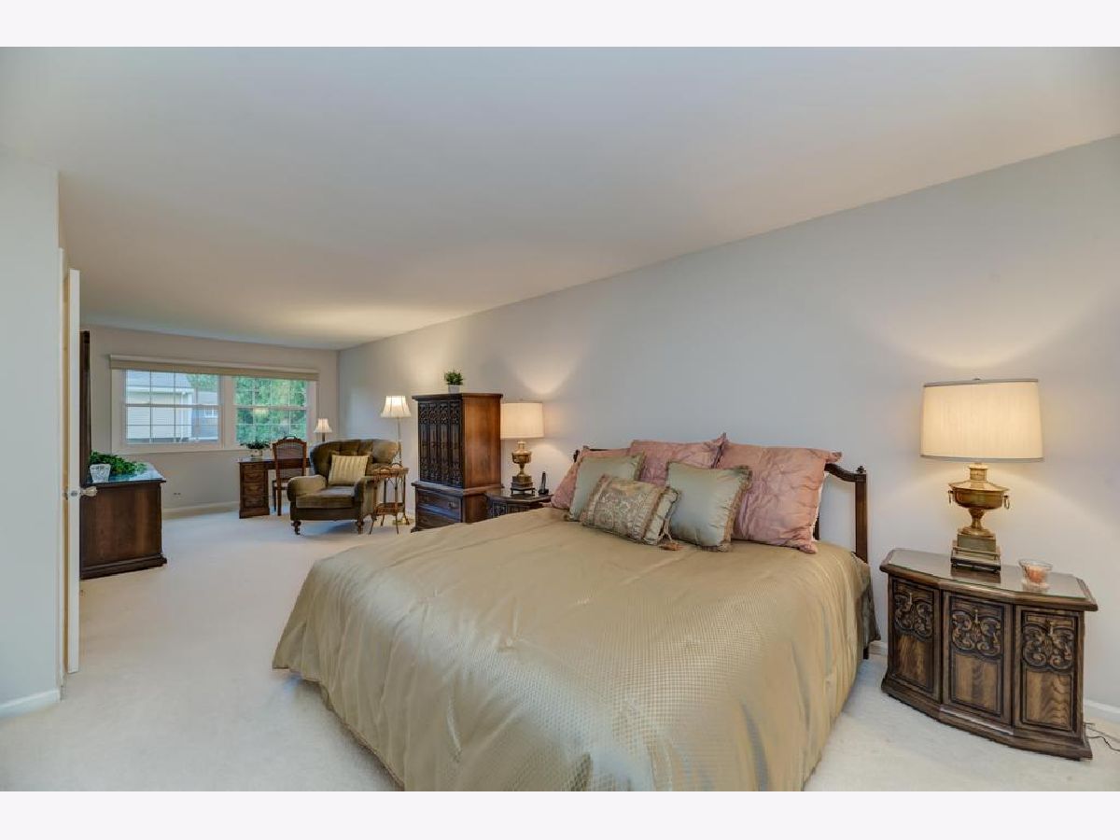
Dimensions: 11X28
Floor Type: Carpet
Dimensions: 10X13
Floor Type: Carpet
Dimensions: 10X13
Floor Type: Carpet
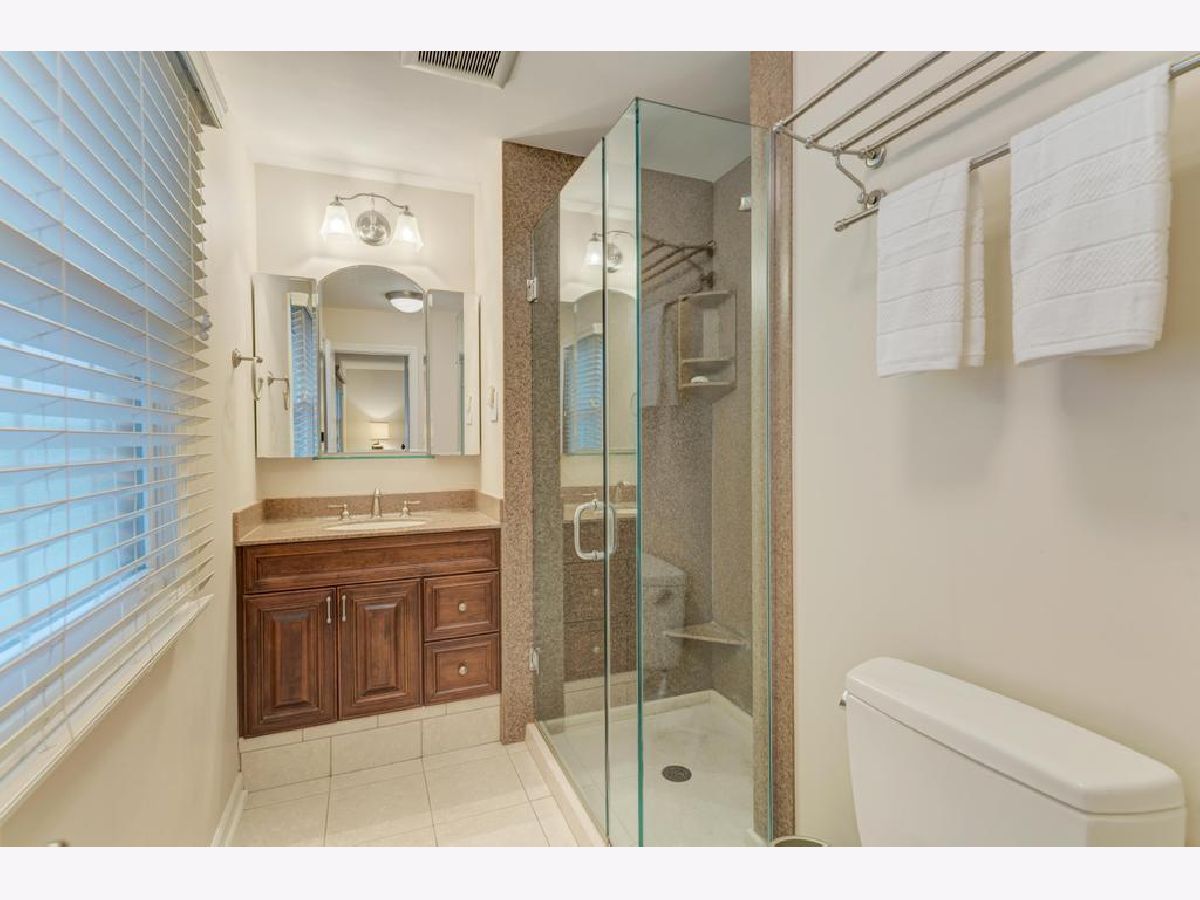
Full Bathrooms: 3
Bathroom Amenities: —
Bathroom in Basement: 0
Dimensions: 11X11
Floor Type: Hardwood
Dimensions: 12X16
Floor Type: Hardwood
Features: Eating Area-Table Space, Granite Counters, Updated Kitchen
Dimensions: 5X7
Floor Type: —
Dimensions: 19X15
Floor Type: Hardwood
Dimensions: 23X12
Floor Type: Hardwood
Rooms: No additional rooms
Other Specifics
| 2 | |
| — | |
| Asphalt, Garage Owned, Attached, Garage | |
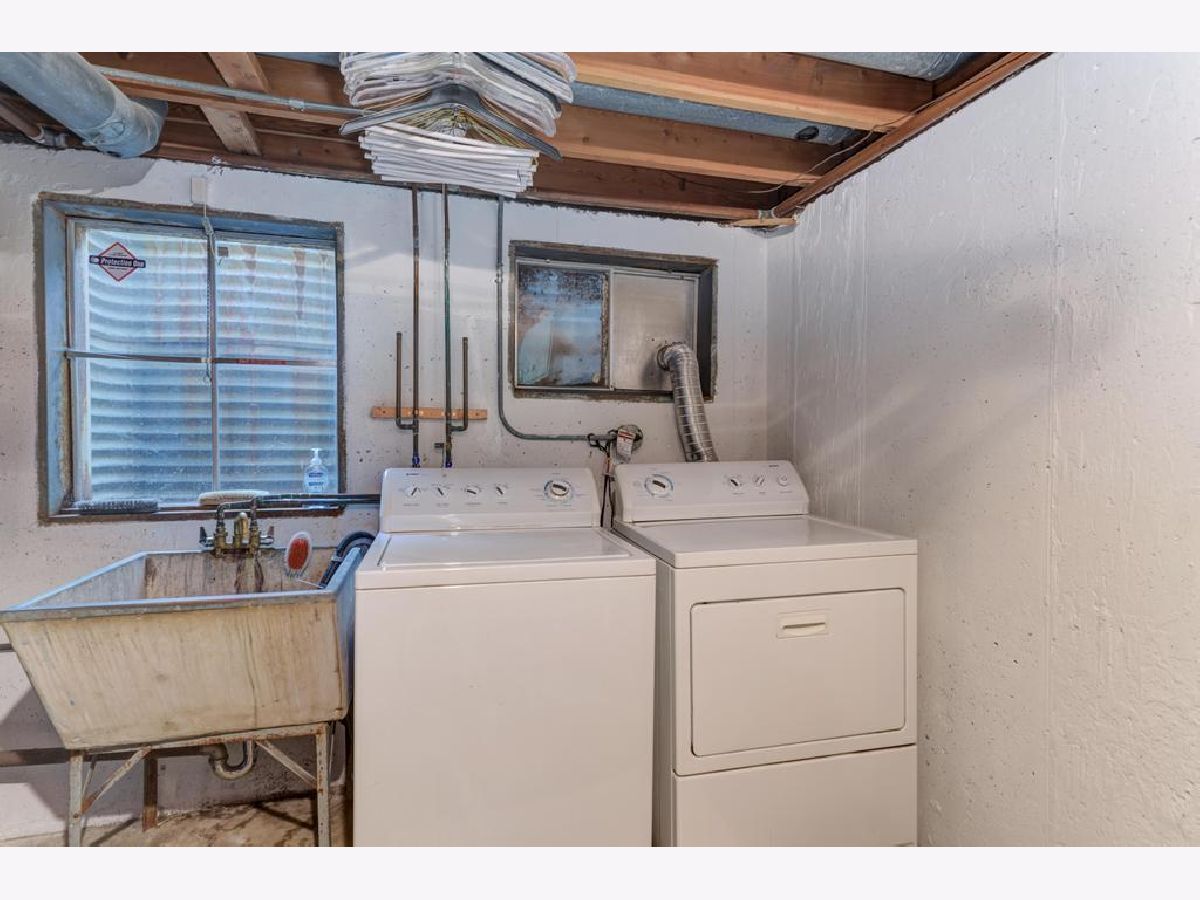
| In Unit | |
| Hardwood | |
| — | |
| — | |
| — | |
| 156.3x77x120.4x62.3x16.5 | |
| — | |
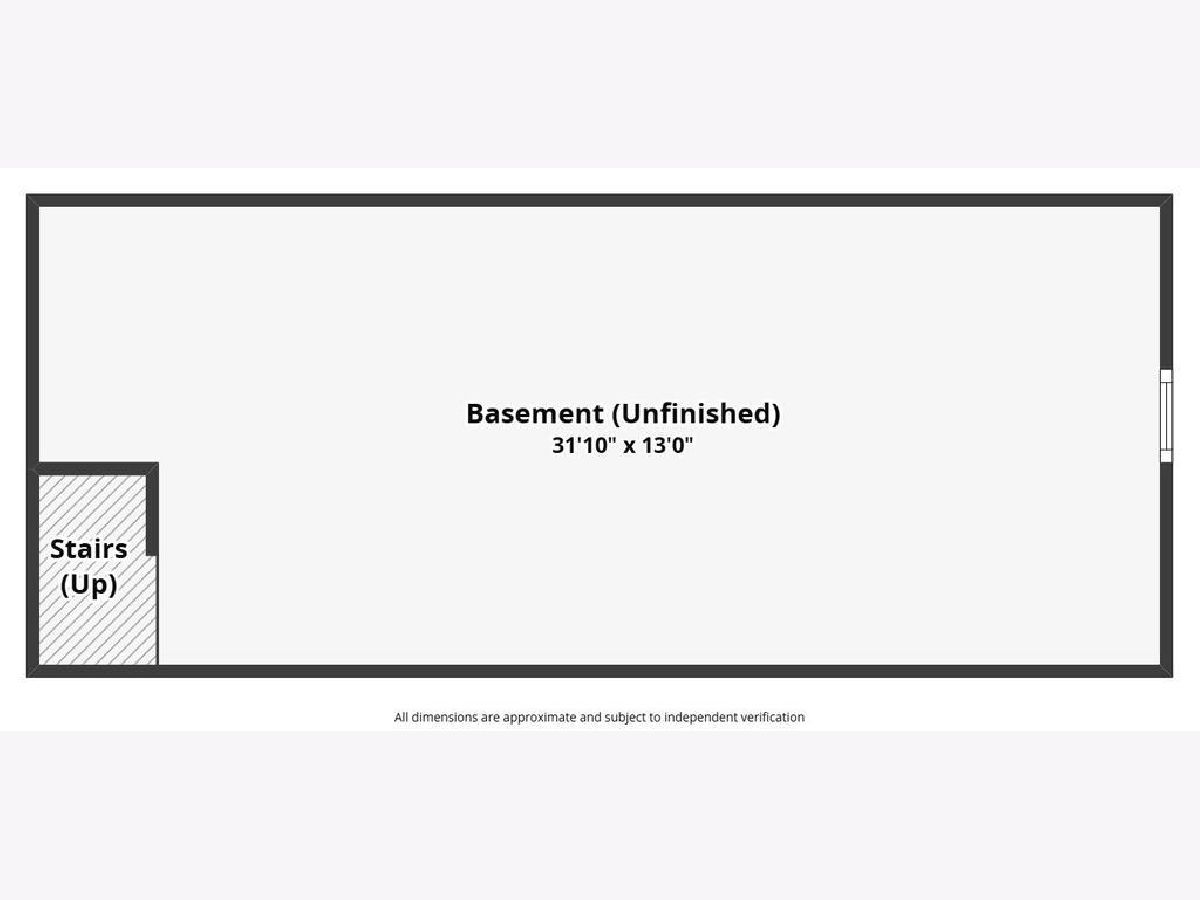
| Full | |
| — | |
| Range, Microwave, Dishwasher, Refrigerator, Washer, Dryer, Disposal, Stainless Steel Appliance(s), Humidifier | |
| Not in DB | |
| Park, Pool, Tennis Court(s), Curbs, Sidewalks, Street Lights, Street Paved | |
| — | |
| Gas Starter, Heatilator |
Contact Agent
Nearby Similar Homes

Nearby Sold Comparables

Contact Agent
Listing Provided By
Century 21 Circle
