

1189 Asbury Avenue, Winnetka, Illinois 60093
Subdivision > Hubbard Woods
Sorry, we are updating photos, please update this page in 15 minutes
$1,660,000
|
Sold
|
|
| Status: | Closed |
| Sqft: | 0 |
| Cost/Sqft: | — |
| Beds: | 5 |
| Baths: | 6 |
| Year Built: | 2014 |
| Property Taxes: | $0 |
| Days On Market: | 4916 |
| Lot Size: | 0,00 |
Description
Exceptional New Construction by Renowned Luxury Builder.Open Floor Plan.Custom cabinetry. Exquisite Architecture,Extensive Proprietary Millwork. Spa Quality Master Bath. All High End Finishes One Expects for a Luxuary Home. 5Bdrs, 6 Baths, Huge 3rd floor w/Play Room & Sitting Room.LL Family Room-Media Ready, Huge Bar,BDRM, Bath, Exercise Room,Laundry. Walk to Train. Completion April 2014.
Property Specifics
| Single Family | |
| — | |
| Traditional | |
| 2014 | |
| Full | |
| Frame, Stone | |
| Asphalt | |
| — | |
| No | |
| — |
| Cook | |
| Hubbard Woods | |
| 0 / Not Applicable | |
| None | |
| Lake Michigan, Public | |
| Public Sewer, Sewer-Storm | |
| Central Air | |
| Natural Gas, Forced Air | |
| 08343522 | |
| 05171130100000 |
Nearby Schools
| NAME: | DISTRICT: | DISTANCE: | |
|---|---|---|---|
|
Grade School
Hubbard Woods Elementary School |
36 | — | |
|
Middle School
Carleton W Washburne School |
36 | Not in DB | |
|
High School
New Trier Twp H.s. Northfield/wi |
203 | Not in DB | |
Property History
| DATE: | EVENT: | PRICE: | SOURCE: |
|---|---|---|---|
| 16 May, 2014 | Sold | $1,660,000 | MRED MLS |
| 25 Nov, 2013 | Under contract | $1,695,000 | MRED MLS |
| 15 May, 2013 | Listed for sale | $1,695,000 | MRED MLS |
| 16 Dec, 2022 | Sold | $2,100,000 | MRED MLS |
| 3 Nov, 2022 | Under contract | $2,125,000 | MRED MLS |
| 18 Oct, 2022 | Listed for sale | $2,125,000 | MRED MLS |
Sorry, we are updating photos, please update this page in 15 minutes
Room Specifics
All Bedroom Info:
Total Bedrooms: 5
Bedrooms Above Ground: 5
Bedrooms Below Ground: 0
Total Bedrooms: 5
Bedrooms Above Ground: 5
Bedrooms Below Ground: 0
Second Bedroom Info:
Dimensions: —
Location: —Dimensions: —
Floor Type: Hardwood
Third Bedroom Info:
Dimensions: —
Location: —Dimensions: —
Floor Type: Hardwood
Fourth Bedroom Info:
Dimensions: —
Location: —Dimensions: —
Floor Type: Hardwood
Bathroom Info:
Full Bathrooms: 6
Partial Bathrooms: 1Full Bathrooms: 6
Bathroom Amenities: Whirlpool, Separate Shower, Steam Shower
Bathroom in Basement: 1
Dining Room Info:
Dimensions: —
Location: —Dimensions: —
Floor Type: Hardwood
Kitchen Info:
Dimensions: —
Location: —Dimensions: —
Floor Type: Hardwood
Features: Eating Area-Table Space
Laundry Room Info:
Dimensions: —
Location: —Dimensions: —
Floor Type: Ceramic Tile
Living Room Info:
Dimensions: —
Location: —Dimensions: —
Floor Type: Hardwood
Family Room Info:
Dimensions: —
Location: —Dimensions: —
Floor Type: Hardwood
Additional Rooms Info:
Rooms: Bedroom 5, Breakfast Room, Exercise Room, Foyer, Great Room, Library, Mud Room, Play Room, Sitting Room
Basement: FullRooms: Bedroom 5, Breakfast Room, Exercise Room, Foyer, Great Room, Library, Mud Room, Play Room, Sitting Room
Other Specifics
| 2 | |
| Concrete Perimeter | |
| Garage | |
| — | |
| — | |
| — | |
| Balcony, Deck | |
| — | |
| 50X159 | |
| Finished | |
| Full | |
| Vaulted/Cathedral Ceilings, Bar-Wet, Hardwood Floors, Heated Floors, Second Floor Laundry | |
| Range, Microwave, Dishwasher, Refrigerator | |
| Not in DB | |
| Street Paved | |
| — | |
| Wood Burning, Gas Starter |
Tax History
| Year | Property Taxes |
|---|---|
| 2022 | $37,346 |
Contact Agent
Nearby Similar Homes
1163 Asbury Avenue, Winnetka, Illinois 60093
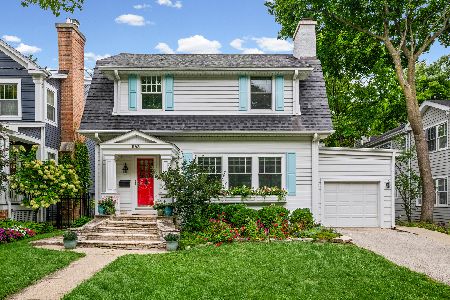
For Sale
$975,000
4 beds / 2.1 baths / 2,490 ft2
Single Family / Built: 1916
32
Winnetka, Illinois 60093
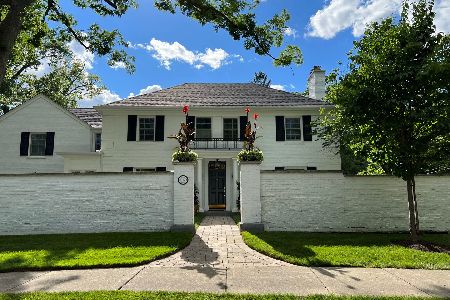
For Sale
$2,495,000
4 beds / 4.1 baths / 4,509 ft2
Single Family / Built: 1938
14
1192 Chatfield Road, Winnetka, Illinois 60093
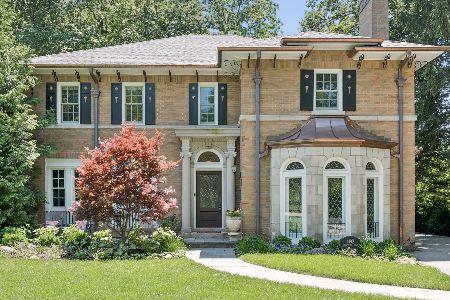
For Sale
$2,499,000
3 beds / 4.1 baths / 3,610 ft2
Single Family / Built: 1926
78
437 Jefferson Avenue, Glencoe, Illinois 60022
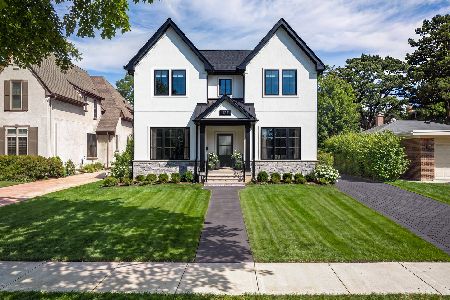
For Sale
$2,849,000
4 beds / 5.1 baths / 4,800 ft2
Single Family / Built: 2026
99
Nearby Sold Comparables

1183 Asbury Avenue, Winnetka, Illinois 60093

Sold
$1,475,000
5 beds / 4.1 baths / 0 ft2
Single Family / Built: 2000
4207
1173 Asbury Avenue, Winnetka, Illinois 60093
Sold
$850,000
5 beds / 3.1 baths / 2,958 ft2
Single Family / Built: 1909
3024
1192 Scott Avenue, Winnetka, Illinois 60093
Sold
$525,000
5 beds / 3.0 baths / 1,736 ft2
Single Family / Built: 1913
2754
1188 Asbury Avenue, Winnetka, Illinois 60093
Sold
$1,049,000
4 beds / 3.1 baths / 0 ft2
Single Family / Built: 1906
4568
957 Euclid Avenue, Winnetka, Illinois 60093
Sold
$925,000
5 beds / 2.2 baths / 2,504 ft2
Single Family / Built: 1922
3803
Contact Agent
Listing Provided By
Coldwell Banker Residential
