

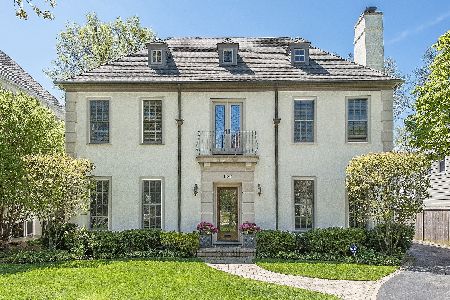
957 Euclid Avenue, Winnetka, Illinois 60093
$880,000
|
Sold
|
|
| Status: | Closed |
| Sqft: | 2,504 |
| Cost/Sqft: | $369 |
| Beds: | 5 |
| Baths: | 4 |
| Year Built: | 1922 |
| Property Taxes: | $17,760 |
| Days On Market: | 3803 |
| Lot Size: | 0,17 |
Description
This classic center entry colonial is located in the heart of Hubbard Woods near train, town, schools and the lake! A large inviting entrance hall greets those who enter. The living room with fireplace and detailed millwork is stunning. An entertainment sized dining room is perfect for entertaining and enjoying. The eat-in kitchen with white cabinets and granite counters is sure to please the cook. The adjacent family room overlooks the private professionally landscaped yard with new patio. Upstairs the private master bedroom with dressing area and master bath provides a secluded retreat. Three more family bedrooms and a large hall bath complete the second floor. A bonus third floor with a large bedroom allows for extra family space. The lower level rec room is perfect for gathering and playtime. Additional lower level rooms provide ample storage. New roof in 2015. Very well maintained in a favorite neighborhood!
Property Specifics
| Single Family | |
| — | |
| — | |
| 1922 | |
| Full | |
| Vinyl Siding | |
| Asphalt | |
| — | |
| No | |
| 0.17 |
| Cook | |
| — | |
| 0 / Not Applicable | |
| None | |
| Lake Michigan | |
| Public Sewer | |
| Space Pac | |
| Radiator(s) | |
| 09243564 | |
| 05171190010000 |
Nearby Schools
| NAME: | DISTRICT: | DISTANCE: | |
|---|---|---|---|
|
Grade School
Hubbard Woods Elementary School |
36 | — | |
|
High School
New Trier Twp H.s. Northfield/wi |
203 | Not in DB | |
|
Alternate Elementary School
Carleton W Washburne School |
— | Not in DB | |
Property History
| DATE: | EVENT: | PRICE: | SOURCE: |
|---|---|---|---|
| 31 Aug, 2016 | Sold | $880,000 | MRED MLS |
| 13 Jun, 2016 | Under contract | $925,000 | MRED MLS |
| 1 Jun, 2016 | Listed for sale | $925,000 | MRED MLS |
Room Specifics
Total Bedrooms: 5
Bedrooms Above Ground: 5
Bedrooms Below Ground: 0
Full Bathrooms: 4
Bathroom Amenities: —
Bathroom in Basement: 1
Dimensions: —
Floor Type: Hardwood
Dimensions: —
Floor Type: Hardwood
Features: Eating Area-Table Space
Dimensions: —
Floor Type: Hardwood
Dimensions: —
Floor Type: Hardwood
Rooms: Bedroom 5, Foyer, Recreation Room
Other Specifics
| 2 | |
| — | |
| Garage | |
| — | |
| — | |
| — | |
| Balcony, Deck, Patio | |
| Corner Lot | |
| 46X159 | |
| Finished | |
| Full | |
| Hardwood Floors | |
| Double Oven, Microwave, Dishwasher, Refrigerator, Freezer, Washer, Dryer, Disposal | |
| Not in DB | |
| Sidewalks, Street Lights, Street Paved | |
| — | |
| — |
Tax History
| Year | Property Taxes |
|---|---|
| 2016 | $17,760 |
Contact Agent
Nearby Similar Homes
Nearby Sold Comparables


Contact Agent
Listing Provided By
Berkshire Hathaway HomeServices KoenigRubloff
