

119 Robertson Road, Lake Zurich, Illinois 60047
Sorry, we are updating photos, please update this page in 15 minutes
$451,000
|
Sold
|
|
| Status: | Closed |
| Sqft: | 3,678 |
| Cost/Sqft: | $117 |
| Beds: | 4 |
| Baths: | 6 |
| Year Built: | 2005 |
| Property Taxes: | $11,492 |
| Days On Market: | 4189 |
| Lot Size: | 0,25 |
Description
Beautiful home with stunning curb appeal located in the heart of all local amenities & close to the lake. Custom crafted with only the finest of finishes & loaded with upgrades. Spectacular sleek kitchen is a cook's dream to create masterful meals in. Easy living in an open flexible floor plan loaded with expansive room sizes, volume ceilings, hardwood floors & over-sized windows. Finished lower-level, deck & more!
Property Specifics
| Single Family | |
| — | |
| — | |
| 2005 | |
| Full | |
| Vinyl Siding, Brick | |
| Asphalt | |
| — | |
| No | |
| 0.25 |
| Lake | |
| — | |
| 0 / Not Applicable | |
| None | |
| Public | |
| Public Sewer | |
| Central Air | |
| Natural Gas, Forced Air | |
| 08914138 | |
| 14201080130000 |
Nearby Schools
| NAME: | DISTRICT: | DISTANCE: | |
|---|---|---|---|
|
Grade School
May Whitney Elementary School |
95 | — | |
|
Middle School
Lake Zurich Middle - N Campus |
95 | Not in DB | |
|
High School
Lake Zurich High School |
95 | Not in DB | |
Property History
| DATE: | EVENT: | PRICE: | SOURCE: |
|---|---|---|---|
| 16 Oct, 2008 | Sold | $380,000 | MRED MLS |
| 3 Sep, 2008 | Under contract | $360,000 | MRED MLS |
| — | Last price change | $380,000 | MRED MLS |
| 3 Aug, 2007 | Listed for sale | $692,000 | MRED MLS |
| 25 Jun, 2015 | Sold | $451,000 | MRED MLS |
| 8 May, 2015 | Under contract | $429,000 | MRED MLS |
| 6 May, 2015 | Listed for sale | $429,000 | MRED MLS |
Sorry, we are updating photos, please update this page in 15 minutes
Room Specifics
All Bedroom Info:
Total Bedrooms: 5
Bedrooms Above Ground: 4
Bedrooms Below Ground: 1
Total Bedrooms: 5
Bedrooms Above Ground: 4
Bedrooms Below Ground: 1
Second Bedroom Info:
Dimensions: —
Location: —Dimensions: —
Floor Type: Carpet
Third Bedroom Info:
Dimensions: —
Location: —Dimensions: —
Floor Type: Carpet
Fourth Bedroom Info:
Dimensions: —
Location: —Dimensions: —
Floor Type: Carpet
Bathroom Info:
Full Bathrooms: 6
Partial Bathrooms: 1Full Bathrooms: 6
Bathroom Amenities: Whirlpool, Separate Shower, Double Sink
Bathroom in Basement: 1
Dining Room Info:
Dimensions: —
Location: —Dimensions: —
Floor Type: Hardwood
Kitchen Info:
Dimensions: —
Location: —Dimensions: —
Floor Type: Porcelain Tile
Features: Eating Area-Breakfast Bar, Eating Area-Table Space, Island, Pantry-Closet
Living Room Info:
Dimensions: —
Location: —Dimensions: —
Floor Type: Hardwood
Family Room Info:
Dimensions: —
Location: —Dimensions: —
Floor Type: Hardwood
Additional Rooms Info:
Rooms: Bedroom 5, Play Room, Recreation Room, Tandem Room
Basement: FullRooms: Bedroom 5, Play Room, Recreation Room, Tandem Room
Other Specifics
| 2 | |
| Concrete Perimeter | |
| Garage | |
| — | |
| — | |
| — | |
| Deck, Storms/Screens | |
| Fenced Yard | |
| 75X150 | |
| — | |
| Full | |
| Vaulted/Cathedral Ceilings, Hardwood Floors | |
| Range, Microwave, Dishwasher, Refrigerator, Washer, Dryer, Disposal, Stainless Steel Appliance(s) | |
| Not in DB | |
| Sidewalks, Street Lights, Street Paved | |
| — | |
| Wood Burning |
Tax History
| Year | Property Taxes |
|---|---|
| 2008 | $5,553 |
| 2015 | $11,492 |
Contact Agent
Nearby Similar Homes
2 Terrace Lane, Lake Zurich, Illinois 60047
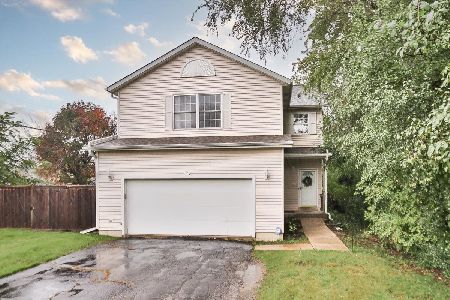
For Sale
$440,000
4 beds / 2.1 baths / 2,031 ft2
Single Family / Built: 2000
16
217 Main Street, Lake Zurich, Illinois 60047
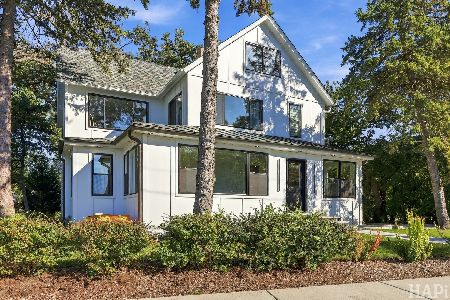
For Sale
$1,100,000
5 beds / 4.0 baths / 3,500 ft2
Single Family / Built: 1884
42
Nearby Sold Comparables
129 Robertson Road, Lake Zurich, Illinois 60047

Sold
$299,000
3 beds / 2.0 baths / 1,812 ft2
Single Family / Built: 1985
4069
139 Robertson Rd, Lake Zurich, Illinois 60047
Sold
$679,900
4 beds / 2.1 baths / 2,800 ft2
Single Family / Built: —
7421
139 Robertson Road, Lake Zurich, Illinois 60047
Sold
$249,900
4 beds / 2.1 baths / 2,800 ft2
Single Family / Built: 2006
6535
147 Robertson Road, Lake Zurich, Illinois 60047
Sold
$374,900
4 beds / 2.1 baths / 2,288 ft2
Single Family / Built: 1971
2802
75 Robertson Avenue, Lake Zurich, Illinois 60047
Sold
$265,000
3 beds / 1.1 baths / 1,455 ft2
Single Family / Built: 1950
6211
75 Robertson Avenue, Lake Zurich, Illinois 60047
Sold
$274,900
3 beds / 1.1 baths / 0 ft2
Single Family / Built: 1950
4875
Contact Agent
Listing Provided By
Keller Williams Realty Partners, LLC
