

119 Summit Avenue, Villa Park, Illinois 60181
Sorry, we are updating photos, please update this page in 15 minutes
$329,000
|
Sold
|
|
| Status: | Closed |
| Sqft: | 2,411 |
| Cost/Sqft: | $141 |
| Beds: | 4 |
| Baths: | 4 |
| Year Built: | 1923 |
| Property Taxes: | $7,792 |
| Days On Market: | 4831 |
| Lot Size: | 0,21 |
Description
SHARP & UPDATED. KITCHEN/BREAKFAST RM ADDITION IN 2009. KITCHEN FEATURE 42" CABINETS, CT BACKSPLASH & COUNTERS, SS APPLIANCES, UNDER CABINET & RECESSED LIGHTING. LARGE LR FEATURES DECORATIVE BRICK FP. MUD ROOM OFF KITCHEN. UPDATED 1ST FLR BATH. 2ND FLOOR ADDITION ADDED IN 2002. MBR SUITE W/FULL BATH. FINISHED BASEMENT W/5TH BR-OFFICE & 3/4 BATH. 16X10 DECK OFF REAR. FENCED REAR YARD. NEWER GARAGE.
Property Specifics
| Single Family | |
| — | |
| — | |
| 1923 | |
| Full | |
| Vinyl Siding | |
| Asphalt | |
| — | |
| No | |
| 0.21 |
| Du Page | |
| — | |
| 0 / Not Applicable | |
| None | |
| Lake Michigan | |
| Public Sewer | |
| Central Air, Zoned | |
| Natural Gas, Forced Air, Zoned | |
| 08429561 | |
| 0610113002 |
Nearby Schools
| NAME: | DISTRICT: | DISTANCE: | |
|---|---|---|---|
|
Grade School
Ardmore Elementary School |
45 | — | |
|
Middle School
Jackson Middle School |
45 | Not in DB | |
|
High School
Willowbrook High School |
88 | Not in DB | |
Property History
| DATE: | EVENT: | PRICE: | SOURCE: |
|---|---|---|---|
| 30 Sep, 2013 | Sold | $329,000 | MRED MLS |
| 24 Aug, 2013 | Under contract | $339,900 | MRED MLS |
| 24 Aug, 2013 | Listed for sale | $339,900 | MRED MLS |
Sorry, we are updating photos, please update this page in 15 minutes
Room Specifics
All Bedroom Info:
Total Bedrooms: 4
Bedrooms Above Ground: 4
Bedrooms Below Ground: 0
Total Bedrooms: 4
Bedrooms Above Ground: 4
Bedrooms Below Ground: 0
Second Bedroom Info:
Dimensions: —
Location: —Dimensions: —
Floor Type: Carpet
Third Bedroom Info:
Dimensions: —
Location: —Dimensions: —
Floor Type: Carpet
Fourth Bedroom Info:
Dimensions: —
Location: —Dimensions: —
Floor Type: Hardwood
Bathroom Info:
Full Bathrooms: 4
Partial Bathrooms: 0Full Bathrooms: 4
Bathroom Amenities: Whirlpool, Separate Shower
Bathroom in Basement: 1
Kitchen Info:
Dimensions: —
Location: —Dimensions: —
Floor Type: Hardwood
Features: Eating Area-Breakfast Bar, Eating Area-Table Space
Living Room Info:
Dimensions: —
Location: —Dimensions: —
Floor Type: Hardwood
Additional Rooms Info:
Rooms: Breakfast Room, Den, Mud Room, Office, Recreation Room
Basement: FullRooms: Breakfast Room, Den, Mud Room, Office, Recreation Room
Other Specifics
| 2.5 | |
| — | |
| Garage | |
| — | |
| — | |
| — | |
| — | |
| Fenced Yard | |
| 50 X 18 | |
| — | |
| Full | |
| Vaulted/Cathedral Ceilings, Skylight(s), Hardwood Floors, First Floor Bedroom, First Floor Full Bath | |
| Range, Microwave, Dishwasher, Refrigerator | |
| Not in DB | |
| Sidewalks, Street Lights, Street Paved | |
| — | |
| Decorative |
Tax History
| Year | Property Taxes |
|---|---|
| 2013 | $7,792 |
Contact Agent
Nearby Similar Homes
127 Illinois Avenue, Villa Park, Illinois 60181
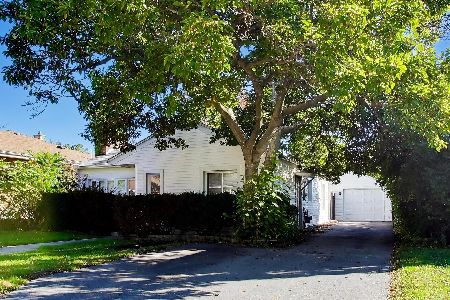
For Sale
$275,000
2 beds / 1.0 baths / 900 ft2
Single Family / Built: 1948
26
245 Highland Avenue, Villa Park, Illinois 60181
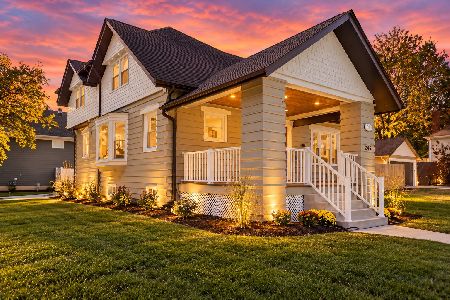
For Sale
$839,900
5 beds / 3.1 baths / 3,140 ft2
Single Family / Built: 1908
4
527 Summit Avenue, Villa Park, Illinois 60181
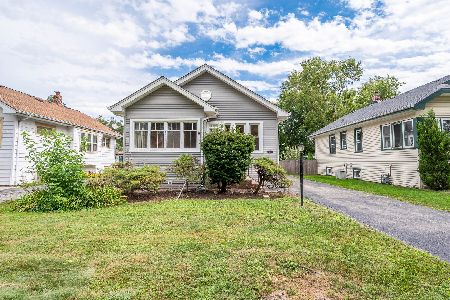
For Sale
$319,900
3 beds / 2.0 baths / 1,097 ft2
Single Family / Built: 1925
65
507 Park Boulevard, Villa Park, Illinois 60181
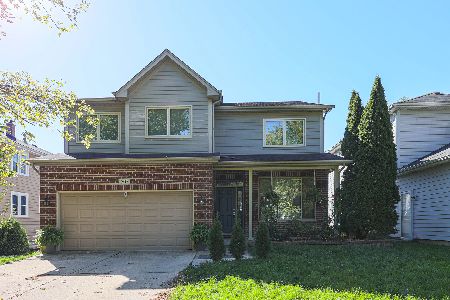
For Sale
$749,000
4 beds / 3.1 baths / 2,822 ft2
Single Family / Built: 2005
37
143 Division Street, Villa Park, Illinois 60181
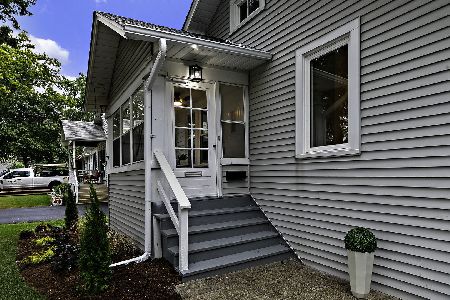
For Sale
$349,000
2 beds / 1.0 baths / 0 ft2
Single Family / Built: 1929
38
309 Yale Avenue, Villa Park, Illinois 60181
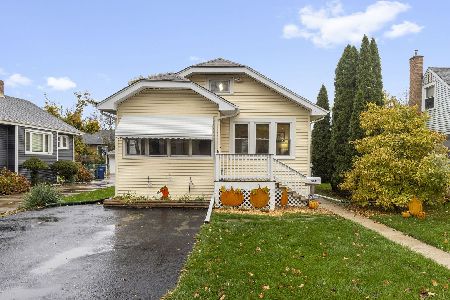
For Sale
$329,000
2 beds / 1.0 baths / 840 ft2
Single Family / Built: 1927
3
Nearby Sold Comparables
115 Summit Avenue, Villa Park, Illinois 60181

Sold
$274,990
3 beds / 2.0 baths / 1,491 ft2
Single Family / Built: 1949
1971
124 Euclid Avenue, Villa Park, Illinois 60181
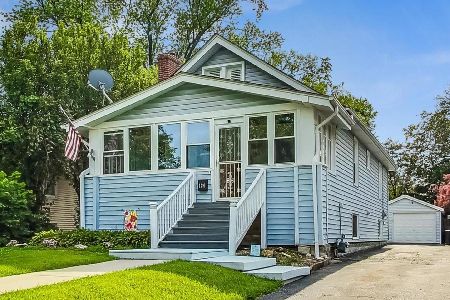
Sold
$325,000
2 beds / 2.0 baths / 1,000 ft2
Single Family / Built: 1925
885
208 Kenilworth Avenue, Villa Park, Illinois 60181

Sold
$229,000
2 beds / 2.0 baths / 1,600 ft2
Single Family / Built: 1924
2138
218 Kenilworth Avenue, Villa Park, Illinois 60181

Sold
$168,000
2 beds / 1.1 baths / 0 ft2
Single Family / Built: 1923
4871
218 Kenilworth Avenue, Villa Park, Illinois 60181
Sold
$209,900
2 beds / 2.0 baths / 738 ft2
Single Family / Built: 1923
3728
128 Euclid Avenue, Villa Park, Illinois 60181
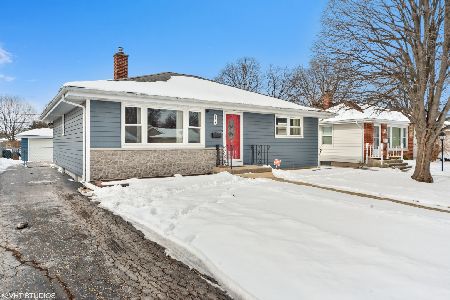
Sold
$285,000
3 beds / 1.0 baths / 1,143 ft2
Single Family / Built: 1960
1738
Contact Agent
Listing Provided By
RE/MAX Achievers
