

143 Division Street, Villa Park, Illinois 60181


$359,000
|
For Sale
|
|
| Status: | Active |
| Sqft: | 0 |
| Cost/Sqft: | — |
| Beds: | 2 |
| Baths: | 1 |
| Year Built: | 1929 |
| Property Taxes: | $5,056 |
| Days On Market: | 13 |
| Lot Size: | 0,00 |
Description
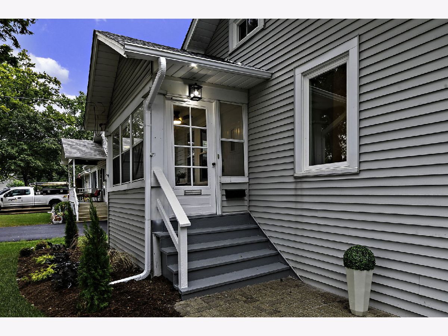
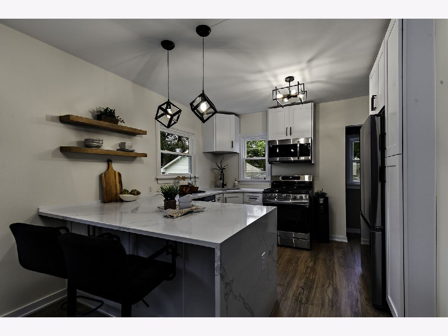
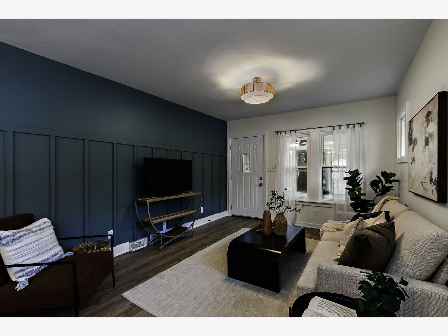
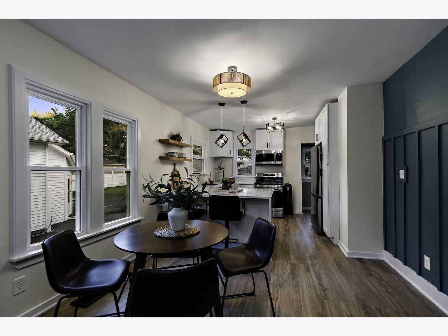
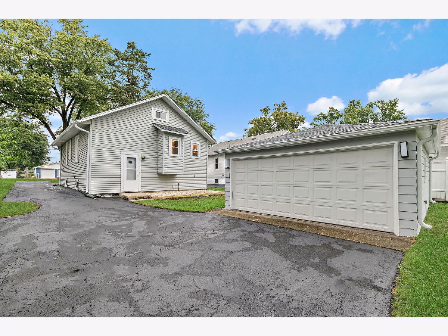
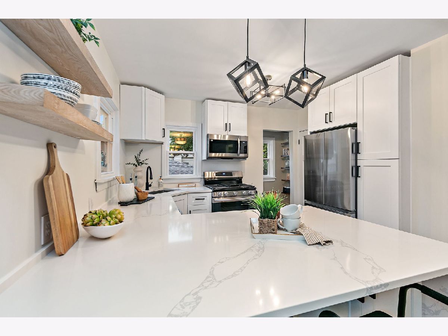
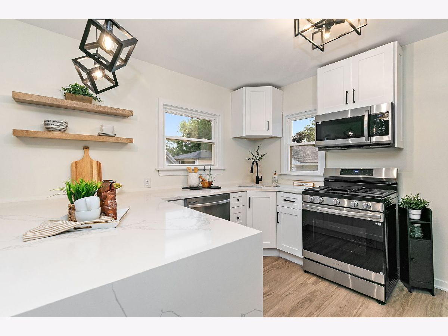
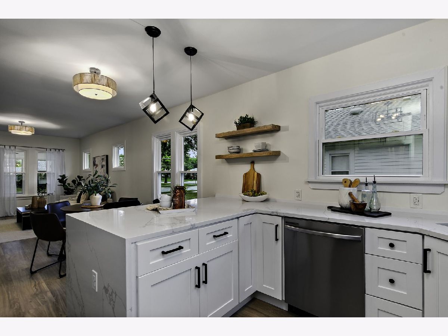
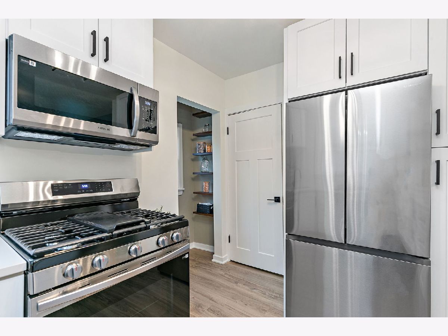
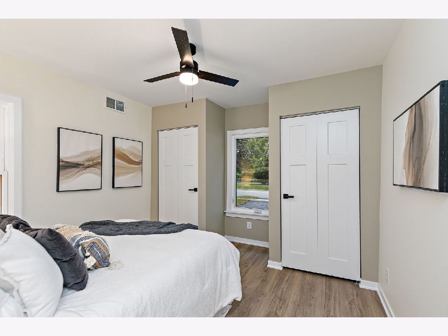
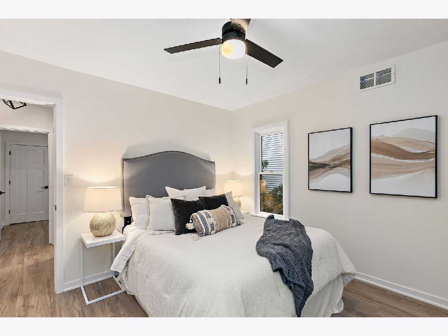
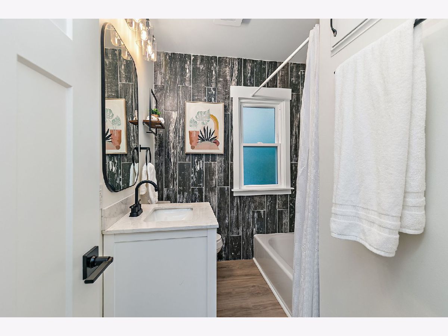
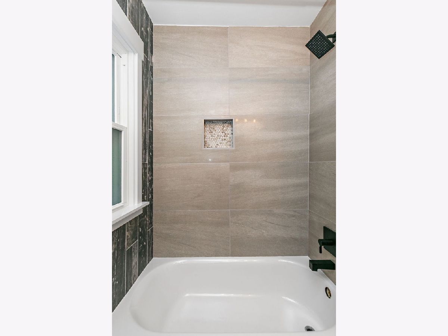
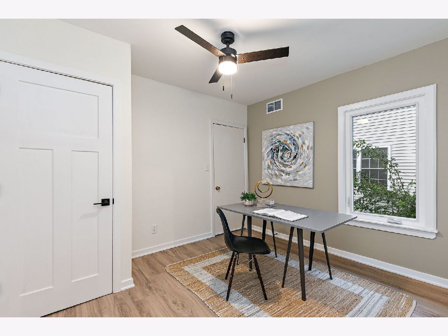
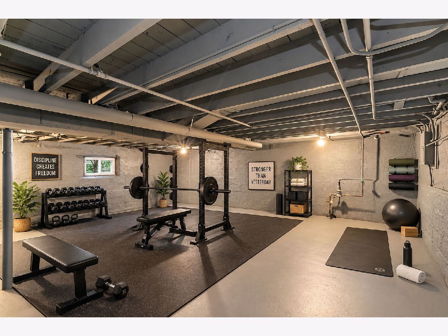
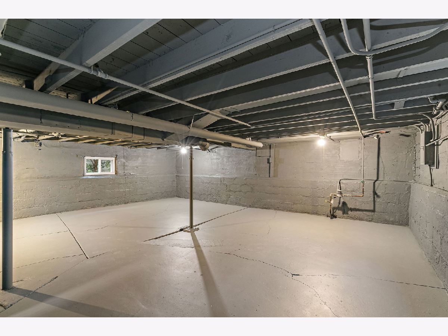
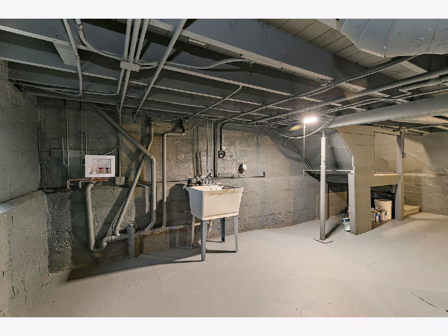
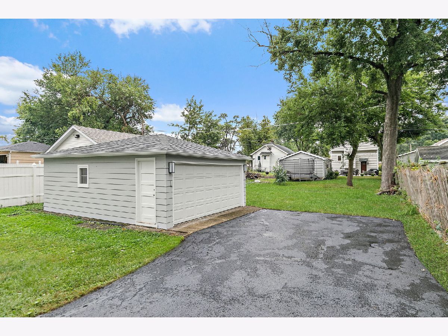
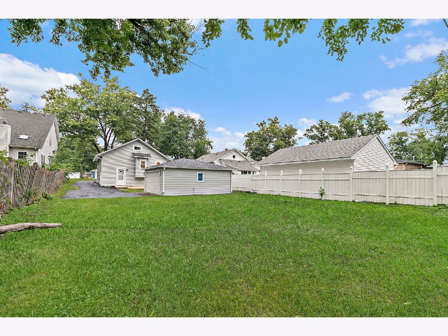
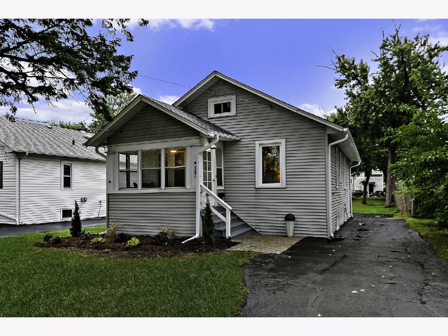
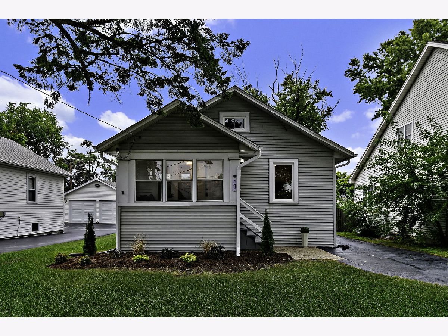
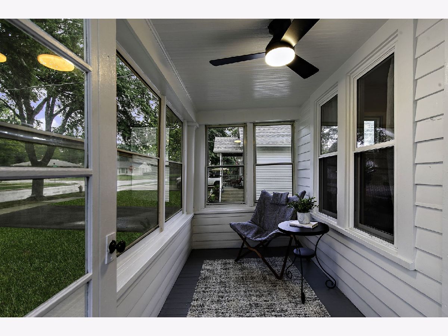
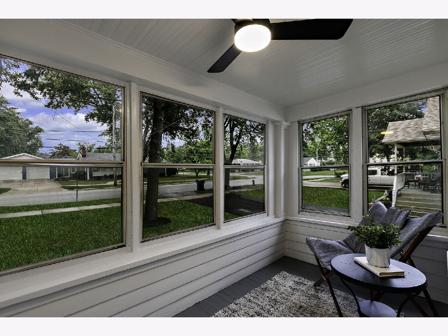
TURN-KEY 2026 GUT REHAB WITH MASSIVE BONUS SPACE! Completely remodeled from top to bottom with ALL WORK FULLY PERMITTED, this move-in ready home offers over 2,200 sq ft of total usable space - far more than your typical 2 bedroom home! Step inside to a bright open-concept layout anchored by a designer kitchen featuring a show-stopping quartz waterfall island, soft-close shaker cabinetry, stainless steel appliances, a cabinet pantry, and a separate pantry room for exceptional storage. Unmatched versatility awaits with a full walk-up attic accessed by a complete staircase, ideal for a private home office, creative space, or future expansion. Plus a freshly painted basement and an enclosed front porch. Enjoy complete peace of mind with all-new major updates including a new tear-off roof and gutters on both home and garage, new HVAC with central air, new vinyl windows, luxury vinyl plank flooring, and a sleek remodeled bath. Set on a large lot with a 2 car garage in a prime Villa Park location just minutes from the Metra train, Oakbrook Center, Yorktown, and major expressways. Ask about available buyer incentives and preferred lender options to help lower your first year monthly payments or closing costs. Agent owned and ready for a quick closing. Schedule your private showing today!
Property Specifics
| Single Family | |
| — | |
| — | |
| 1929 | |
| — | |
| — | |
| No | |
| — |
| — | |
| — | |
| — / Not Applicable | |
| — | |
| — | |
| — | |
| 12780573 | |
| 0603307017 |
Nearby Schools
| NAME: | DISTRICT: | DISTANCE: | |
|---|---|---|---|
|
Grade School
North Elementary School |
45 | — | |
|
Middle School
Jefferson Middle School |
45 | Not in DB | |
|
High School
Willowbrook High School |
88 | Not in DB | |
Room Specifics
Total Bedrooms: 2
Bedrooms Above Ground: 2
Bedrooms Below Ground: 0
Dimensions: —
Floor Type: —
Full Bathrooms: 1
Bathroom Amenities: —
Bathroom in Basement: 0
Rooms: —
Basement Description: —
Other Specifics
| 2 | |
| — | |
| — | |
| — | |
| — | |
| 8712 | |
| Full,Interior Stair | |
| — | |
| — | |
| — | |
| Not in DB | |
| — | |
| — | |
| — | |
| — |
Contact Agent
Nearby Similar Homes
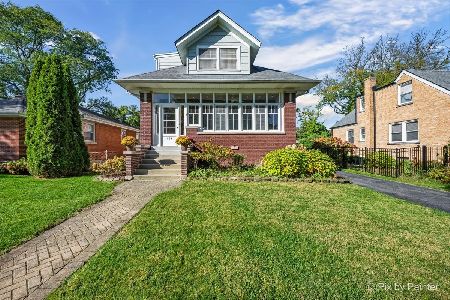
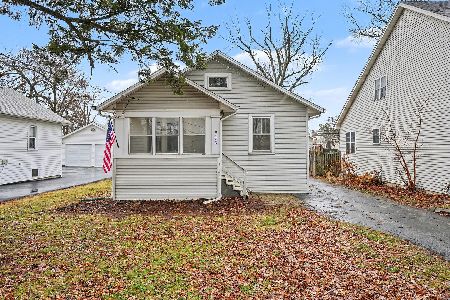
Nearby Sold Comparables

Contact Agent
Listing Provided By
Royal Family Real Estate
