

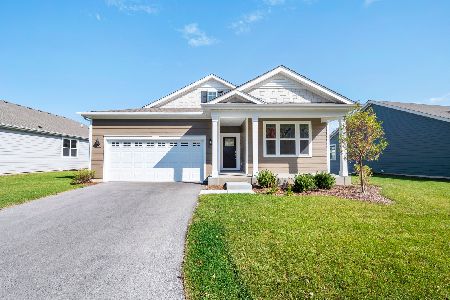
1190 Heritage Court, Pingree Grove, Illinois 60140


$390,000
|
Sold
|
|
| Status: | Closed |
| Sqft: | 1,865 |
| Cost/Sqft: | $214 |
| Beds: | 2 |
| Baths: | 2 |
| Year Built: | 2022 |
| Property Taxes: | $7,920 |
| Days On Market: | 630 |
| Lot Size: | 0,14 |
Description
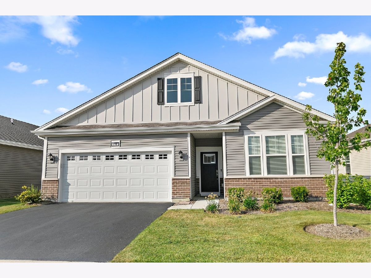
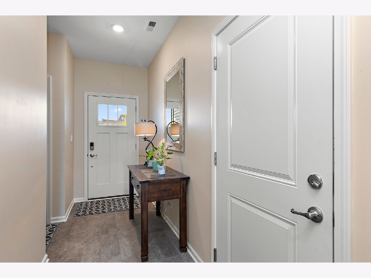
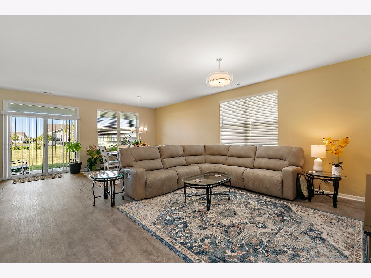
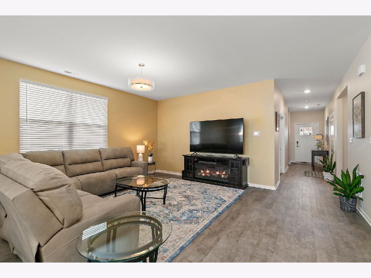

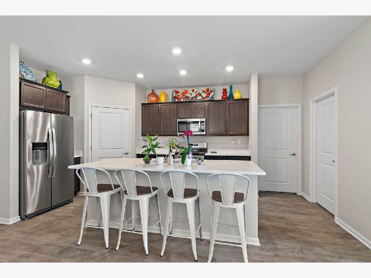
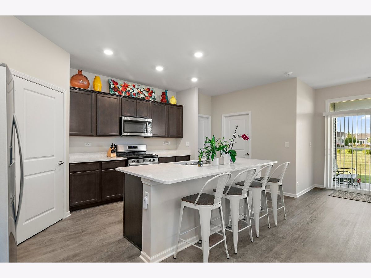
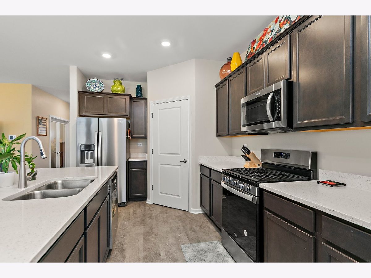
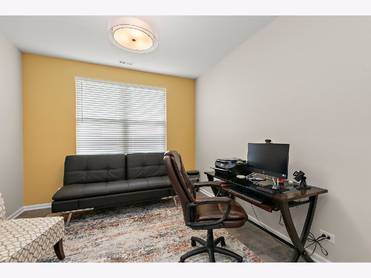
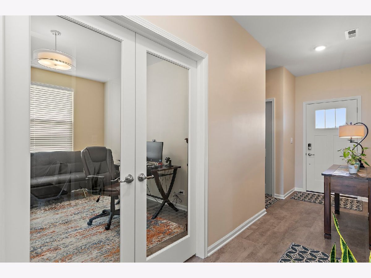
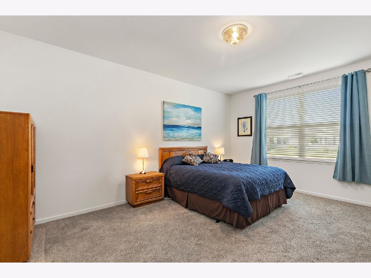
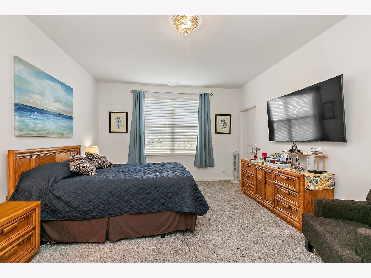
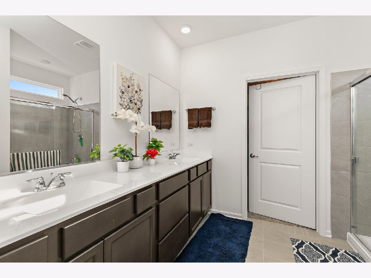
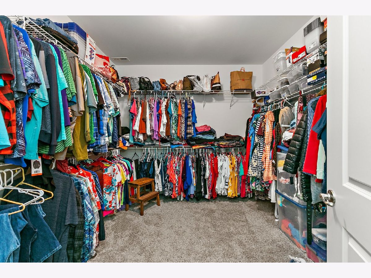
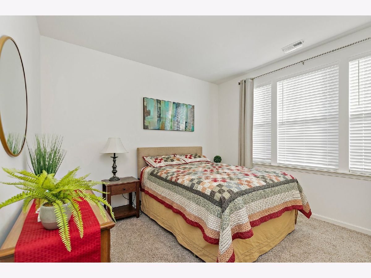
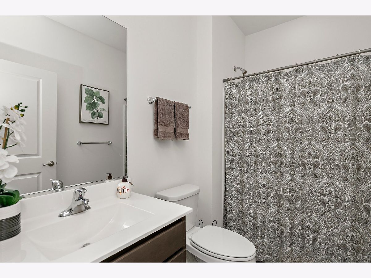
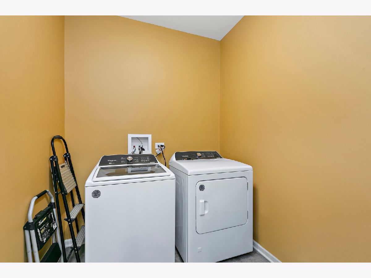
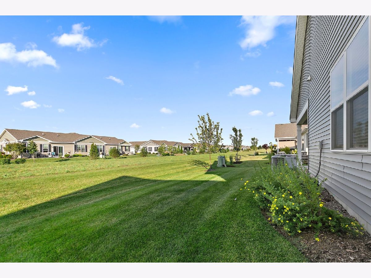
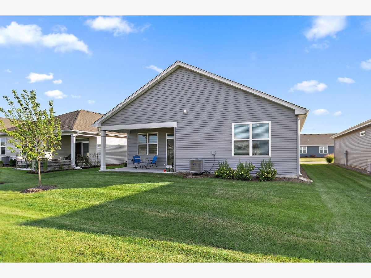
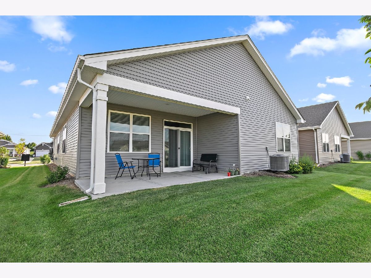

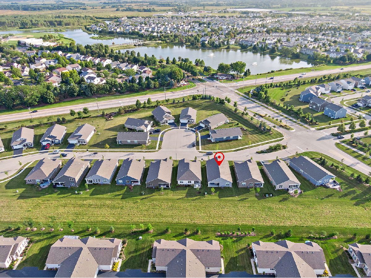
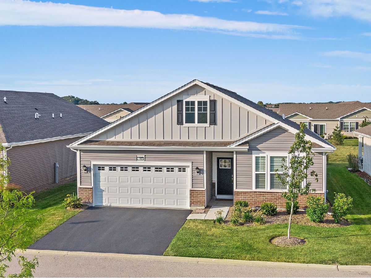
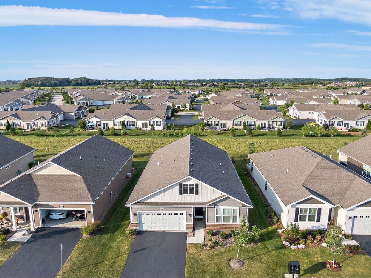
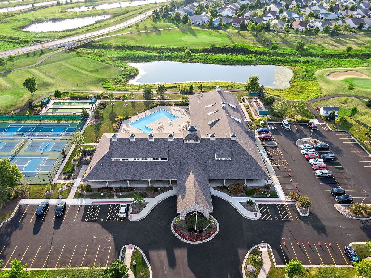
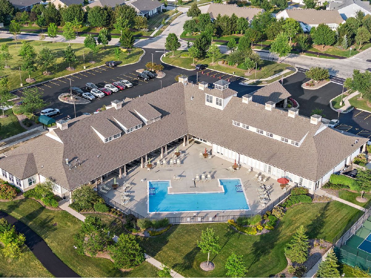
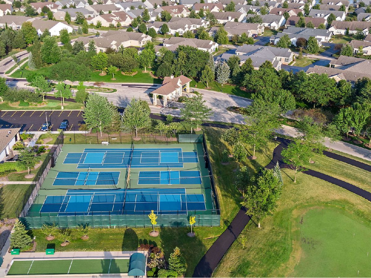
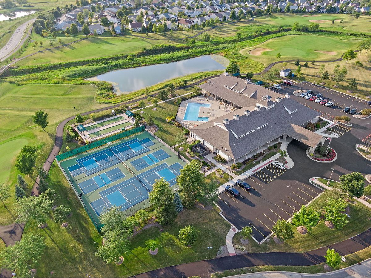
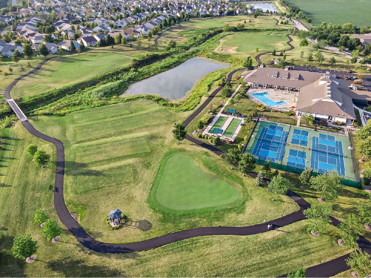
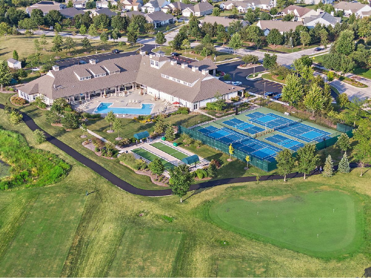
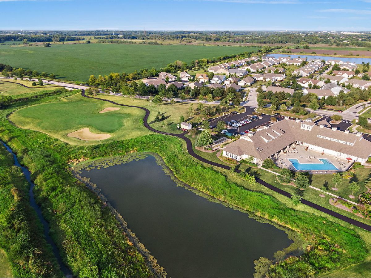
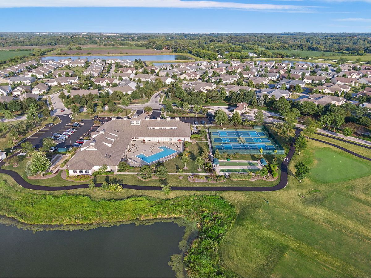
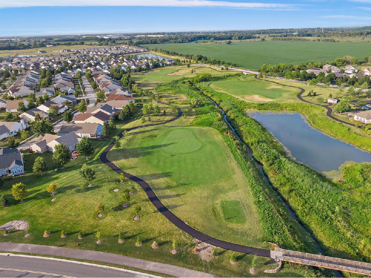
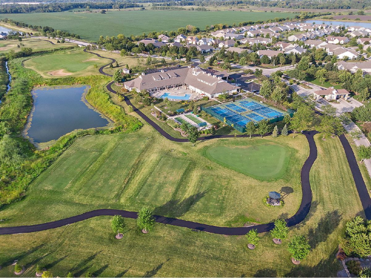
Better than new! Move right into a desirable 2 bedroom Clifton ranch in Carillon of Cambridge Lakes. Enjoy resort style living in this active adult community including; indoor and outdoor pools, clubhouse, walking trails, tennis and pickle ball courts, and so much more! This open concept floor plan features a spacious great room with an abundance of natural lighting that opens to a dining area with slider to the outdoor patio. The kitchen boasts a large island/breakfast bar, stainless steel appliances, a walk-in pantry, recessed lighting, and plenty of cabinet space for storage. A versatile bonus room could be used as a office or third bedroom. Down the hall showcases a generous sized primary bedroom with walk-in closet and en-suite bath with double sinks, a second bedroom, and a full hall bath. Convenient main level laundry too! Outside, you can relax on the covered patio~ great for entertaining. Great location near shopping, restaurants, and easy interstate access. Nothing to do but move. Won't last long!
Property Specifics
| Single Family | |
| — | |
| — | |
| 2022 | |
| — | |
| CLIFTON | |
| No | |
| 0.14 |
| Kane | |
| Carillon At Cambridge Lakes | |
| 274 / Monthly | |
| — | |
| — | |
| — | |
| 12269225 | |
| 0229276060 |
Nearby Schools
| NAME: | DISTRICT: | DISTANCE: | |
|---|---|---|---|
|
Grade School
Big Timber Elementary School |
300 | — | |
|
Middle School
Hampshire Middle School |
300 | Not in DB | |
|
High School
Hampshire High School |
300 | Not in DB | |
Property History
| DATE: | EVENT: | PRICE: | SOURCE: |
|---|---|---|---|
| 29 Dec, 2022 | Sold | $349,990 | MRED MLS |
| 2 Oct, 2022 | Under contract | $349,990 | MRED MLS |
| — | Last price change | $359,990 | MRED MLS |
| 8 Aug, 2022 | Listed for sale | $374,990 | MRED MLS |
| 20 Mar, 2025 | Sold | $390,000 | MRED MLS |
| 3 Feb, 2025 | Under contract | $399,000 | MRED MLS |
| 21 Jan, 2025 | Listed for sale | $399,000 | MRED MLS |
Room Specifics
Total Bedrooms: 2
Bedrooms Above Ground: 2
Bedrooms Below Ground: 0
Dimensions: —
Floor Type: —
Full Bathrooms: 2
Bathroom Amenities: Separate Shower,Double Sink
Bathroom in Basement: 0
Rooms: —
Basement Description: —
Other Specifics
| 2 | |
| — | |
| — | |
| — | |
| — | |
| 6098 | |
| — | |
| — | |
| — | |
| — | |
| Not in DB | |
| — | |
| — | |
| — | |
| — |
Tax History
| Year | Property Taxes |
|---|---|
| 2025 | $7,920 |
Contact Agent
Nearby Similar Homes
Nearby Sold Comparables
Contact Agent
Listing Provided By
Legacy Properties, A Sarah Leonard Company, LLC
