

11906 Winslow Road, Palos Park, Illinois 60464


$480,000
|
Sold
|
|
| Status: | Closed |
| Sqft: | 2,915 |
| Cost/Sqft: | $166 |
| Beds: | 4 |
| Baths: | 3 |
| Year Built: | 1941 |
| Property Taxes: | $7,251 |
| Days On Market: | 2297 |
| Lot Size: | 0,50 |
Description
Idyllic woodsy setting for this comfortable family-friendly Cape Cod. Freestyle floor plan with a high end gourmet kitchen with lots of light streaming into an amazing rustic family room with wet bar & refrigerator. and LED lighting to enhance this beautiful room. Impressive full stone fireplace with white oak quarter sawn mantel. Party perfect access from the family room to a spectacular flagstone patio with soothing hot tub and professionally irrigated landscaping. Lower level with walkout door, perfect for a home office or possible related living. Property includes a deluxe hobby barn perfect for horses, organic gardening or he/she shed. Relax in this warmly decorated home in a serene Palos Park location..
Property Specifics
| Single Family | |
| — | |
| Cape Cod | |
| 1941 | |
| Full, Walkout | |
| Cedar | |
| Asphalt | |
| CAPE COD | |
| No | |
| 0.5 |
| Cook | |
| — | |
| — / Not Applicable | |
| None | |
| Lake Michigan | |
| Public Sewer | |
| Central Air, Zoned | |
| Natural Gas, Baseboard, Zoned | |
| 10788029 | |
| 23261050180000 |
Property History
| DATE: | EVENT: | PRICE: | SOURCE: |
|---|---|---|---|
| 4 Sep, 2020 | Sold | $480,000 | MRED MLS |
| 24 Jul, 2020 | Under contract | $485,000 | MRED MLS |
| 20 Jul, 2020 | Listed for sale | $485,000 | MRED MLS |


Room Specifics
All Bedroom Info:
Total Bedrooms: 4
Bedrooms Above Ground: 4
Bedrooms Below Ground: 0
Total Bedrooms: 4
Bedrooms Above Ground: 4
Bedrooms Below Ground: 0
Second Bedroom Info:
Dimensions: —
Location: —Dimensions: —
Floor Type: Hardwood
Third Bedroom Info:
Dimensions: —
Location: —Dimensions: —
Floor Type: Carpet
Fourth Bedroom Info:
Dimensions: —
Location: —Dimensions: —
Floor Type: Carpet
Bathroom Info:
Full Bathrooms: 3
Partial Bathrooms: 0Full Bathrooms: 3
Bathroom Amenities: Separate Shower, Soaking Tub
Bathroom in Basement: 1
Dining Room Info:
Dimensions: —
Location: —Dimensions: —
Floor Type: Hardwood
Kitchen Info:
Dimensions: —
Location: —Dimensions: —
Floor Type: Hardwood
Features: Eating Area-Breakfast Bar, Island
Laundry Room Info:
Dimensions: —
Location: —Dimensions: —
Floor Type: Vinyl
Living Room Info:
Dimensions: —
Location: —Dimensions: —
Floor Type: Hardwood
Family Room Info:
Dimensions: —
Location: —Dimensions: —
Floor Type: Hardwood
Additional Rooms Info:
Rooms: Office, Tandem Room, Exercise Room, Utility Room-Lower Level
Basement: Full, WalkoutRooms: Office, Tandem Room, Exercise Room, Utility Room-Lower Level
Other Specifics
| 2 | |
| Concrete Perimeter | |
| Garage, Space/s | |
| — | |
| — | |
| — | |
| Patio, Porch, Hot Tub, Workshop | |
| Corner Lot, Horses Allowed, Landscaped, Wooded, Mature Trees | |
| 101 X 222 | |
| Unfinished | |
| None | |
| Vaulted/Cathedral Ceilings, Bar-Wet, Hardwood Floors, First Floor Bedroom, First Floor Full Bath, Built-in Features | |
| Range, Microwave, Dishwasher, High End Refrigerator, Bar Fridge, Washer, Dryer, Cooktop, Other | |
| Not in DB | |
| Stable(s), Horse-Riding Area, Horse-Riding Trails, Street Lights, Street Paved | |
| — | |
| Gas Log, Gas Starter, Includes Accessories |
Tax History
| Year | Property Taxes |
|---|---|
| 2020 | $7,251 |
Contact Agent
Nearby Similar Homes
11555 Elbridge Avenue, Palos Park, Illinois 60464
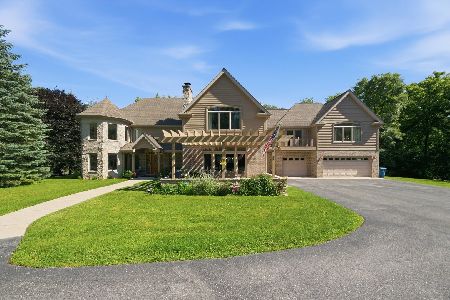
For Sale
$975,000
5 beds / 5.0 baths / 5,500 ft2
Single Family / Built: 2010
105
11505 86th Avenue, Palos Park, Illinois 60464
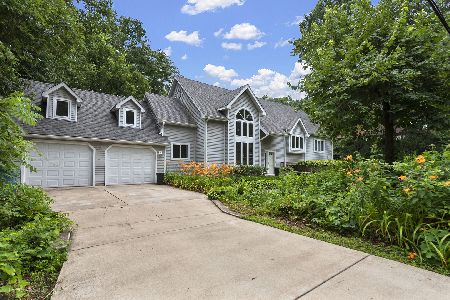
For Sale
$599,000
3 beds / 2.1 baths / 2,727 ft2
Single Family / Built: 1938
120
8714 123rd Street, Palos Park, Illinois 60464
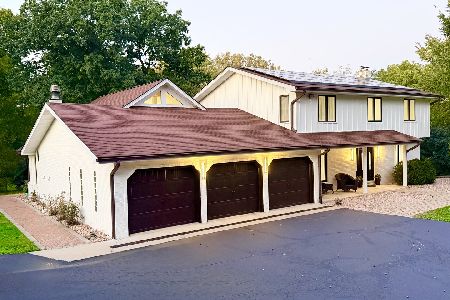
For Sale
$1,199,900
4 beds / 3.1 baths / 3,367 ft2
Single Family / Built: 1982
20
8711 123rd Street, Palos Park, Illinois 60464
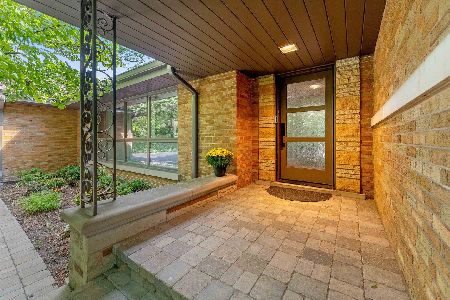
For Sale
$660,000
3 beds / 3.1 baths / 4,036 ft2
Single Family / Built: 1957
9
Nearby Sold Comparables
8410 Winslow Road, Palos Park, Illinois 60464

Sold
$419,000
4 beds / 2.1 baths / 2,063 ft2
Single Family / Built: 1968
2314
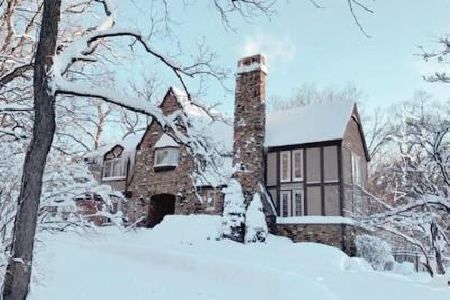
11905 Winslow Road, Palos Park, Illinois 60464
Sold
$659,900
5 beds / 3.2 baths / 3,771 ft2
Single Family / Built: 1977
2064
8415 119th Street, Palos Park, Illinois 60464

Sold
$395,000
4 beds / 3.0 baths / 1,760 ft2
Single Family / Built: 1966
5166
8415 119th Street, Palos Park, Illinois 60464
Sold
$475,000
4 beds / 3.0 baths / 1,760 ft2
Single Family / Built: 1966
3937
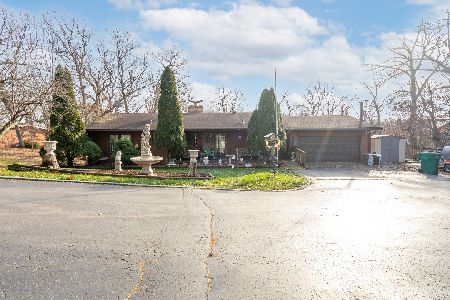
8317 119th Street, Palos Park, Illinois 60464
Sold
$399,999
4 beds / 2.0 baths / 1,539 ft2
Single Family / Built: 1956
1032
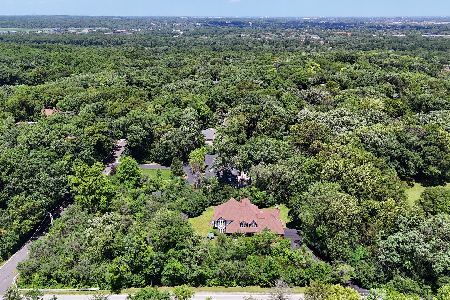
8414 119th Street, Palos Park, Illinois 60464
Sold
$699,000
4 beds / 2.1 baths / 5,241 ft2
Single Family / Built: 1979
495
Contact Agent
Listing Provided By
O'Shaughnessy, Realtors,Inc
