

11907 Everglades Lane, Huntley, Illinois 60142
Subdivision > Wing Pointe
Sorry, we are updating photos, please update this page in 15 minutes
$242,500
|
Sold
|
|
| Status: | Closed |
| Sqft: | 0 |
| Cost/Sqft: | — |
| Beds: | 3 |
| Baths: | 4 |
| Year Built: | 2001 |
| Property Taxes: | $7,281 |
| Days On Market: | 6300 |
| Lot Size: | 0,00 |
Description
Impeccable Condition! Looks like a Model Home! Many High End Features Used! The Most Beautiful Hickory Wood Floors throughout the First Flr. Updated Kitchen w/Granite Counters, SS sink & faucet, built-in Oak Desk. Oak Trim & Drs. Huge 4' Extended Family w/Fireplace, Finished Basement w/several Oak Built-in Cabinetry, Huge LL BR w/Full Bathroom. Large Storage Area. Beautifully Landscaped Yard w/Brick Patio & Pergola.
Property Specifics
| Single Family | |
| — | |
| Contemporary | |
| 2001 | |
| Full | |
| Aluminum/Vinyl/Steel Siding, Brick | |
| Asphalt | |
| GREATLAKES | |
| No | |
| — |
| Mc Henry | |
| Wing Pointe | |
| 0 / Not Applicable | |
| None | |
| Public | |
| Public Sewer | |
| Central Air | |
| Natural Gas, Forced Air | |
| 07282063 | |
| 1834352006 |
Nearby Schools
| NAME: | DISTRICT: | DISTANCE: | |
|---|---|---|---|
|
Grade School
Leggee Elementary School |
158 | — | |
|
Middle School
Huntley Middle School |
158 | Not in DB | |
|
High School
Huntley High School |
158 | Not in DB | |
Property History
| DATE: | EVENT: | PRICE: | SOURCE: |
|---|---|---|---|
| 16 Oct, 2009 | Sold | $242,500 | MRED MLS |
| 4 Aug, 2009 | Under contract | $245,000 | MRED MLS |
| 24 Jul, 2009 | Listed for sale | $245,000 | MRED MLS |
| 16 May, 2012 | Sold | $200,000 | MRED MLS |
| 1 Mar, 2012 | Under contract | $200,000 | MRED MLS |
| 22 Feb, 2012 | Listed for sale | $200,000 | MRED MLS |
Sorry, we are updating photos, please update this page in 15 minutes
Room Specifics
All Bedroom Info:
Total Bedrooms: 4
Bedrooms Above Ground: 3
Bedrooms Below Ground: 1
Total Bedrooms: 4
Bedrooms Above Ground: 3
Bedrooms Below Ground: 1
Second Bedroom Info:
Dimensions: —
Location: —Dimensions: —
Floor Type: Carpet
Third Bedroom Info:
Dimensions: —
Location: —Dimensions: —
Floor Type: Carpet
Fourth Bedroom Info:
Dimensions: —
Location: —Dimensions: —
Floor Type: Carpet
Bathroom Info:
Full Bathrooms: 4
Partial Bathrooms: 1Full Bathrooms: 4
Bathroom Amenities: Separate Shower
Bathroom in Basement: 1
Dining Room Info:
Dimensions: —
Location: —Dimensions: —
Floor Type: Hardwood
Kitchen Info:
Dimensions: —
Location: —Dimensions: —
Floor Type: Hardwood
Features: Eating Area-Breakfast Bar, Eating Area-Table Space, Pantry-Closet
Laundry Room Info:
Dimensions: —
Location: —Dimensions: —
Floor Type: Vinyl
Living Room Info:
Dimensions: —
Location: —Dimensions: —
Floor Type: Hardwood
Family Room Info:
Dimensions: —
Location: —Dimensions: —
Floor Type: Hardwood
Additional Rooms Info:
Rooms: Recreation Room, Storage, Utility Room-1st Floor
Basement: FullRooms: Recreation Room, Storage, Utility Room-1st Floor
Other Specifics
| 2 | |
| Concrete Perimeter | |
| Garage | |
| — | |
| — | |
| — | |
| Patio | |
| Corner Lot | |
| 75X125 | |
| Unfinished | |
| Full | |
| Vaulted/Cathedral Ceilings | |
| Range, Microwave, Dishwasher, Refrigerator, Washer, Dryer, Disposal | |
| Not in DB | |
| Sidewalks, Street Lights, Street Paved | |
| — | |
| Wood Burning, Gas Starter |
Tax History
| Year | Property Taxes |
|---|---|
| 2009 | $7,281 |
| 2012 | $6,970 |
Contact Agent
Nearby Similar Homes
11775 Everglades Road, Huntley, Illinois 60142
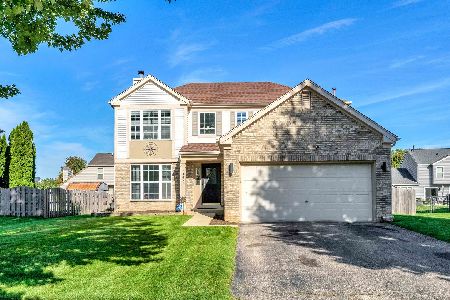
For Sale
$439,999
3 beds / 2.1 baths / 3,091 ft2
Single Family / Built: 2000
22
11061 Bayou Court, Huntley, Illinois 60142
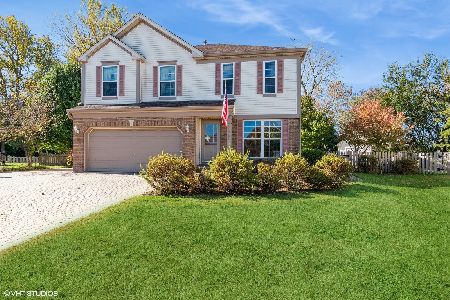
For Sale
$479,900
4 beds / 2.1 baths / 2,416 ft2
Single Family / Built: 2002
109
10745 Great Plaines Drive, Huntley, Illinois 60142
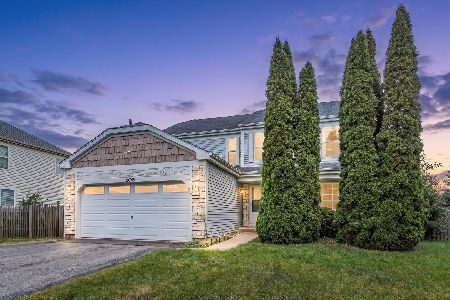
For Sale
$455,000
3 beds / 2.1 baths / 2,252 ft2
Single Family / Built: 2001
39
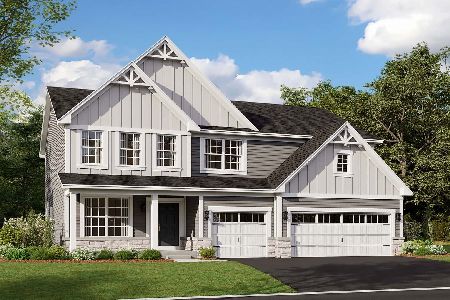
11375 Middletown Lane, Huntley, Illinois 60142
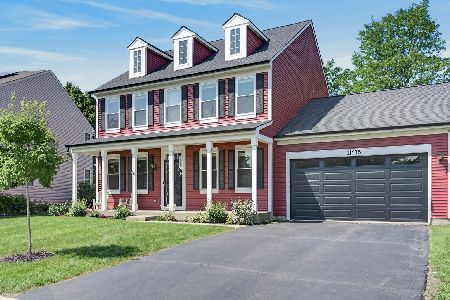
For Sale
$439,900
4 beds / 2.1 baths / 2,370 ft2
Single Family / Built: 2001
15
Nearby Sold Comparables

11880 Blue Bayou Drive, Huntley, Illinois 60142
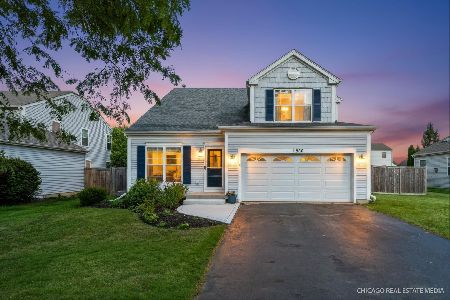
Sold
$410,000
3 beds / 2.1 baths / 1,702 ft2
Single Family / Built: 2000
45
11880 Blue Bayou Drive, Huntley, Illinois 60142

Sold
$225,900
3 beds / 2.1 baths / 1,702 ft2
Single Family / Built: 2000
2943
Contact Agent
Listing Provided By
RE/MAX Territory
