

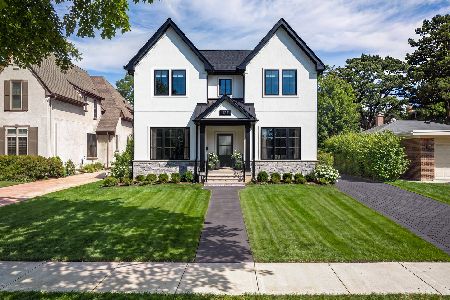
1193 Scott Avenue, Winnetka, Illinois 60093
Sorry, we are updating photos, please update this page in 15 minutes
$1,315,000
|
Sold
|
|
| Status: | Closed |
| Sqft: | 3,800 |
| Cost/Sqft: | $368 |
| Beds: | 4 |
| Baths: | 5 |
| Year Built: | 1919 |
| Property Taxes: | $26,774 |
| Days On Market: | 5657 |
| Lot Size: | 0,00 |
Description
Elegant, classic, updated home on exquisite xlarge parcel close to Hubbard Woods Metra station. Fabulous updated kitchen with accented high profile moldings. New cabinets, granite counter tops and tumbled marble backsplash. Kitchen and breakfast room wrap around beautiful outdoor living space. Outstanding master suite incl sitting/ exercise room, massive walk-in closet, bath w/ steam shower. Fin bsmt, attached 2 car.
Property Specifics
| Single Family | |
| — | |
| Traditional | |
| 1919 | |
| Full | |
| Stucco | |
| Asphalt | |
| — | |
| No | |
| — |
| Cook | |
| — | |
| 0 / Not Applicable | |
| None | |
| Public | |
| Public Sewer | |
| Central Air, Space Pac | |
| Natural Gas, Radiator(s), Other | |
| 07799867 | |
| 05171070430000 |
Nearby Schools
| NAME: | DISTRICT: | DISTANCE: | |
|---|---|---|---|
|
Grade School
Hubbard Woods Elementary School |
36 | — | |
|
Middle School
Carleton W Washburne School |
36 | Not in DB | |
|
High School
New Trier Twp H.s. Northfield/wi |
203 | Not in DB | |
Property History
| DATE: | EVENT: | PRICE: | SOURCE: |
|---|---|---|---|
| 7 Dec, 2009 | Sold | $1,400,000 | MRED MLS |
| 20 Oct, 2009 | Under contract | $1,635,000 | MRED MLS |
| 14 Sep, 2009 | Listed for sale | $1,635,000 | MRED MLS |
| 8 Jul, 2011 | Sold | $1,315,000 | MRED MLS |
| 3 Jun, 2011 | Under contract | $1,399,000 | MRED MLS |
| 5 May, 2011 | Listed for sale | $1,399,000 | MRED MLS |
Sorry, we are updating photos, please update this page in 15 minutes
Room Specifics
All Bedroom Info:
Total Bedrooms: 4
Bedrooms Above Ground: 4
Bedrooms Below Ground: 0
Total Bedrooms: 4
Bedrooms Above Ground: 4
Bedrooms Below Ground: 0
Second Bedroom Info:
Dimensions: —
Location: —Dimensions: —
Floor Type: Hardwood
Third Bedroom Info:
Dimensions: —
Location: —Dimensions: —
Floor Type: Carpet
Fourth Bedroom Info:
Dimensions: —
Location: —Dimensions: —
Floor Type: Carpet
Bathroom Info:
Full Bathrooms: 5
Partial Bathrooms: 1Full Bathrooms: 5
Bathroom Amenities: Steam Shower, Double Sink
Bathroom in Basement: 0
Dining Room Info:
Dimensions: —
Location: —Dimensions: —
Floor Type: Hardwood
Kitchen Info:
Dimensions: —
Location: —Dimensions: —
Floor Type: Hardwood
Features: Eating Area-Breakfast Bar
Laundry Room Info:
Dimensions: —
Location: —Dimensions: —
Floor Type: Carpet
Living Room Info:
Dimensions: —
Location: —Dimensions: —
Floor Type: Hardwood
Family Room Info:
Dimensions: —
Location: —Dimensions: —
Floor Type: Hardwood
Additional Rooms Info:
Rooms: Breakfast Room, Recreation Room, Sitting Room, Sun Room, Walk In Closet
Basement: FullRooms: Breakfast Room, Recreation Room, Sitting Room, Sun Room, Walk In Closet
Other Specifics
| 2 | |
| — | |
| Garage | |
| — | |
| — | |
| — | |
| Deck | |
| Corner Lot, Landscaped, Wooded | |
| 172X95X174X95 | |
| Dormer | |
| Full | |
| Vaulted/Cathedral Ceilings, Hardwood Floors, First Floor Full Bath | |
| Range, Microwave, Dishwasher, Refrigerator, Disposal | |
| Not in DB | |
| Sidewalks | |
| — | |
| Wood Burning, Attached Fireplace Doors/Screen, Gas Log, Gas Starter |
Tax History
| Year | Property Taxes |
|---|---|
| 2009 | $24,887 |
| 2011 | $26,774 |
Contact Agent
Nearby Similar Homes
1163 Asbury Avenue, Winnetka, Illinois 60093
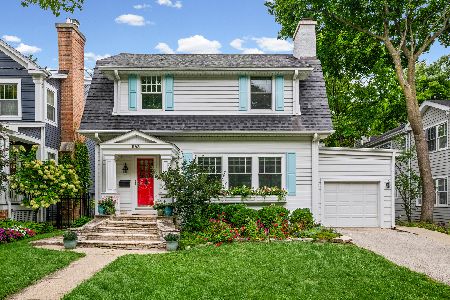
For Sale
$975,000
4 beds / 2.1 baths / 2,490 ft2
Single Family / Built: 1916
32
Winnetka, Illinois 60093
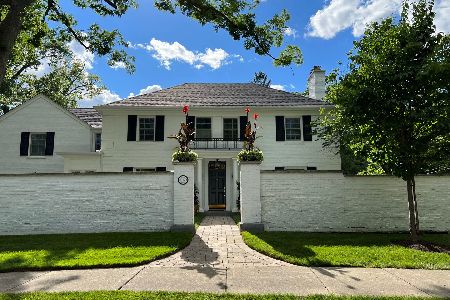
For Sale
$2,495,000
4 beds / 4.1 baths / 4,509 ft2
Single Family / Built: 1938
14
1192 Chatfield Road, Winnetka, Illinois 60093
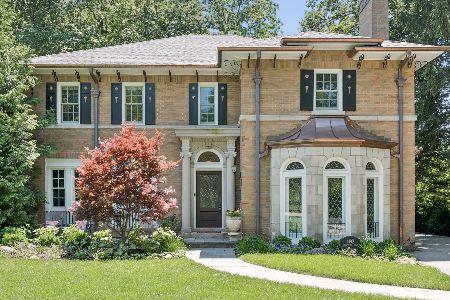
For Sale
$2,499,000
3 beds / 4.1 baths / 3,610 ft2
Single Family / Built: 1926
78
361 Adams Avenue, Glencoe, Illinois 60022
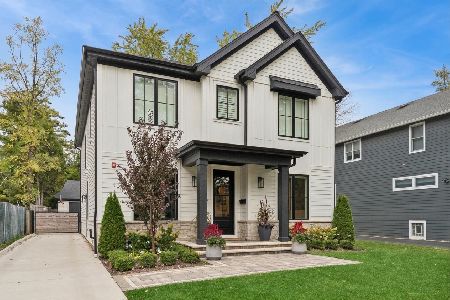
For Sale
$2,399,000
4 beds / 4.1 baths / 4,207 ft2
Single Family / Built: 2023
11
437 Jefferson Avenue, Glencoe, Illinois 60022
For Sale
$2,849,000
4 beds / 5.1 baths / 4,800 ft2
Single Family / Built: 2026
99
Nearby Sold Comparables
1193 Scott Avenue, Winnetka, Illinois 60093

Sold
$1,635,000
5 beds / 4.1 baths / 0 ft2
Single Family / Built: —
6255
1183 Scott Avenue, Winnetka, Illinois 60093

Sold
$1,495,000
5 beds / 4.1 baths / 5,200 ft2
Single Family / Built: 1919
1955
111 Euclid, Glencoe, Illinois 60022
Sold
$869,000
3 beds / 4.0 baths / 0 ft2
Single Family / Built: 1938
6409
117 Euclid Avenue, Glencoe, Illinois 60022
Sold
$1,299,000
5 beds / 4.2 baths / 3,951 ft2
Single Family / Built: 1927
2559
1192 Scott Avenue, Winnetka, Illinois 60093
Sold
$525,000
5 beds / 3.0 baths / 1,736 ft2
Single Family / Built: 1913
2754
Contact Agent
Listing Provided By
Kreuser & Seiler LTD
