

11981 Brunschon Lane, Huntley, Illinois 60142
Subdivision > Talamore
Sorry, we are updating photos, please update this page in 15 minutes
$154,000
|
Sold
|
|
| Status: | Closed |
| Sqft: | 1,590 |
| Cost/Sqft: | $97 |
| Beds: | 2 |
| Baths: | 3 |
| Year Built: | 2011 |
| Property Taxes: | $4,779 |
| Days On Market: | 4488 |
| Lot Size: | 0,00 |
Description
Sharp 2-story end unit is better than new! Light-filled Glenshire model offers the largest KIT, plus extended GAR! Huge KIT w/42" cherry cabs, island, C-tile floors, LR w/cathedral clgs and Loft overlook, first floor Den, large MBR w/WI closet and upgraded bath, spacious loft is perfect for 2nd floor Fam Rm! All appliances inc - move in ready! Traditional sale, quick close! Priced to sell- less than new construction!
Property Specifics
| Condos/Townhomes | |
| 2 | |
| — | |
| 2011 | |
| None | |
| Vinyl Siding | |
| Asphalt | |
| GLENSHIRE | |
| No | |
| — |
| Mc Henry | |
| Talamore | |
| 220 / Monthly | |
| Water, Insurance, Clubhouse, Exercise Facilities, Pool, Exterior Maintenance, Lawn Care, Scavenger, Snow Removal | |
| Public | |
| Sewer-Storm | |
| Central Air | |
| Natural Gas, Forced Air | |
| 08668711 | |
| 1821353033 |
Nearby Schools
| NAME: | DISTRICT: | DISTANCE: | |
|---|---|---|---|
|
Grade School
Leggee Elementary School |
158 | — | |
|
Middle School
Marlowe Middle School |
158 | Not in DB | |
|
High School
Huntley High School |
158 | Not in DB | |
Property History
| DATE: | EVENT: | PRICE: | SOURCE: |
|---|---|---|---|
| 20 Oct, 2014 | Sold | $154,000 | MRED MLS |
| 23 Aug, 2014 | Under contract | $154,500 | MRED MLS |
| — | Last price change | $157,500 | MRED MLS |
| 10 Jul, 2014 | Listed for sale | $157,500 | MRED MLS |
Sorry, we are updating photos, please update this page in 15 minutes
Room Specifics
All Bedroom Info:
Total Bedrooms: 2
Bedrooms Above Ground: 2
Bedrooms Below Ground: 0
Total Bedrooms: 2
Bedrooms Above Ground: 2
Bedrooms Below Ground: 0
Second Bedroom Info:
Dimensions: —
Location: —Dimensions: —
Floor Type: Carpet
Bathroom Info:
Full Bathrooms: 3
Partial Bathrooms: 1Full Bathrooms: 3
Bathroom Amenities: Double Sink
Bathroom in Basement: 0
Kitchen Info:
Dimensions: —
Location: —Dimensions: —
Floor Type: Ceramic Tile
Features: Eating Area-Table Space, Island, Pantry-Closet
Laundry Room Info:
Dimensions: —
Location: —Dimensions: —
Floor Type: Vinyl
Living Room Info:
Dimensions: —
Location: —Dimensions: —
Floor Type: Carpet
Additional Rooms Info:
Rooms: Den, Foyer, Loft
Basement: NoneRooms: Den, Foyer, Loft
Other Specifics
| 2 | |
| Concrete Perimeter | |
| Garage | |
| — | |
| — | |
| — | |
| Patio, End Unit | |
| Corner Lot, Landscaped | |
| 35 X 62 | |
| — | |
| Full | |
| Vaulted/Cathedral Ceilings, Second Floor Laundry, Laundry Hook-Up in Unit | |
| Range, Dishwasher, Refrigerator, Washer, Dryer, Disposal | |
| Not in DB | |
| — | |
| Exercise Room, Park, Pool | |
| — |
Tax History
| Year | Property Taxes |
|---|---|
| 2014 | $4,779 |
Contact Agent
Nearby Similar Homes
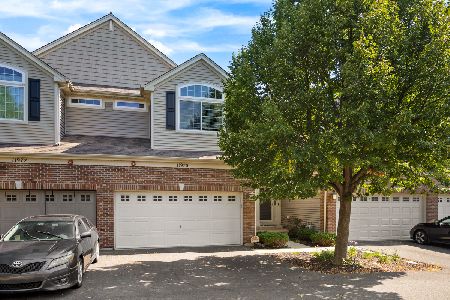
11970 Brunschon Lane, Huntley, Illinois 60142
For Sale
$315,000
2 beds / 2.1 baths / 1,565 ft2
Condos/Townhomes / Built: 2009
14
Nearby Sold Comparables
11987 Brunschon Lane, Huntley, Illinois 60142

Sold
$139,900
2 beds / 2.1 baths / 1,577 ft2
Condos/Townhomes / Built: 2011
4262

Contact Agent
Listing Provided By
First Class Realty
