

9985 Williams Drive, Huntley, Illinois 60142


$340,000
|
Sold
|
|
| Status: | Closed |
| Sqft: | 1,733 |
| Cost/Sqft: | $182 |
| Beds: | 3 |
| Baths: | 3 |
| Year Built: | 2014 |
| Property Taxes: | $5,273 |
| Days On Market: | 564 |
| Lot Size: | 0,00 |
Description
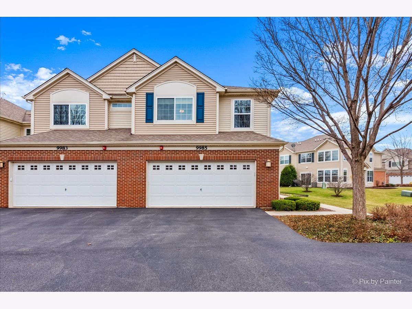
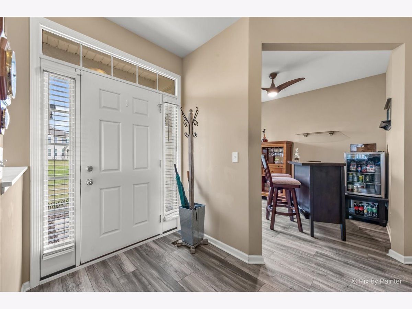
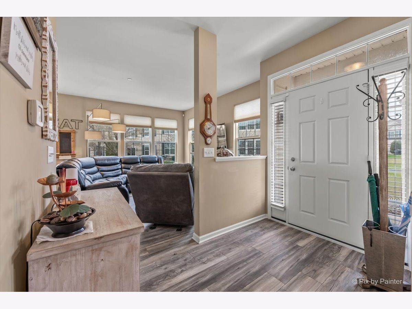
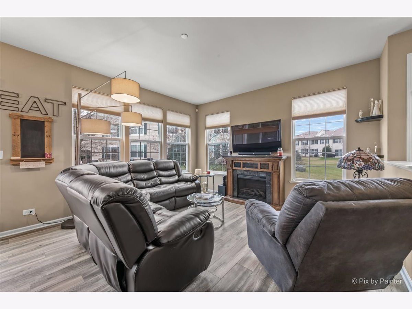
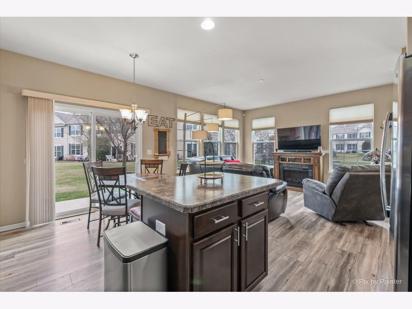
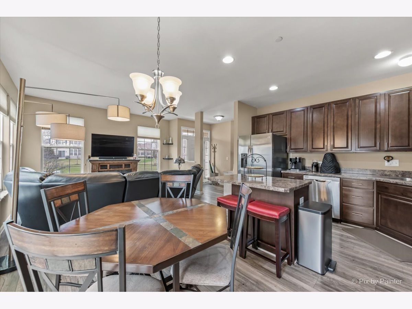
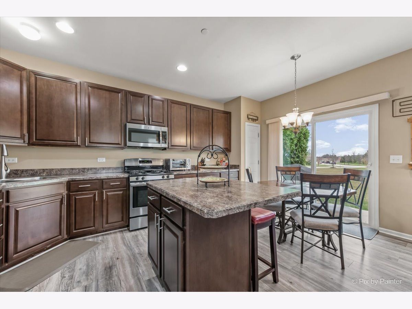
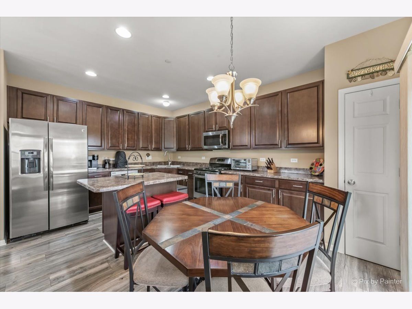
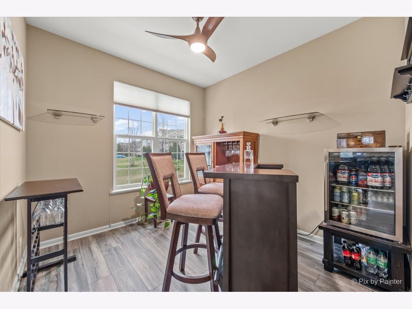
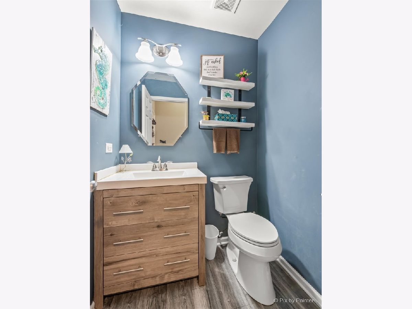
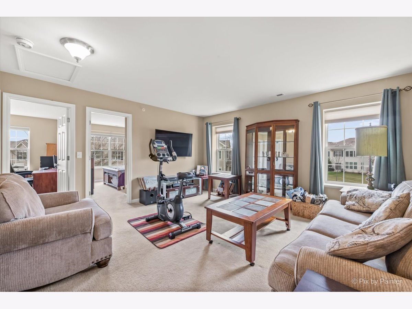
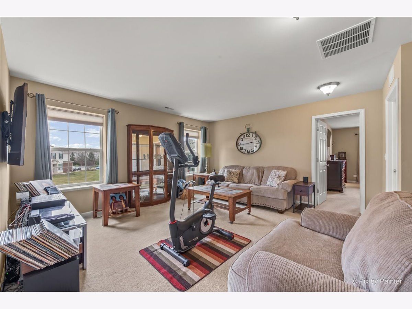
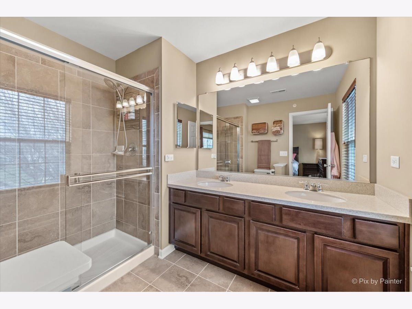
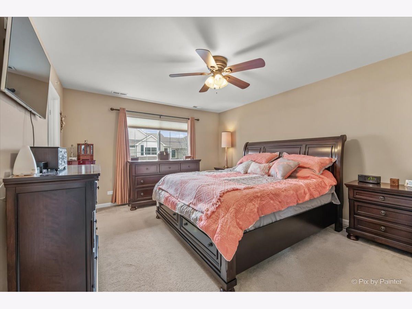
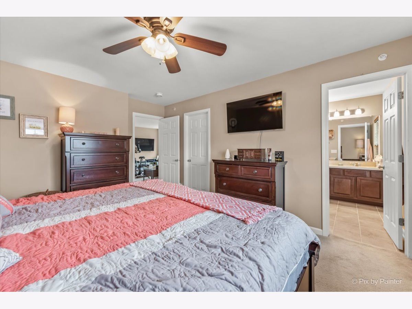
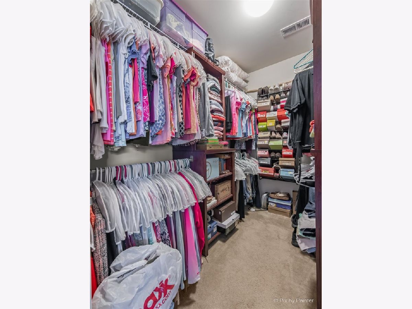
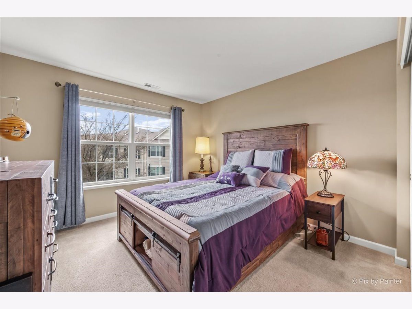
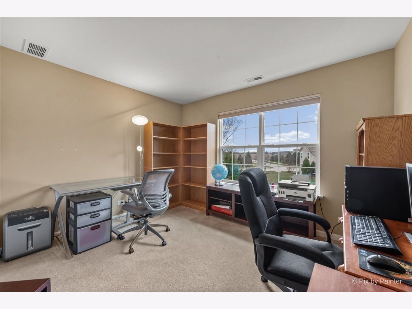
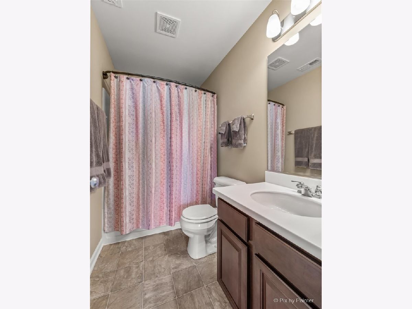
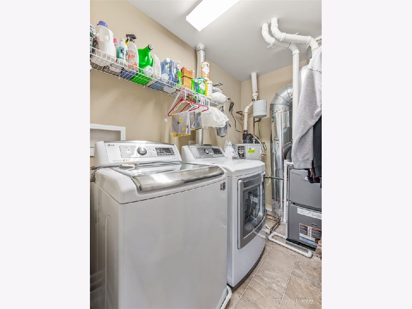
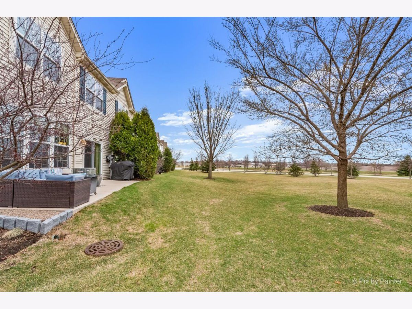
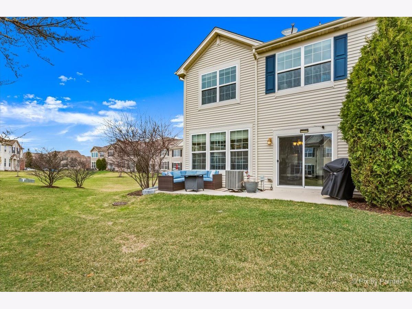
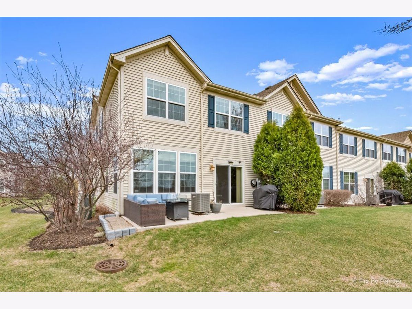
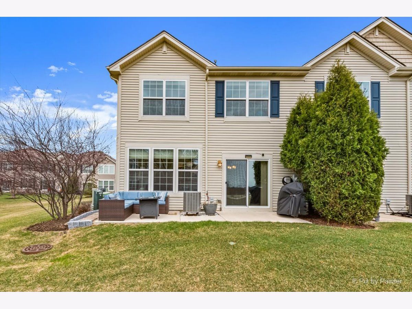
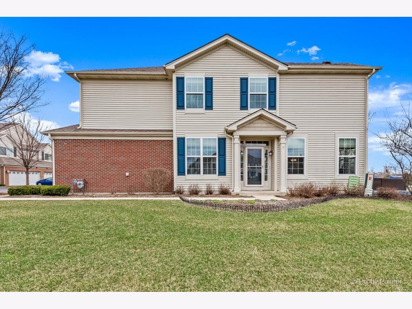
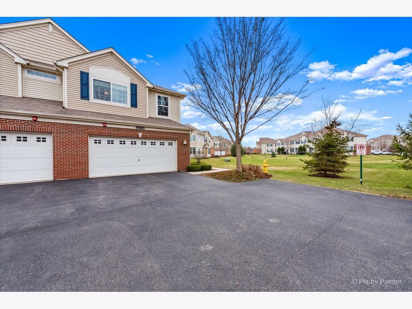
Fantastic 3 bed plus loft, 2.1 bath end unit townhome overlooking greenspace in sought after Talamore. The highly desirable Glenshire model is one of the largest offering an open, flexible layout. Spacious eat-in kitchen with a tremendous amount of cabinet and counter space, ss appliances, island, pantry, separate table space and updated vinyl plank flooring that continues throughout the main level. Sliders off the kitchen lead to an expanded patio (27'x7') allowing ample room for grilling and entertaining. Substantial living room with cozy fireplace, separate office/den and powder room complete the main level. You'll be surprised by the outstanding amount of space on the second level including the generous family room/loft. You'll love the sizeable primary bedroom with large wic and ensuite full bath with dual sinks and walk-in shower. Two additional bedrooms, a second full bath and a conveniently located laundry room finish the 2nd level. Attached 2 car garage with organizers for additional storage. Nearby dining/restaurants, a quick commute to I90, top rated Huntley schools, and amenity rich Talamore subdivision, with a clubhouse, outdoor pool, walking trails, tennis courts, exercise room, soccer and baseball fields make this home a 10!
Property Specifics
| Condos/Townhomes | |
| 2 | |
| — | |
| 2014 | |
| — | |
| — | |
| — | |
| GLENSHIRE | |
| No | |
| — |
| — | |
| Talamore | |
| 194 / Monthly | |
| — | |
| — | |
| — | |
| — | |
| — | |
| 12326869 | |
| 1821353074 |
Property History
| DATE: | EVENT: | PRICE: | SOURCE: |
|---|---|---|---|
| 15 May, 2025 | Sold | $340,000 | MRED MLS |
| 14 Apr, 2025 | Under contract | $315,000 | MRED MLS |
| 7 Apr, 2025 | Listed for sale | $315,000 | MRED MLS |
Room Specifics
Total Bedrooms: 3
Bedrooms Above Ground: 3
Bedrooms Below Ground: 0
Full Bathrooms: 3
Bathroom Amenities: Separate Shower, Double Sink
Bathroom in Basement: 0
Rooms: —
Other Specifics
| 2 | |
| — | |
| — | |
| — | |
| — | |
| — | |
| — | |
| — | |
| 32X62 | |
| — | |
| — | |
| — | |
| — | |
| Not in DB | |
| — | |
| — | |
| — |
Tax History
| Year | Property Taxes |
|---|---|
| 2025 | $5,273 |
Contact Agent
Nearby Similar Homes
Nearby Sold Comparables


Contact Agent
Listing Provided By
Keller Williams Thrive
