

11N151 Romeo Drive, Elgin, Illinois 60124
Subdivision > Montague Forest
Sorry, we are updating photos, please update this page in 15 minutes
$173,250
|
Sold
|
|
| Status: | Closed |
| Sqft: | 2,600 |
| Cost/Sqft: | $73 |
| Beds: | 4 |
| Baths: | 3 |
| Year Built: | 1974 |
| Property Taxes: | $6,027 |
| Days On Market: | 5639 |
| Lot Size: | 1,00 |
Description
WONDERFUL OPPORTUNITY TO LIVE IN BEAUTIFUL MONTAGUE FOREST! LOCATED JUST WEST OF RANDALL RD AND SERVICED BY 301 SCHOOL DISTRICT THIS HOME IS SITUATED ON A PARK LIKE LOT AND FEATURES EAT IN KITCHEN, FAMILY ROOM WITH FIREPLACE, 3 BATHS, FORMAL DINING AND LIVING ROOMS....IN AN AREA OF HIGHER VALUE HOMES- THIS MAKES A GREAT INVESTMENT CHOICE! QUICK CLOSE IS OK! TAKE ADVANTAGE OF THIS GREAT OPPORTUNITY!
Property Specifics
| Single Family | |
| — | |
| Bi-Level | |
| 1974 | |
| Full, English | |
| Aluminum Siding, Stone | |
| Asphalt | |
| — | |
| No | |
| 1 |
| Kane | |
| Montague Forest | |
| 0 / Not Applicable | |
| None | |
| Private Well | |
| Septic-Private | |
| Central Air | |
| Natural Gas, Forced Air | |
| 07822727 | |
| 0513454009 |
Property History
| DATE: | EVENT: | PRICE: | SOURCE: |
|---|---|---|---|
| 19 Jan, 2012 | Sold | $173,250 | MRED MLS |
| 6 Dec, 2011 | Under contract | $189,900 | MRED MLS |
| — | Last price change | $194,850 | MRED MLS |
| 2 Jun, 2011 | Listed for sale | $219,900 | MRED MLS |
Sorry, we are updating photos, please update this page in 15 minutes
Room Specifics
All Bedroom Info:
Total Bedrooms: 4
Bedrooms Above Ground: 4
Bedrooms Below Ground: 0
Total Bedrooms: 4
Bedrooms Above Ground: 4
Bedrooms Below Ground: 0
Second Bedroom Info:
Dimensions: —
Location: —Dimensions: —
Floor Type: Carpet
Third Bedroom Info:
Dimensions: —
Location: —Dimensions: —
Floor Type: Carpet
Fourth Bedroom Info:
Dimensions: —
Location: —Dimensions: —
Floor Type: Carpet
Bathroom Info:
Full Bathrooms: 3
Partial Bathrooms: 0Full Bathrooms: 3
Bathroom Amenities: —
Bathroom in Basement: 1
Dining Room Info:
Dimensions: —
Location: —Dimensions: —
Floor Type: Carpet
Kitchen Info:
Dimensions: —
Location: —Dimensions: —
Floor Type: Vinyl
Features: Eating Area-Breakfast Bar
Laundry Room Info:
Dimensions: —
Location: —Dimensions: —
Floor Type: Other
Living Room Info:
Dimensions: —
Location: —Dimensions: —
Floor Type: Carpet
Family Room Info:
Dimensions: —
Location: —Dimensions: —
Floor Type: Carpet
Additional Rooms Info:
Rooms: Foyer, Recreation Room
Basement: Full, EnglishRooms: Foyer, Recreation Room
Other Specifics
| 2 | |
| Concrete Perimeter | |
| Garage | |
| — | |
| — | |
| — | |
| Deck, Patio | |
| — | |
| 43560 | |
| — | |
| Full | |
| First Floor Bedroom, First Floor Full Bath | |
| Range, Microwave, Dishwasher, Refrigerator, Washer, Dryer | |
| Not in DB | |
| — | |
| — | |
| Wood Burning |
Tax History
| Year | Property Taxes |
|---|---|
| 2012 | $6,027 |
Contact Agent
Nearby Similar Homes
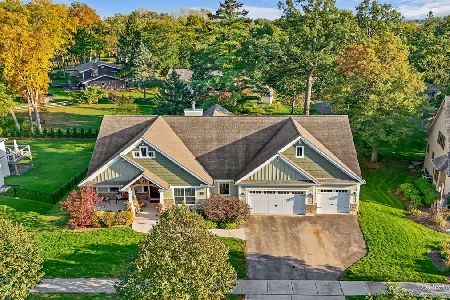
280 Astor Court, Elgin, Illinois 60124
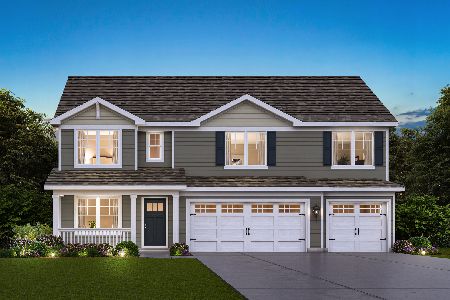
For Sale
$659,990
5 beds / 3.0 baths / 3,044 ft2
Single Family / Built: 2026
25
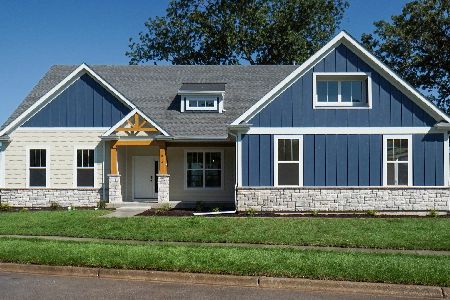
301 Snowdrop Lane, Elgin, Illinois 60124
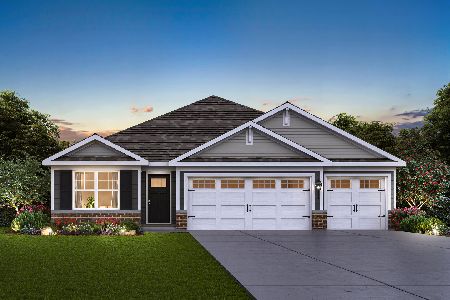
For Sale
$549,990
3 beds / 2.0 baths / 1,981 ft2
Single Family / Built: 2026
25
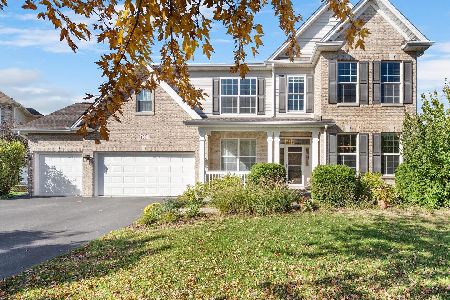
295 Snowdrop Court, Elgin, Illinois 60124
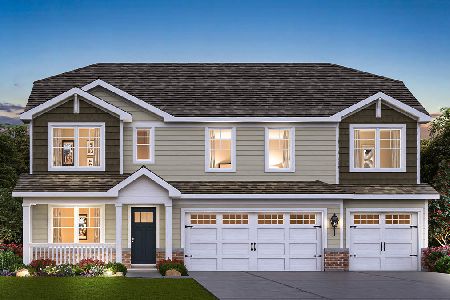
For Sale
$654,990
4 beds / 2.1 baths / 2,932 ft2
Single Family / Built: 2026
154
Nearby Sold Comparables
11N189 Romeo Drive, Elgin, Illinois 60124

Sold
$289,000
4 beds / 3.1 baths / 3,000 ft2
Single Family / Built: 1976
3090
39w349 Romeo Circle, Elgin, Illinois 60124
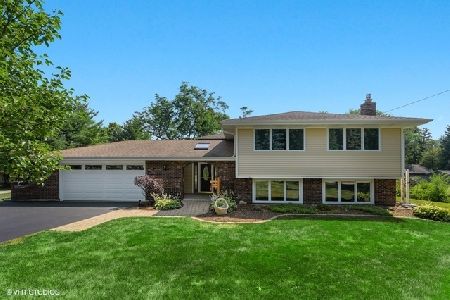
Sold
$349,000
5 beds / 3.0 baths / 3,267 ft2
Single Family / Built: 1972
2313
11N080 Capulet Circle, Elgin, Illinois 60124
Sold
$284,900
5 beds / 3.0 baths / 2,900 ft2
Single Family / Built: 1978
4856
39w390 Juliet Drive, Elgin, Illinois 60124
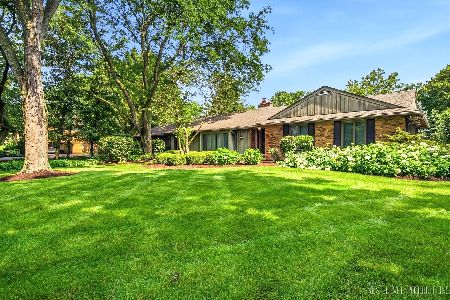
Sold
$450,000
3 beds / 2.0 baths / 2,063 ft2
Single Family / Built: 1973
116
11N112 Capulet Circle, Elgin, Illinois 60124
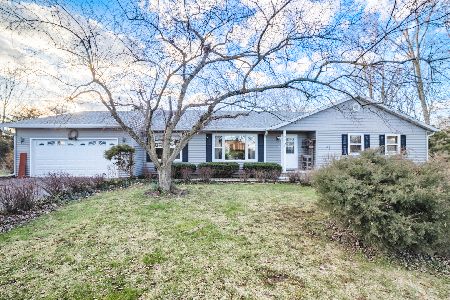
Sold
$409,000
4 beds / 2.1 baths / 2,044 ft2
Single Family / Built: 1978
959
1462 Bethpage Circle, Elgin, Illinois 60124
Sold
$378,995
4 beds / 2.1 baths / 2,423 ft2
Single Family / Built: 2020
2206
Contact Agent
Listing Provided By
Premier Living Properties
