

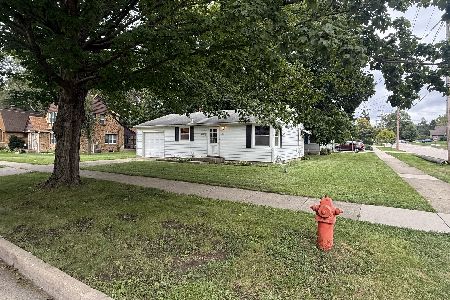
12 Alfred Street, Elgin, Illinois 60123
Subdivision > Washington Heights
Sorry, we are updating photos, please update this page in 15 minutes
$88,000
|
Sold
|
|
| Status: | Closed |
| Sqft: | 1,000 |
| Cost/Sqft: | $95 |
| Beds: | 2 |
| Baths: | 1 |
| Year Built: | 1951 |
| Property Taxes: | $2,589 |
| Days On Market: | 5459 |
| Lot Size: | 0,00 |
Description
All-brick ranch on the West side of Elgin. Two bedrooms + Full basement. Has a.c. and enclosed backporch. One car garage. Large yard and convenient transportation. Low taxes. Hardwood floors are in excellent condition. Home is part of an estate.
Property Specifics
| Single Family | |
| — | |
| Ranch | |
| 1951 | |
| Full | |
| Brick | |
| Asphalt | |
| — | |
| No | |
| — |
| Kane | |
| Washington Heights | |
| 0 / Not Applicable | |
| None | |
| Public | |
| Public Sewer | |
| Central Air | |
| Natural Gas, Forced Air | |
| 07943914 | |
| 0615430011 |
Property History
| DATE: | EVENT: | PRICE: | SOURCE: |
|---|---|---|---|
| 19 Mar, 2012 | Sold | $88,000 | MRED MLS |
| 17 Jan, 2012 | Under contract | $94,900 | MRED MLS |
| 14 Nov, 2011 | Listed for sale | $94,900 | MRED MLS |
Sorry, we are updating photos, please update this page in 15 minutes
Room Specifics
All Bedroom Info:
Total Bedrooms: 2
Bedrooms Above Ground: 2
Bedrooms Below Ground: 0
Total Bedrooms: 2
Bedrooms Above Ground: 2
Bedrooms Below Ground: 0
Second Bedroom Info:
Dimensions: —
Location: —Dimensions: —
Floor Type: Carpet
Bathroom Info:
Full Bathrooms: 1
Partial Bathrooms: 0Full Bathrooms: 1
Bathroom Amenities: —
Bathroom in Basement: 0
Dining Room Info:
Dimensions: —
Location: —Dimensions: —
Floor Type: Hardwood
Kitchen Info:
Dimensions: —
Location: —Dimensions: —
Floor Type: Hardwood
Features: Eating Area-Table Space, Pantry-Closet
Living Room Info:
Dimensions: —
Location: —Dimensions: —
Floor Type: Hardwood
Family Room Info:
Dimensions: —
Location: —Dimensions: —
Floor Type: Carpet
Additional Rooms Info:
Rooms: No additional rooms
Basement: FullRooms: No additional rooms
Other Specifics
| 1 | |
| Concrete Perimeter | |
| Garage | |
| — | |
| — | |
| — | |
| Porch, Storms/Screens | |
| Fenced Yard | |
| 50 X 132 | |
| Pull Down Stair,Unfinished | |
| None | |
| Hardwood Floors, First Floor Bedroom | |
| Range, Microwave, Refrigerator, Washer, Dryer | |
| Not in DB | |
| Sidewalks, Street Lights, Street Paved | |
| — | |
| Wood Burning |
Tax History
| Year | Property Taxes |
|---|---|
| 2012 | $2,589 |
Contact Agent
Nearby Similar Homes
33 Aldine Street, Elgin, Illinois 60123
For Sale
$240,000
2 beds / 2.0 baths / 754 ft2
Single Family / Built: 1952
35
133 Aldine Street, Elgin, Illinois 60123

For Sale
$319,900
3 beds / 1.1 baths / 1,360 ft2
Single Family / Built: 1950
12
115 Du Bois Avenue, Elgin, Illinois 60123

For Sale
$284,900
3 beds / 2.0 baths / 1,024 ft2
Single Family / Built: 1940
24
164 Du Bois Avenue, Elgin, Illinois 60123

For Sale
$294,500
2 beds / 2.0 baths / 1,623 ft2
Single Family / Built: 1951
4
129 Dubois Avenue, Elgin, Illinois 60123

For Sale
$299,900
3 beds / 2.0 baths / 1,170 ft2
Single Family / Built: 1952
31
186 Du Bois Avenue, Elgin, Illinois 60123

For Sale
$455,000
5 beds / 2.1 baths / 4,592 ft2
Single Family / Built: 1930
12
Nearby Sold Comparables
16 Alfred Avenue, Elgin, Illinois 60123

Sold
$174,500
3 beds / 1.0 baths / 0 ft2
Single Family / Built: —
6334
16 Alfred Avenue, Elgin, Illinois 60123
Sold
$159,900
3 beds / 1.0 baths / 0 ft2
Single Family / Built: —
3387
22 Alfred Avenue, Elgin, Illinois 60123

Sold
$320,000
3 beds / 2.1 baths / 1,510 ft2
Single Family / Built: 1944
390
2 Alfred Avenue, Elgin, Illinois 60123
Sold
$149,900
3 beds / 1.1 baths / 1,476 ft2
Single Family / Built: 1899
5702
2 Alfred Avenue, Elgin, Illinois 60123
Sold
$147,900
3 beds / 1.1 baths / 1,476 ft2
Single Family / Built: —
4558
2 Alfred Avenue, Elgin, Illinois 60123

Sold
$249,900
3 beds / 1.1 baths / 1,988 ft2
Single Family / Built: 1882
1854
Contact Agent
Listing Provided By
Premier Living Properties
