

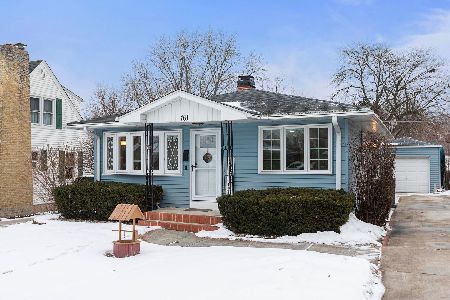
133 Aldine Street, Elgin, Illinois 60123


$319,900
|
For Sale
|
|
| Status: | Contingent |
| Sqft: | 1,360 |
| Cost/Sqft: | $235 |
| Beds: | 3 |
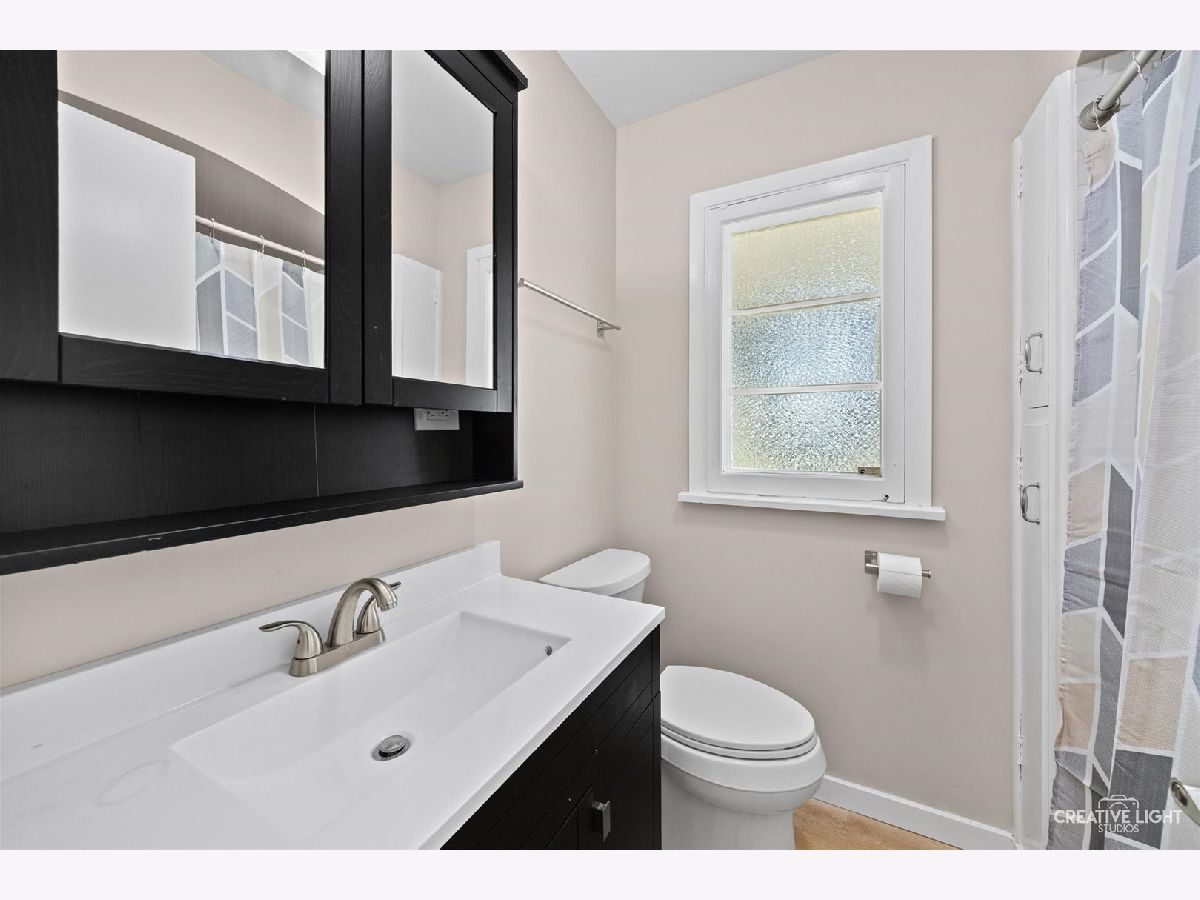
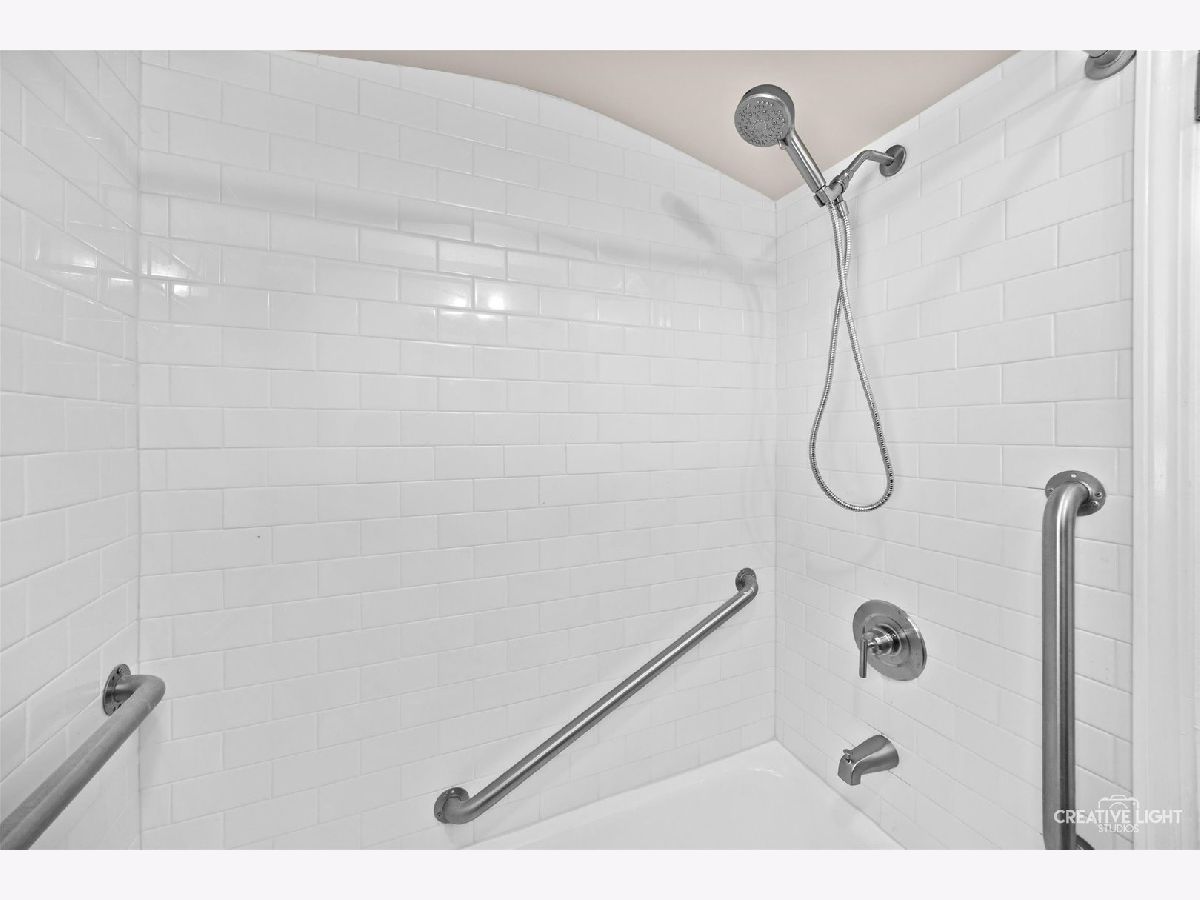
| Baths: | 2 |
| Year Built: | 1950 |
| Property Taxes: | $5,540 |
| Days On Market: | 11 |
| Lot Size: | 0,30 |
Description
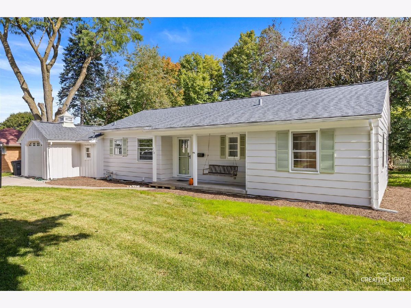
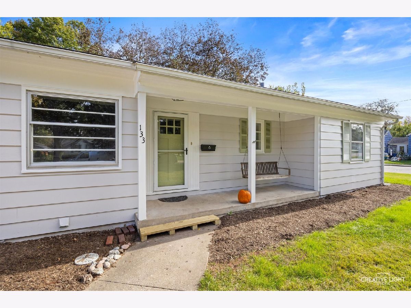
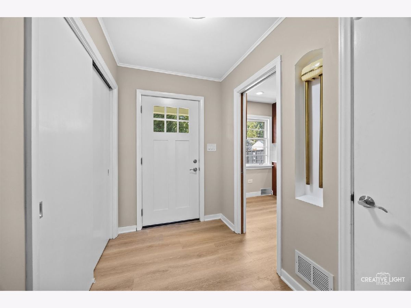
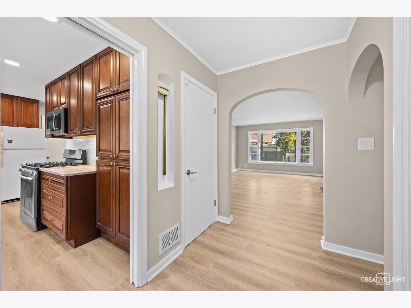
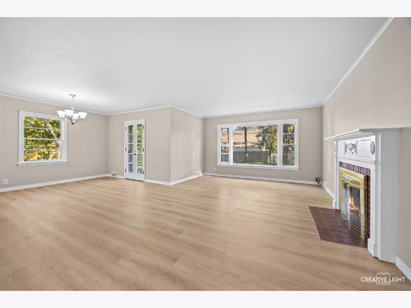
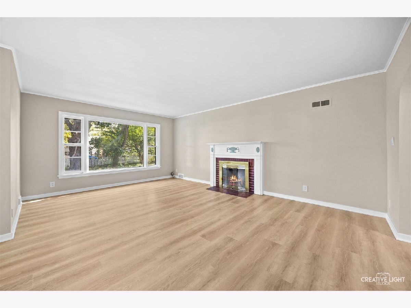
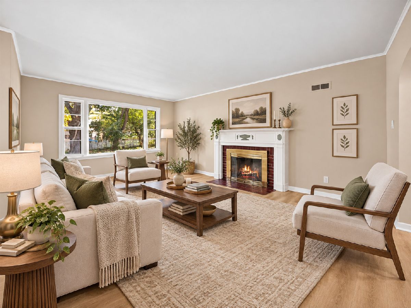
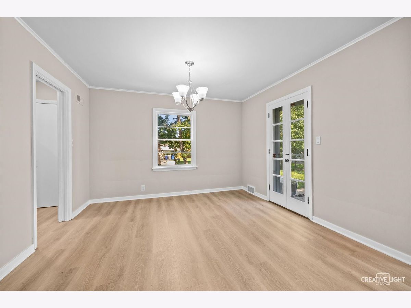
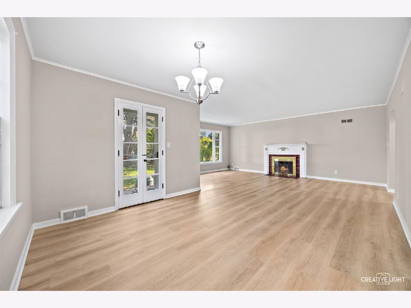
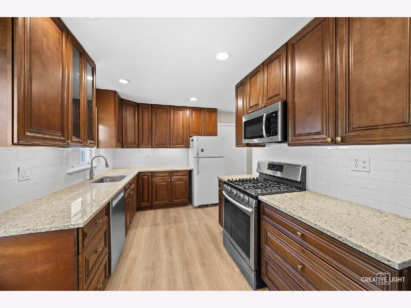
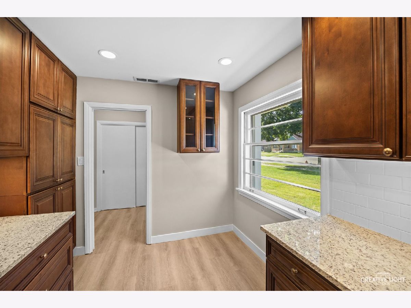
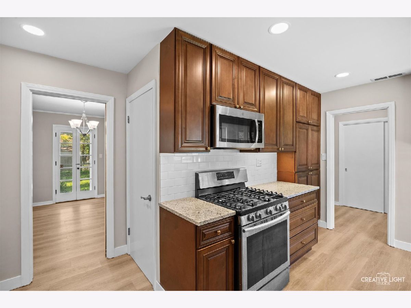
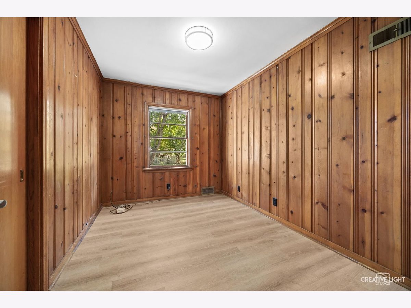
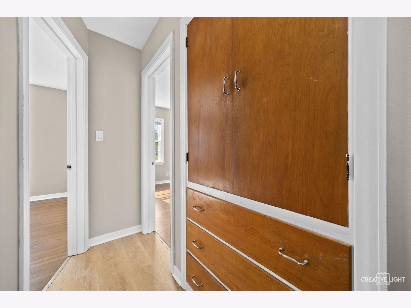
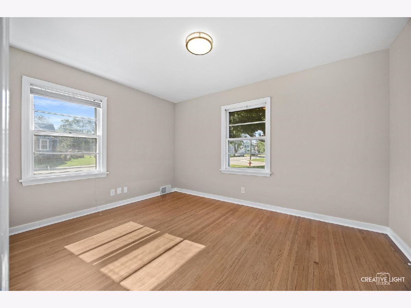
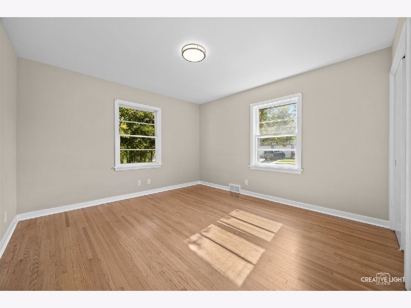
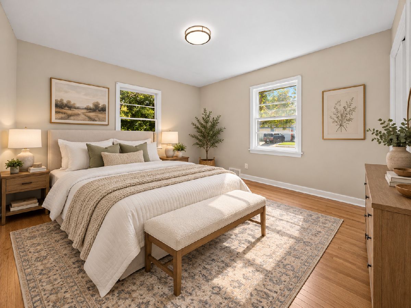
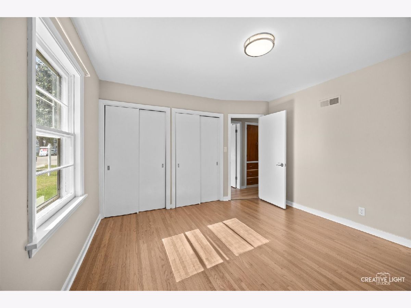
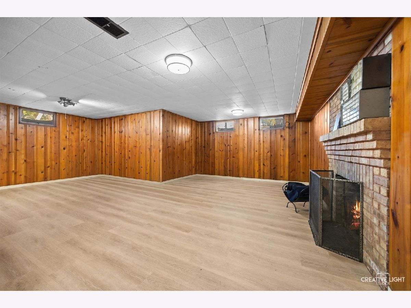
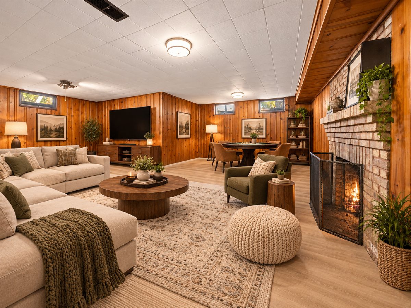
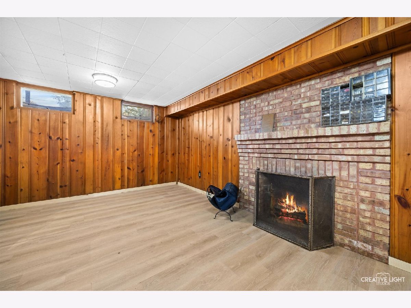
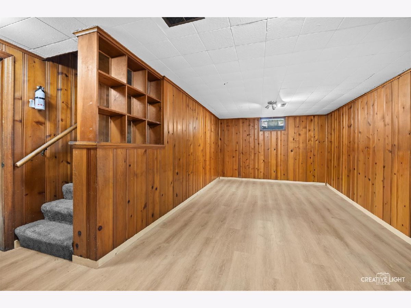
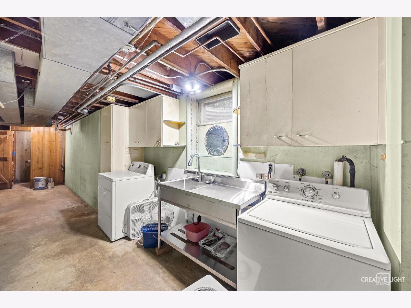
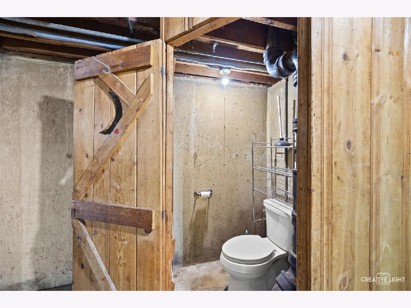
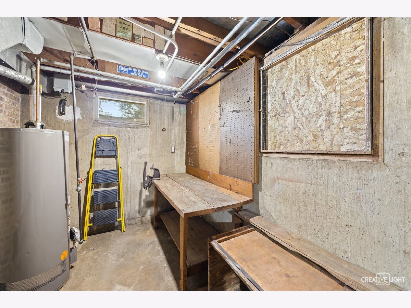
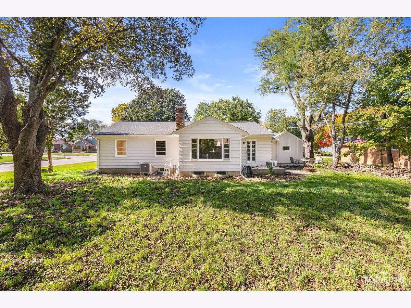
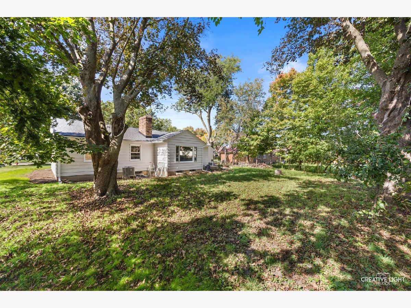
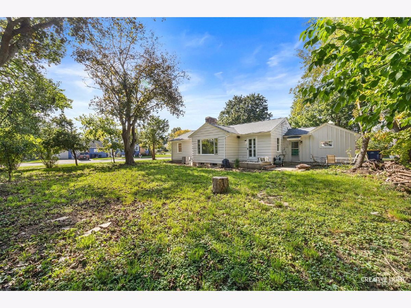
Welcome to this beautifully updated custom ranch on a generous corner lot close to schools and shopping! Step inside to a bright, spacious living room with a picture window overlooking the backyard and a fireplace with a custom mantel! The newer eat-in kitchen features granite counters, stainless appliances, 42" cherry cabinets, a tile backsplash, a casual dining spot plus a separate formal dining room with French doors leading outside! Two bedrooms offer refinished hardwood floors, while the third showcases warm, knotty pine walls! The finished lower level adds great living space with a rec room, brick fireplace, and half bath, plus unfinished storage and laundry! Full walk-up attic great for extra storage! With a newer furnace, A/C and luxury vinyl flooring, this move-in ready home delivers comfort, charm, and convenience!
Property Specifics
| Single Family | |
| — | |
| Ranch | |
| 1950 | |
| Finished, Crawl Space, Partial | |
| 471 | |
| Other | |
| Asphalt | |
| — | |
| No | |
| 0.3 |
| Kane | |
| — | |
| — / Not Applicable | |
| None | |
| Public | |
| Public Sewer | |
| Central Air | |
| Natural Gas, Forced Air | |
| 12778213 | |
| 0615480006 |
Some photos of this home have been virtually staged.
Room Specifics
Total Bedrooms: 3
Bedrooms Above Ground: 3
Bedrooms Below Ground: 0
Dimensions: 14X12
Floor Type: Hardwood
Dimensions: 13X13
Floor Type: Hardwood
Dimensions: 12X9
Floor Type: Luxury Vinyl
Full Bathrooms: 2
Bathroom Amenities: —
Bathroom in Basement: 1
Dimensions: 13X12
Floor Type: Luxury Vinyl
Dimensions: 20X10
Floor Type: Luxury Vinyl
Features: Eating Area-Table Space
Dimensions: 20X14
Floor Type: Luxury Vinyl
Rooms: Office, Recreation Room, Foyer
Name: Office
Dimensions: 13X12
Floor Type: Luxury Vinyl
Name: Recreation Room
Dimensions: 20X14
Floor Type: Luxury Vinyl
Name: Foyer
Dimensions: 8X6
Floor Type: Luxury Vinyl
Other Specifics
| 1 | |
| Concrete Perimeter | |
| Concrete, Garage Door Opener, Garage Owned, Attached, Garage | |
| — | |
| — | |
| — | |
| — | |
| — | |
| 131x97 | |
| — | |
| None | |
| — | |
| Range, Microwave, Dishwasher, Refrigerator, Washer, Dryer, Humidifier | |
| Not in DB | |
| — | |
| — | |
| Wood Burning, Attached Fireplace Doors/Screen |
Contact Agent
Nearby Similar Homes





Nearby Sold Comparables

Contact Agent
Listing Provided By
RE/MAX Horizon
