

12 Brookline Court, Bloomington, Illinois 61705
Subdivision > Eagle View


$421,000
|
Sold
|
|
| Status: | Closed |
| Sqft: | 2,842 |
| Cost/Sqft: | $140 |
| Beds: | 4 |
| Baths: | 4 |
| Year Built: | 2004 |
| Property Taxes: | $10,416 |
| Days On Market: | 1885 |
| Lot Size: | 0,32 |
Description
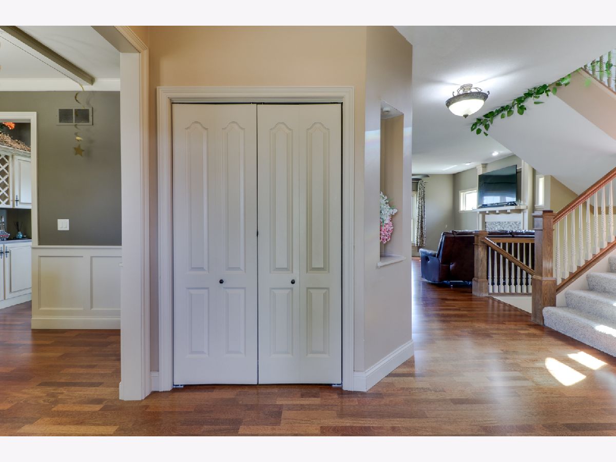
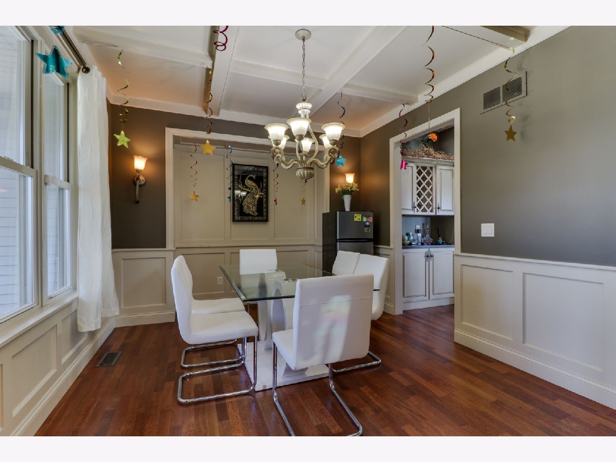
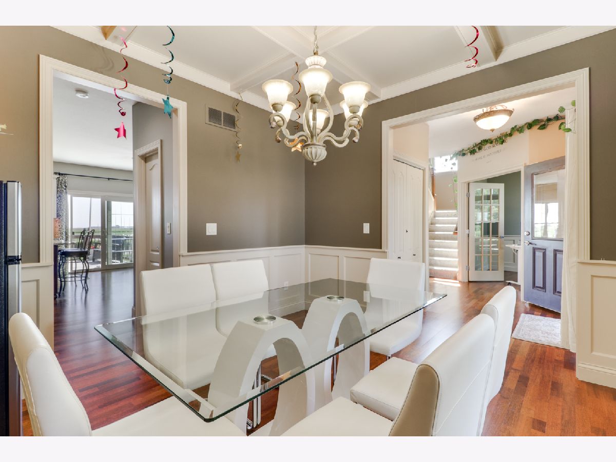
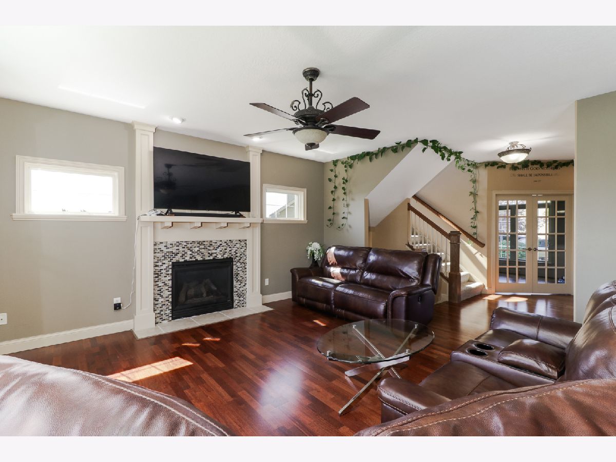
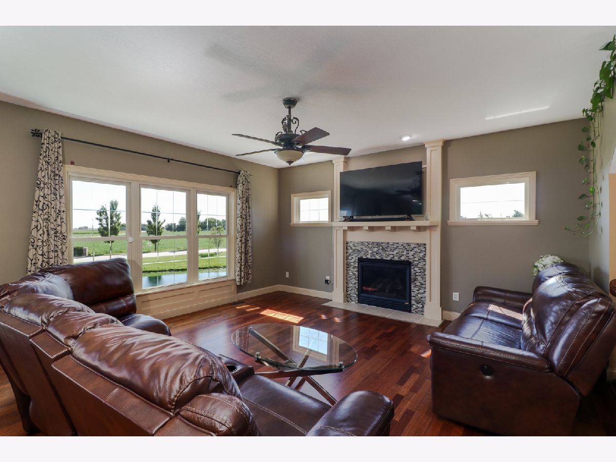
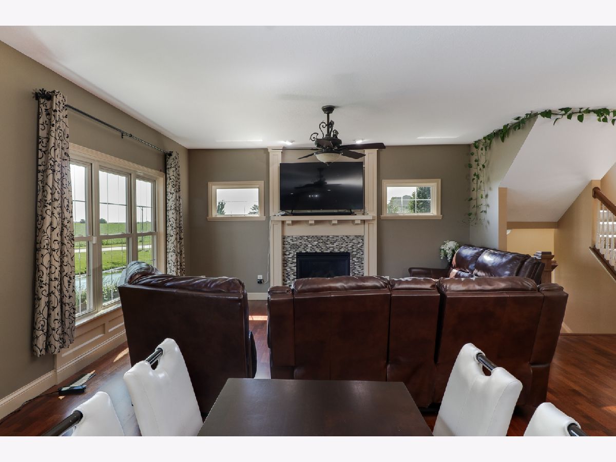
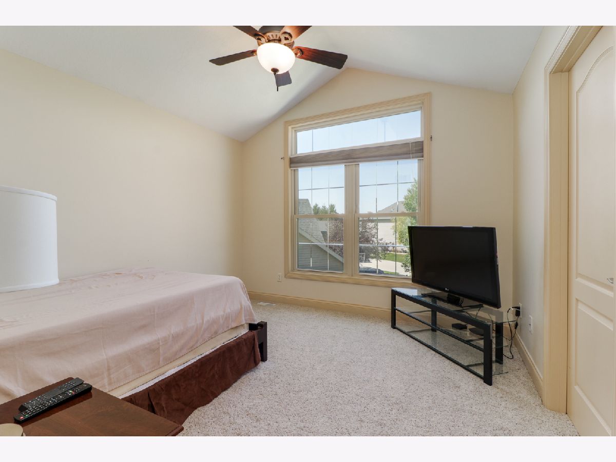
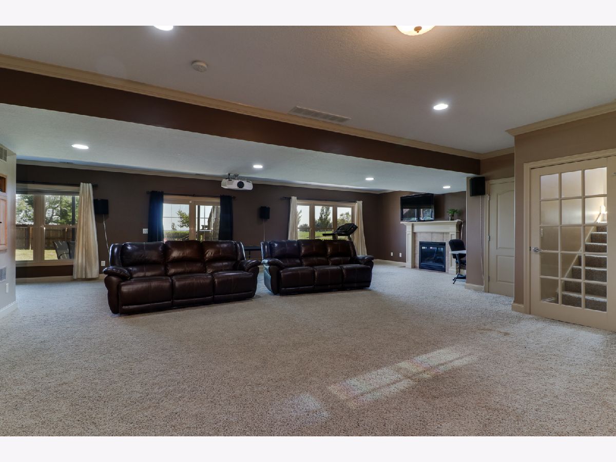
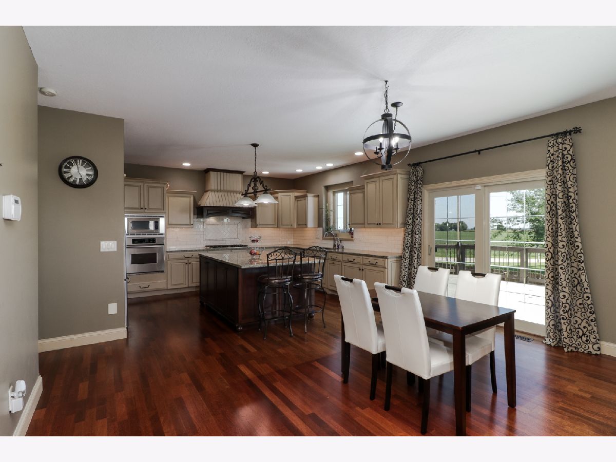
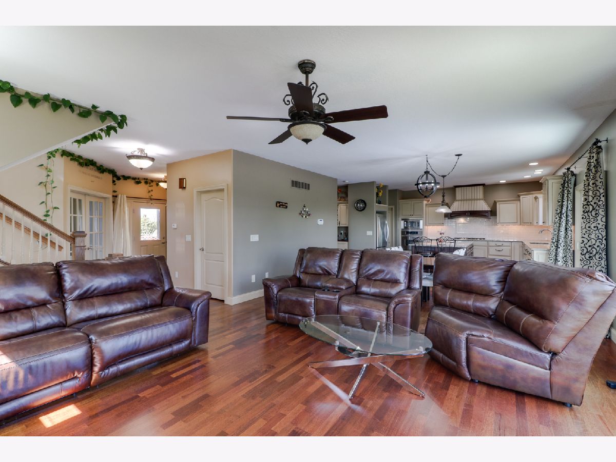
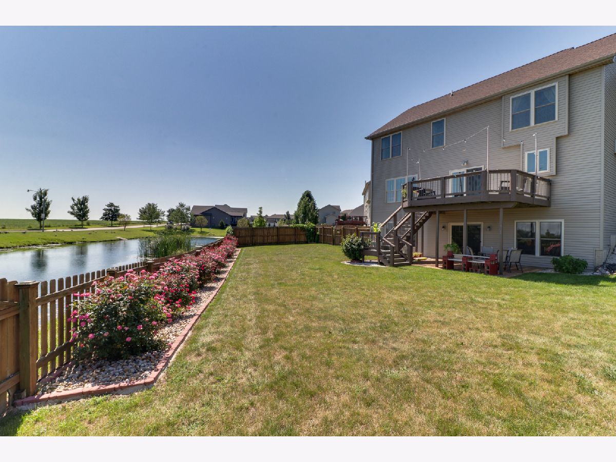
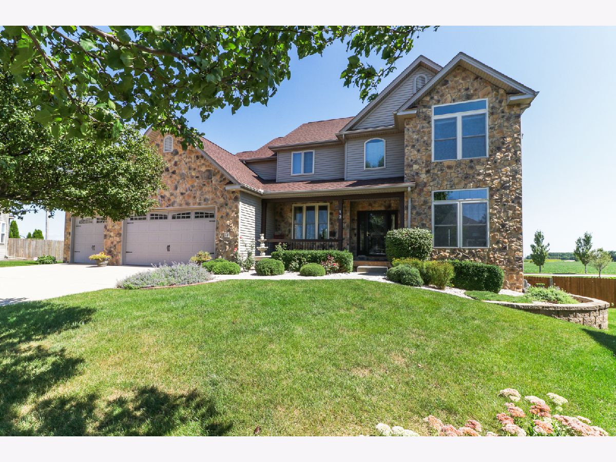
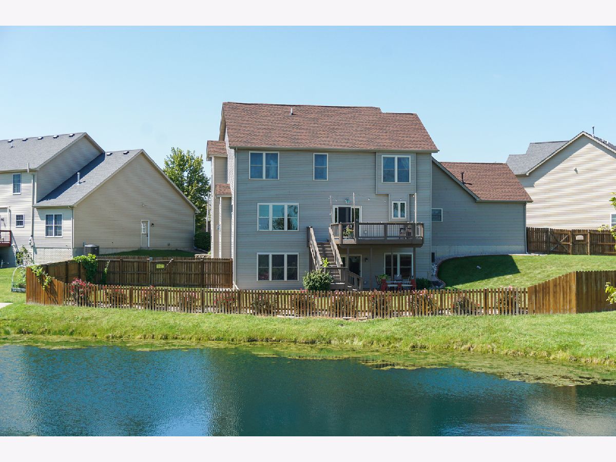
Quite cul-de-sac location. House is situated next to pond and has stunning, panoramic views and no backyard neighbors. Plentiful natural light throughout this gorgeous home due to the large windows with transoms. Elegant kitchen with abundant custom cabinetry, granite countertops, and huge island. Large pantry between kitchen and dining room which features a beautiful coffered ceiling. 2 fireplaces. Finished walkout basement. New roof in 2019. Water heater 2019.
Property Specifics
| Single Family | |
| — | |
| Traditional | |
| 2004 | |
| Full, Walkout | |
| Vinyl Siding, Stone | |
| — | |
| — | |
| Yes | |
| 0.32 |
| Mc Lean | |
| Eagle View | |
| — / Not Applicable | |
| None | |
| Public | |
| Public Sewer | |
| Central Air | |
| Natural Gas, Forced Air | |
| 11209150 | |
| 1529126003 |
Nearby Schools
| NAME: | DISTRICT: | DISTANCE: | |
|---|---|---|---|
|
Grade School
Towanda Elementary |
5 | — | |
|
Middle School
Evans Jr High |
5 | Not in DB | |
|
High School
Normal Community High School |
5 | Not in DB | |
Property History
| DATE: | EVENT: | PRICE: | SOURCE: |
|---|---|---|---|
| 6 Dec, 2016 | Sold | $325,000 | MRED MLS |
| 29 Oct, 2016 | Under contract | $344,000 | MRED MLS |
| 26 Jul, 2016 | Listed for sale | $344,000 | MRED MLS |
| 22 Oct, 2021 | Sold | $421,000 | MRED MLS |
| 6 Sep, 2021 | Under contract | $398,500 | MRED MLS |
| 3 Sep, 2021 | Listed for sale | $398,500 | MRED MLS |
















Room Specifics
All Bedroom Info:
Total Bedrooms: 4
Bedrooms Above Ground: 4
Bedrooms Below Ground: 0
Total Bedrooms: 4
Bedrooms Above Ground: 4
Bedrooms Below Ground: 0
Second Bedroom Info:
Dimensions: —
Location: —Dimensions: —
Floor Type: Carpet
Third Bedroom Info:
Dimensions: —
Location: —Dimensions: —
Floor Type: Carpet
Fourth Bedroom Info:
Dimensions: —
Location: —Dimensions: —
Floor Type: Carpet
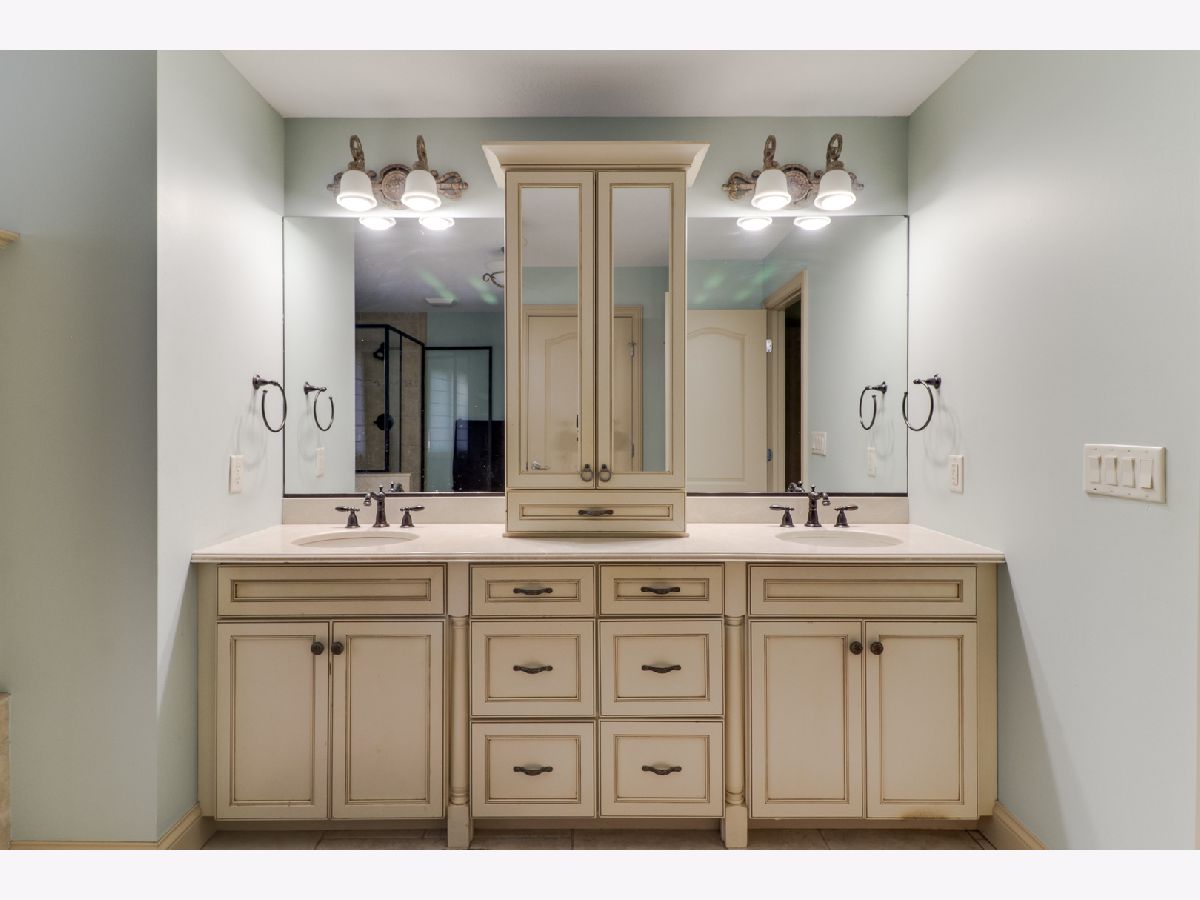
Bathroom Info:
Full Bathrooms: 4
Partial Bathrooms: 1Full Bathrooms: 4
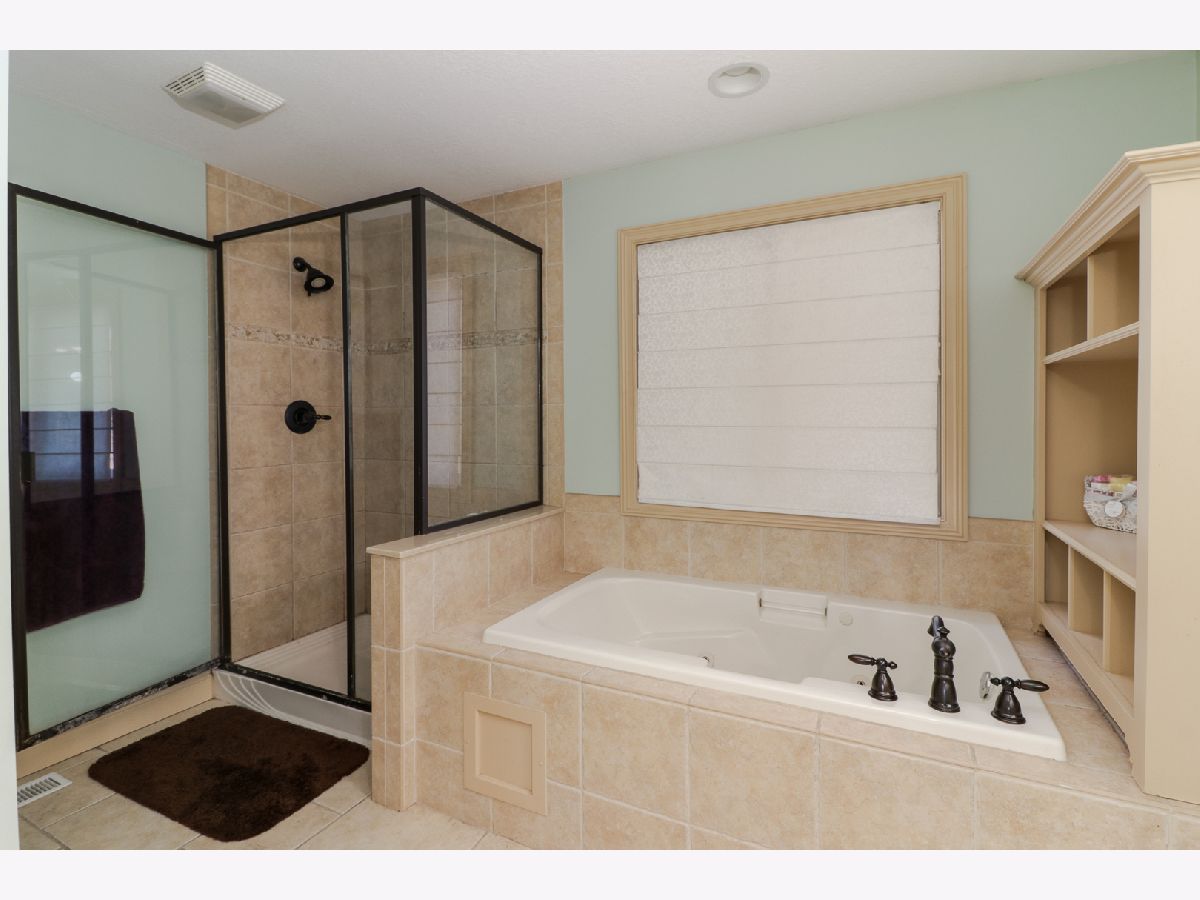
Bathroom Amenities: Whirlpool
Bathroom in Basement: 1
Dining Room Info:
Dimensions: —
Location: —Dimensions: —
Floor Type: Hardwood
Kitchen Info:
Dimensions: —
Location: —Dimensions: —
Floor Type: Hardwood
Features: Eating Area-Table Space, Pantry-Closet
Laundry Room Info:
Dimensions: —
Location: —Dimensions: —
Floor Type: Ceramic Tile
Living Room Info:
Dimensions: —
Location: —Dimensions: —
Floor Type: Hardwood
Family Room Info:
Dimensions: —
Location: —Dimensions: —
Floor Type: Hardwood
Additional Rooms Info:
Rooms: Other Room, Family Room
Basement: Full, WalkoutRooms: Other Room, Family Room
Other Specifics
| 3 | |
| — | |
| Garage | |
| — | |
| — | |
| — | |
| Patio, Deck | |
| Cul-De-Sac, Fenced Yard, Pond(s) | |
| 85X112X146X34X151 | |
| — | |
| Full | |
| — | |
| Range, Microwave, Dishwasher, Refrigerator, Washer, Dryer | |
| Not in DB | |
| — | |
| — | |
| Gas Log |
Tax History
| Year | Property Taxes |
|---|---|
| 2016 | $9,645 |
| 2021 | $10,416 |
Contact Agent

Nearby Sold Comparables

Contact Agent
Listing Provided By
RE/MAX Rising
