

12 Lakeside Drive, South Barrington, Illinois 60010
Subdivision > Lakeshore Estates
Sorry, we are updating photos, please update this page in 15 minutes
$972,000
|
Sold
|
|
| Status: | Closed |
| Sqft: | 5,491 |
| Cost/Sqft: | $181 |
| Beds: | 6 |
| Baths: | 7 |
| Year Built: | 1985 |
| Property Taxes: | $16,060 |
| Days On Market: | 4442 |
| Lot Size: | 1,68 |
Description
SELLER TAKING 200K LOSS! OVER 7500 FINISHED SQ FT! TAXES UNDER 15K! BEAUTIFULLY RENOVATED 6 BEDROOM TURN-KEY HOME! ENTIRE SPACE HAS BEEN COMPLETELY TRANSFORMED W/HIGH END FINISHES,MOLDINGS,APPLIANCES AND BATHS. NOTHING HAS BEEN OVERLOOKED INCLUDING 3 NEW HIGH EFFICIENCY FURN,A/C UNITS,H2O HEATERS AND NEW ROOF! NEWLY FINISHED 2nd FL BOASTS 5 BEDS/4 BATHS INCLUDING A LUX MASTER STE! FAB W/O LL WITH IN-LAW AND 2ND KIT!
Property Specifics
| Single Family | |
| — | |
| Colonial | |
| 1985 | |
| Full | |
| Brick | |
| Asphalt | |
| — | |
| No | |
| 1.68 |
| Cook | |
| Lakeshore Estates | |
| 800 / Annual | |
| Lake Rights, Other | |
| Private Well | |
| Septic-Private | |
| Central Air | |
| Natural Gas, Forced Air | |
| 08731843 | |
| 01224000600000 |
Nearby Schools
| NAME: | DISTRICT: | DISTANCE: | |
|---|---|---|---|
|
Grade School
Barbara B Rose Elementary School |
220 | — | |
|
Middle School
Barrington Middle School - Stati |
220 | Not in DB | |
|
High School
Barrington High School |
220 | Not in DB | |
Property History
| DATE: | EVENT: | PRICE: | SOURCE: |
|---|---|---|---|
| 8 Dec, 2014 | Sold | $972,000 | MRED MLS |
| 9 Oct, 2014 | Under contract | $995,000 | MRED MLS |
| 18 Sep, 2014 | Listed for sale | $995,000 | MRED MLS |
Sorry, we are updating photos, please update this page in 15 minutes
Room Specifics
All Bedroom Info:
Total Bedrooms: 6
Bedrooms Above Ground: 6
Bedrooms Below Ground: 0
Total Bedrooms: 6
Bedrooms Above Ground: 6
Bedrooms Below Ground: 0
Second Bedroom Info:
Dimensions: —
Location: —Dimensions: —
Floor Type: Carpet
Third Bedroom Info:
Dimensions: —
Location: —Dimensions: —
Floor Type: Carpet
Fourth Bedroom Info:
Dimensions: —
Location: —Dimensions: —
Floor Type: Carpet
Bathroom Info:
Full Bathrooms: 7
Partial Bathrooms: 1Full Bathrooms: 7
Bathroom Amenities: Separate Shower, Double Sink, Double Shower, Soaking Tub
Bathroom in Basement: 1
Dining Room Info:
Dimensions: —
Location: —Dimensions: —
Floor Type: Hardwood
Kitchen Info:
Dimensions: —
Location: —Dimensions: —
Floor Type: Hardwood
Features: Eating Area-Table Space, Island, Pantry-Closet
Laundry Room Info:
Dimensions: —
Location: —Dimensions: —
Floor Type: Stone
Living Room Info:
Dimensions: —
Location: —Dimensions: —
Floor Type: Hardwood
Family Room Info:
Dimensions: —
Location: —Dimensions: —
Floor Type: Carpet
Additional Rooms Info:
Rooms: Kitchen, Bedroom 5, Bedroom 6, Loft, Office, Play Room, Recreation Room, Sun Room, Other Room
Basement: FullRooms: Kitchen, Bedroom 5, Bedroom 6, Loft, Office, Play Room, Recreation Room, Sun Room, Other Room
Other Specifics
| 3 | |
| Concrete Perimeter | |
| Garage | |
| — | |
| — | |
| — | |
| Deck, Patio | |
| Landscaped, Water Rights, Water View | |
| 170X432X173X400 | |
| Finished,Full | |
| Full | |
| Vaulted/Cathedral Ceilings, Skylight(s), Hardwood Floors, In-Law Arrangement, First Floor Laundry, First Floor Full Bath | |
| Double Oven, Microwave, Dishwasher, High End Refrigerator, Freezer, Washer, Dryer, Disposal, Stainless Steel Appliance(s), Wine Refrigerator | |
| Not in DB | |
| Water Rights | |
| — | |
| Double Sided, Wood Burning, Gas Log, Gas Starter |
Tax History
| Year | Property Taxes |
|---|---|
| 2014 | $16,060 |
Contact Agent
Nearby Similar Homes
8 Brooke Lane, South Barrington, Illinois 60010
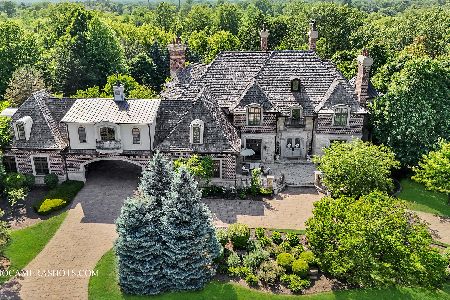
For Sale
$3,100,000
5 beds / 5.2 baths / 11,348 ft2
Single Family / Built: 2007
217
Nearby Sold Comparables
14 Lakeside Drive, South Barrington, Illinois 60010
Sold
$875,000
5 beds / 5.1 baths / 4,462 ft2
Single Family / Built: 1985
2057
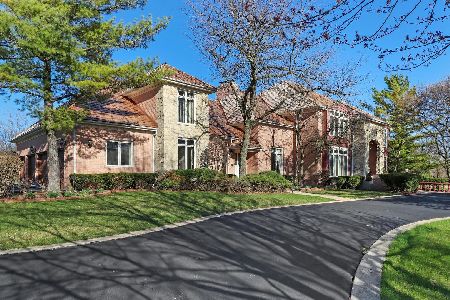
South Barrington, Illinois 60010

Sold
$1,750,000
5 beds / 5.2 baths / 10,000 ft2
Single Family / Built: 1991
7565
8 Lakeside Drive, South Barrington, Illinois 60010
Sold
$725,000
5 beds / 3.3 baths / 4,411 ft2
Single Family / Built: 1983
5695
17 Spring Creek Drive, South Barrington, Illinois 60010
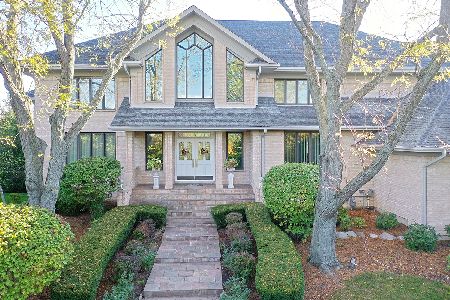
Sold
$1,399,999
4 beds / 5.1 baths / 10,627 ft2
Single Family / Built: 1991
951
Contact Agent
Listing Provided By
Century 21 Affiliated
